8120 Maxfield Lane, Madeira, OH, 45243

Save
Ask
Tour
Hide
Share
$964,900
420 Days On Site

8120 Maxfield Lane
Madeira, OH 45243

For Sale|Single Family Residence|Active
5
Beds
5
Total Baths
4
Full Baths
1
Partial Bath
County:
Hamilton
Listing courtesy of Michael Hines of Coldwell Banker Realty
8120 Maxfield Lane8120 Maxfield Lane8120 Maxfield Lane8120 Maxfield Lane
Save
Ask
Tour
Hide
Share

Mortgage Calculator

Monthly Payment (Est.)

$4,402
Calculator powered by Showcase IDX, a Constellation1 Company. Copyright ©2026 Information is deemed reliable but not guaranteed.

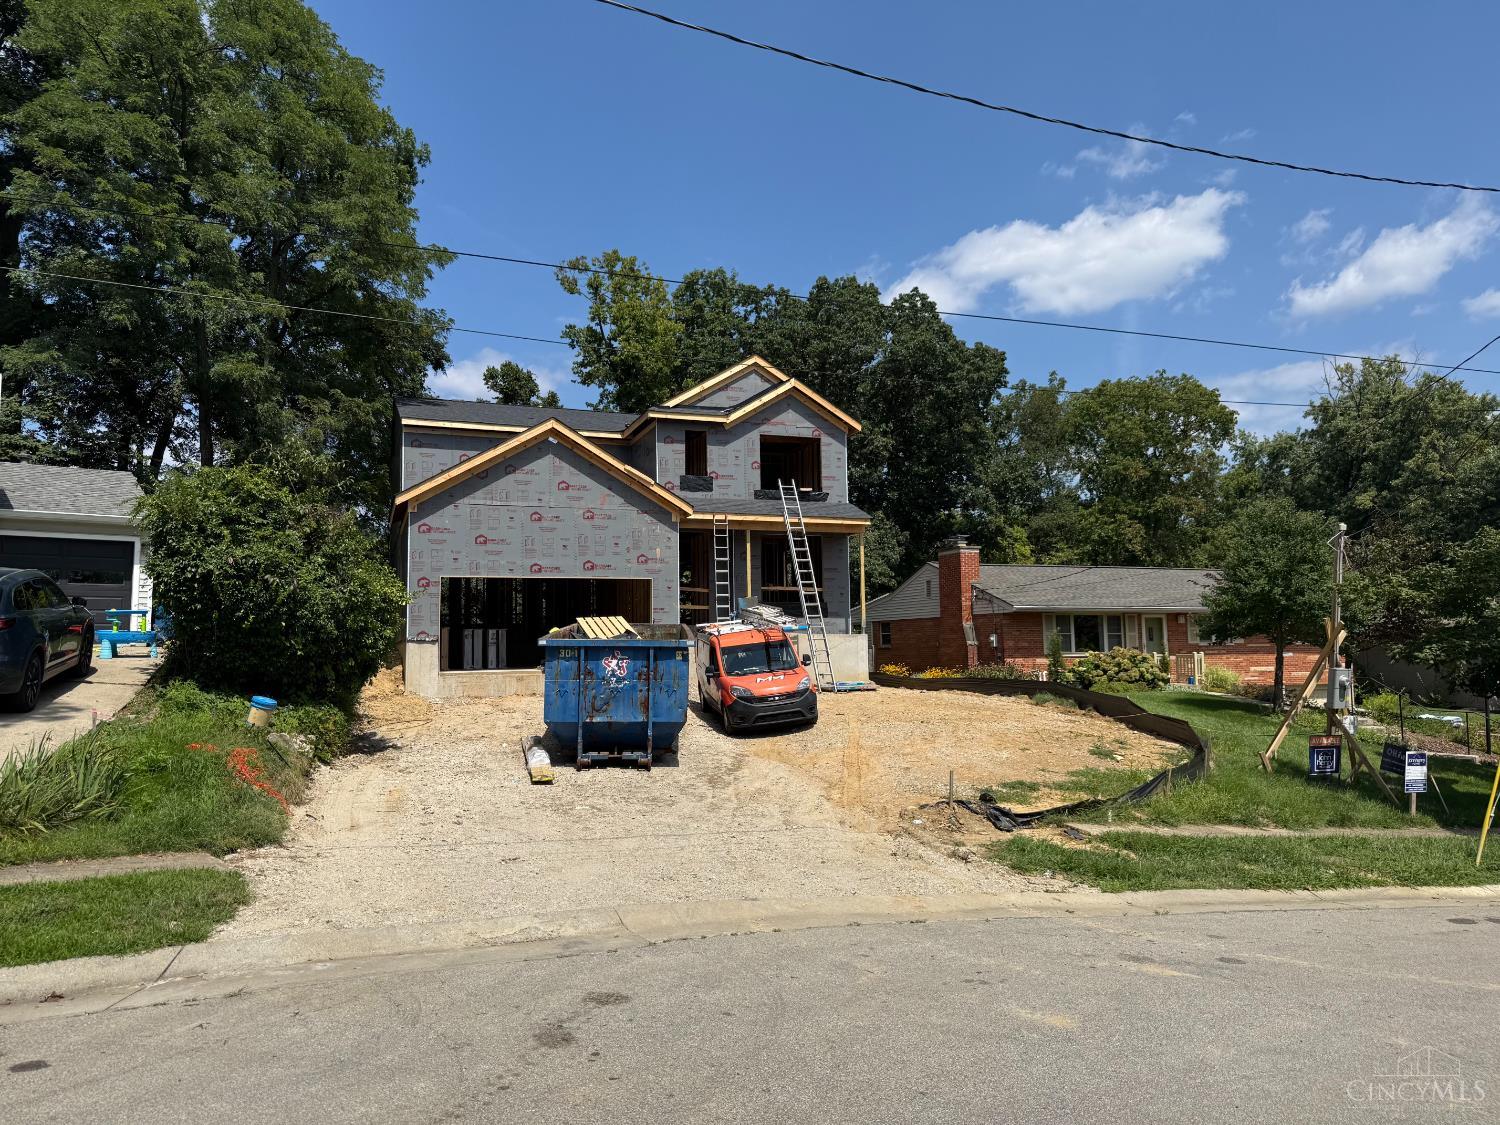
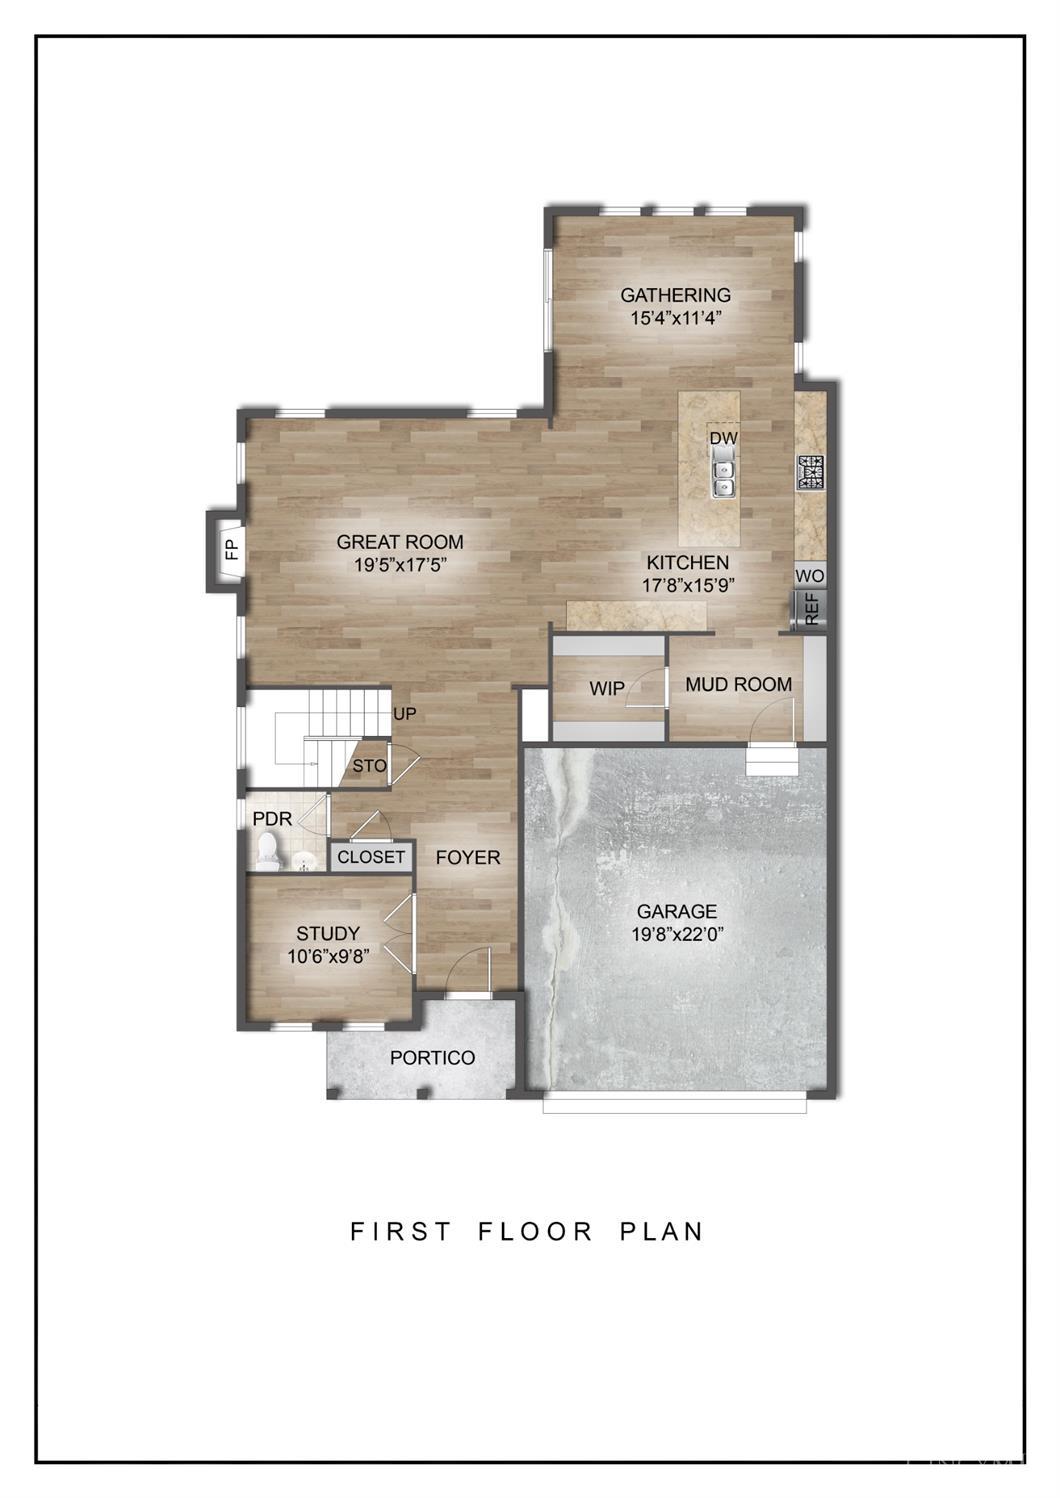
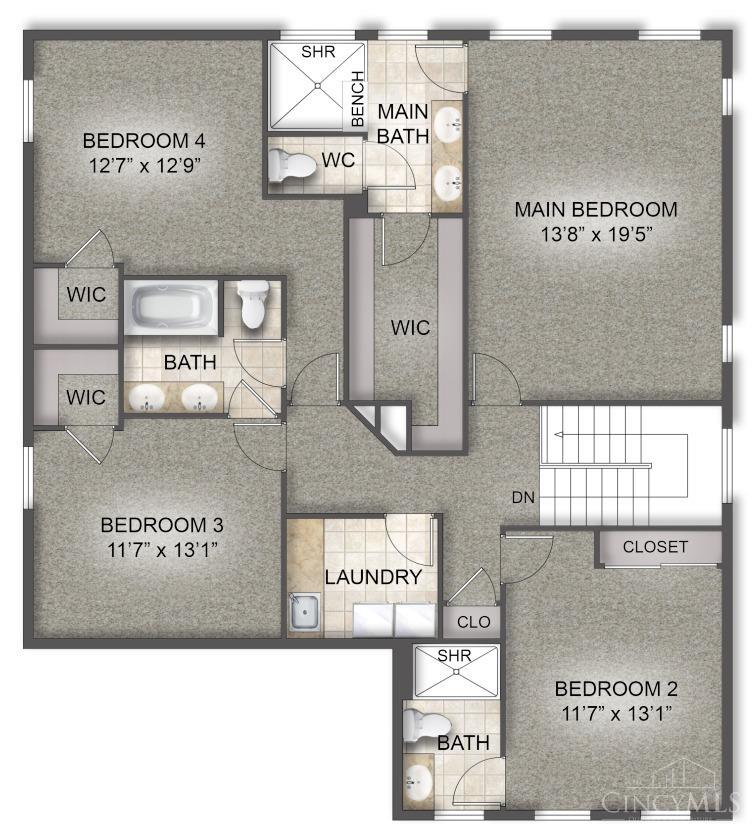
Welcome to The Logan by John Henry Homes, nestled on a peaceful street in Madeira. This new build offers approximately 3,670 finished square feet, featuring 5 bedrooms and 4.5 baths. The main level boasts elegant wainscoting in the foyer, a cozy fireplace in the great room, and a gourmet kitchen with quartz countertops, full-overlay Aristokraft cabinets with soft-close doors and drawers, stainless steel appliances, walk in pantry and hardwood flooring throughout. Upstairs, you'll find 4 spacious bedrooms, including a luxurious primary suite with a raised tray ceiling and a walk-in shower, 3 full baths and a convenient laundry room. The finished lower level offers 9-foot ceilings, a 5th bedroom, a 4th full bath, a versatile media/family room, and ample storage space.

Save
Ask
Tour
Hide
Share
Listing Snapshot
Price 
$964,900
Days On Site 
420 Days
Bedrooms 
5
Inside Area (SqFt) 
N/A
Total Baths 
5
Full Baths 
4
Partial Baths 
1
Lot Size 
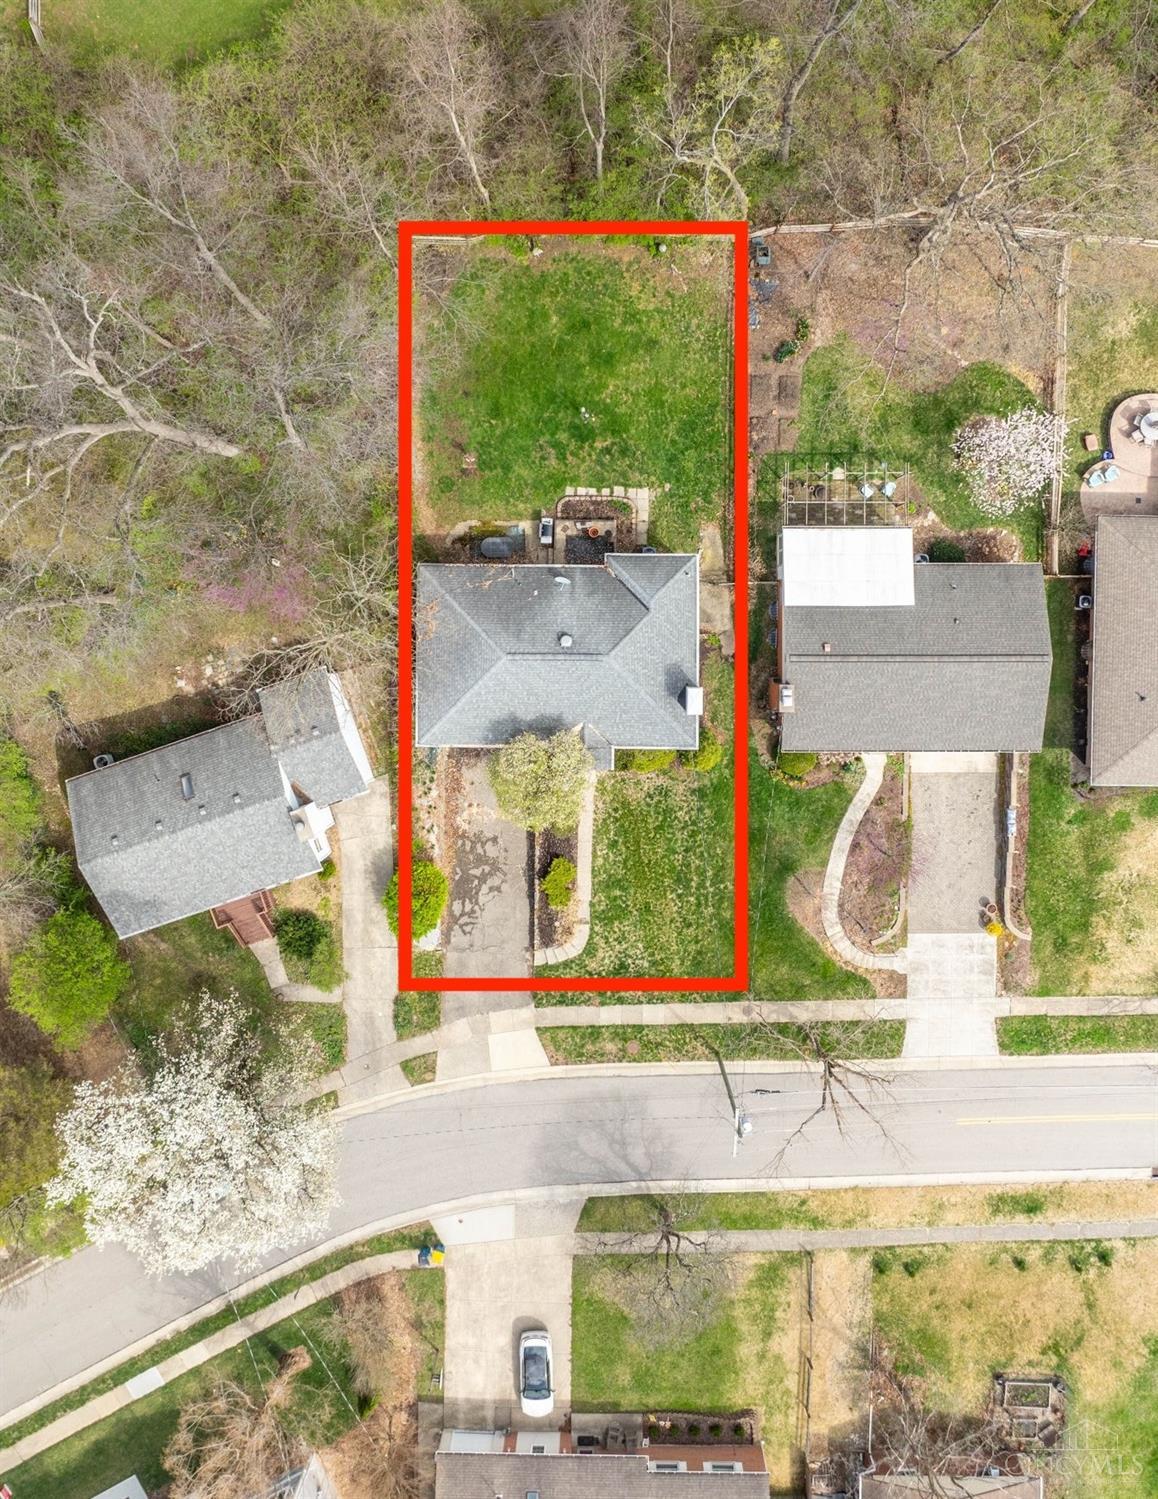
0.189 Acres
Year Built 
N/A
MLS® Number 
1835803
Status 
Active
Property Tax 
N/A
HOA/Condo/Coop Fees 
N/A
Sq Ft Source 
N/A
Friends & Family
Recent Activity
2 months agoListing updated with changes from the MLS®
3 months agoPrice changed to $964,900
a year agoListing first seen on site
General Features
Acres 
0.189
Garage 
Yes
Garage Spaces 
2
Levels 
Two
Parking 
Off StreetDriveway
Property Condition 
Under ConstructionNew Construction
Property Sub Type 
Single Family Residence
Sewer 
Public Sewer
Style 
Traditional
Utilities 
Natural Gas Available
Water Source 
Public
Zoning 
Residential
Interior Features
Appliances 
RangeOvenGas Water HeaterDishwasherMicrowave
Basement 
FinishedFull
Cooling 
Central Air
Fireplace 
Yes
Fireplace Features 
Great RoomGas
Fireplaces 
1
Heating 
Natural Gas
Interior 
Kitchen IslandPantryWalk-In Closet(s)
Bathroom 1 
Level – Second
Bathroom 2 
Level – Second
Bathroom 3 
Level – Second
Bathroom 4 
Level – Lower
Bedroom 2 
Dimensions – 13 x 12Level – SecondArea – 156
Bedroom 3 
Dimensions – 13 x 12Level – SecondArea – 156
Bedroom 4 
Dimensions – 13 x 13Level – SecondArea – 169
Bedroom 5 
Dimensions – 12 x 11Level – LowerArea – 132
Dining Room 
Dimensions – 16 x 11Level – FirstArea – 176
Great Room 
Level – First
Kitchen 
Dimensions – 18 x 16Area – 288
Master Bedroom 
Dimensions – 20 x 14Level – SecondArea – 280
Save
Ask
Tour
Hide
Share
Exterior Features
Construction Details 
Fiber Cement
Roof 
Shingle
Community Features
MLS Area 
Hamilton-E06
School District 
Madeira City SD
Schools
School District
Madeira City SD
Elementary School
Unknown
Middle School
Unknown
High School
Unknown
Listing courtesy of Michael Hines of Coldwell Banker Realty


Listing information is provided by Participants of the Cincy MLS. IDX information is provided exclusively for personal, non-commercial use, and may not be used for any purpose other than to identify prospective properties consumers may be interested in purchasing. Information is deemed reliable but not guaranteed. Copyright 2026, Cincy MLS.
Last checked: 2026-05-29 04:00 PM UTC

Neighborhood & Commute
Source: Walkscore
Disclosure: Community information and market data powered by Constellation Data Labs. Information is deemed reliable but not guaranteed.
Save
Ask
Tour
Hide
Share