5960 Woodland Lane, Columbia Twp, OH, 45227

Save
Ask
Tour
Hide
Share
$869,000
354 Days On Site

5960 Woodland Lane
Columbia Twp, OH 45227

For Sale|Single Family Residence|Active
4
Beds
3
Total Baths
3
Full Baths
Subdivision:
Woodland Vistas
County:
Hamilton
Listing courtesy of Michael Hines of Coldwell Banker Realty
5960 Woodland Lane5960 Woodland Lane5960 Woodland Lane5960 Woodland Lane
Save
Ask
Tour
Hide
Share

Mortgage Calculator

Monthly Payment (Est.)

$3,965
Calculator powered by Showcase IDX, a Constellation1 Company. Copyright ©2026 Information is deemed reliable but not guaranteed.

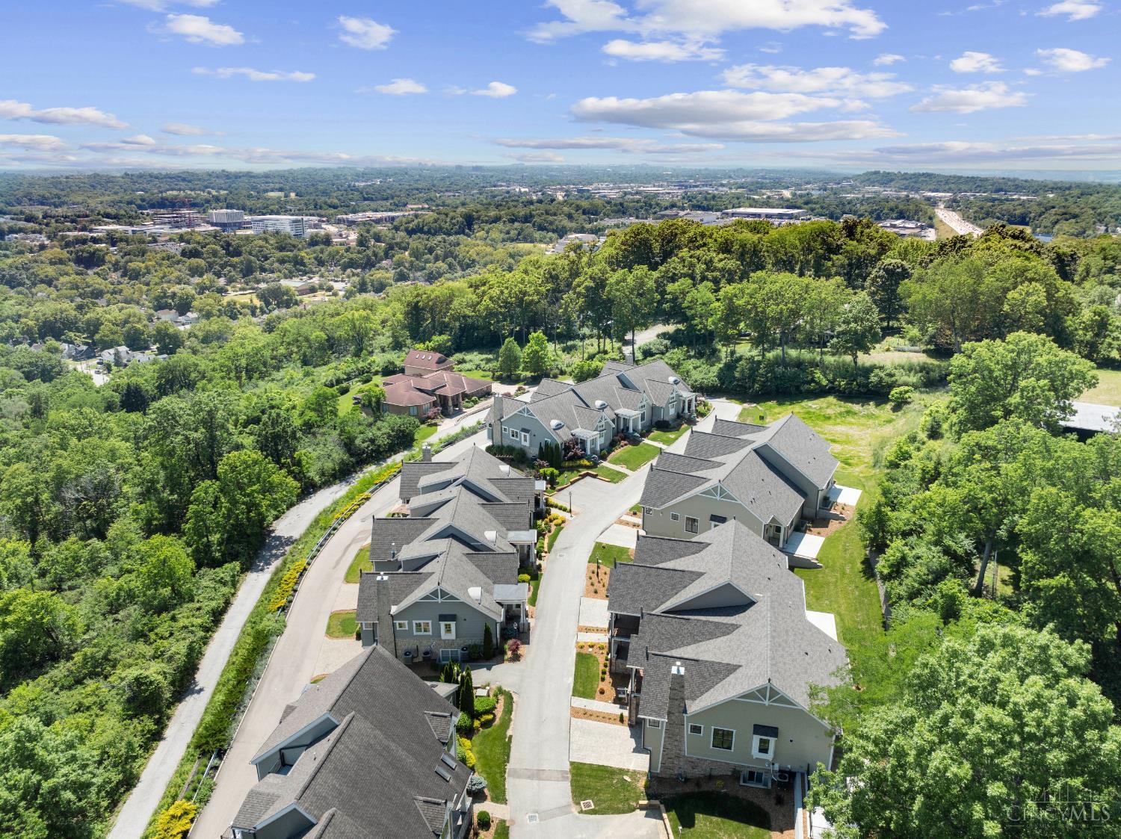
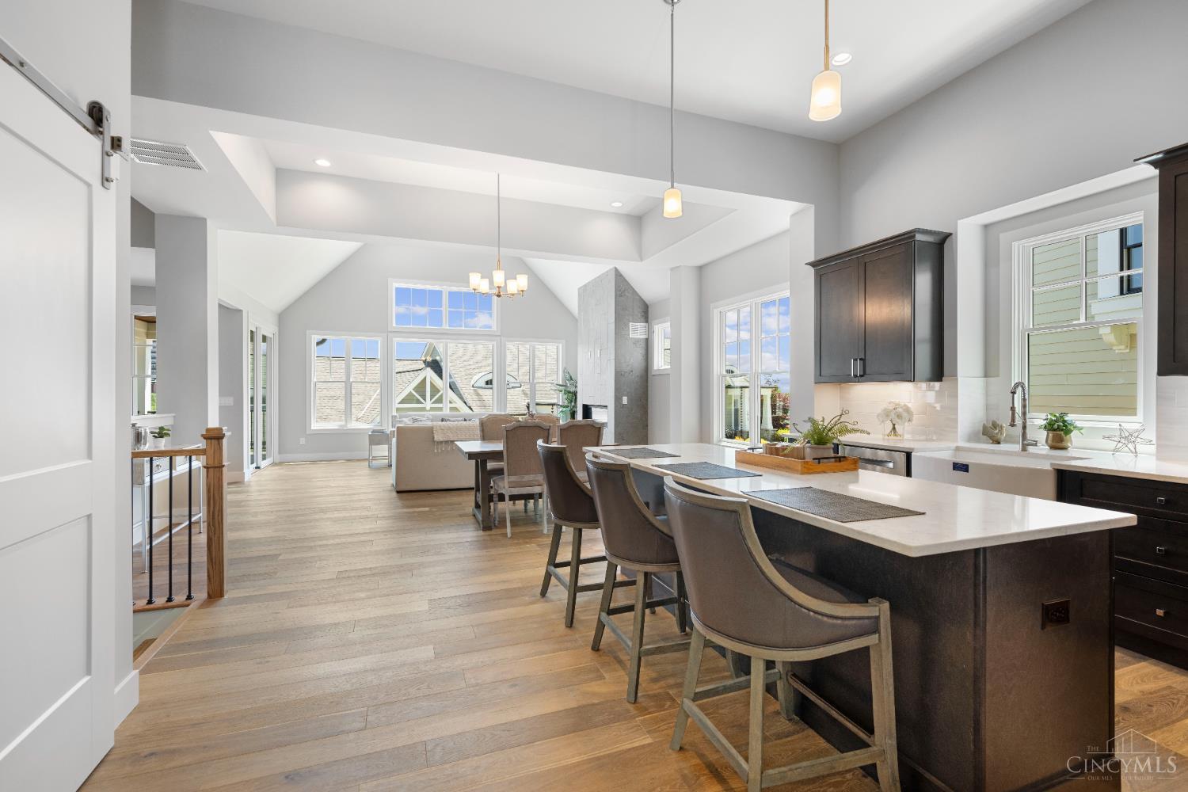
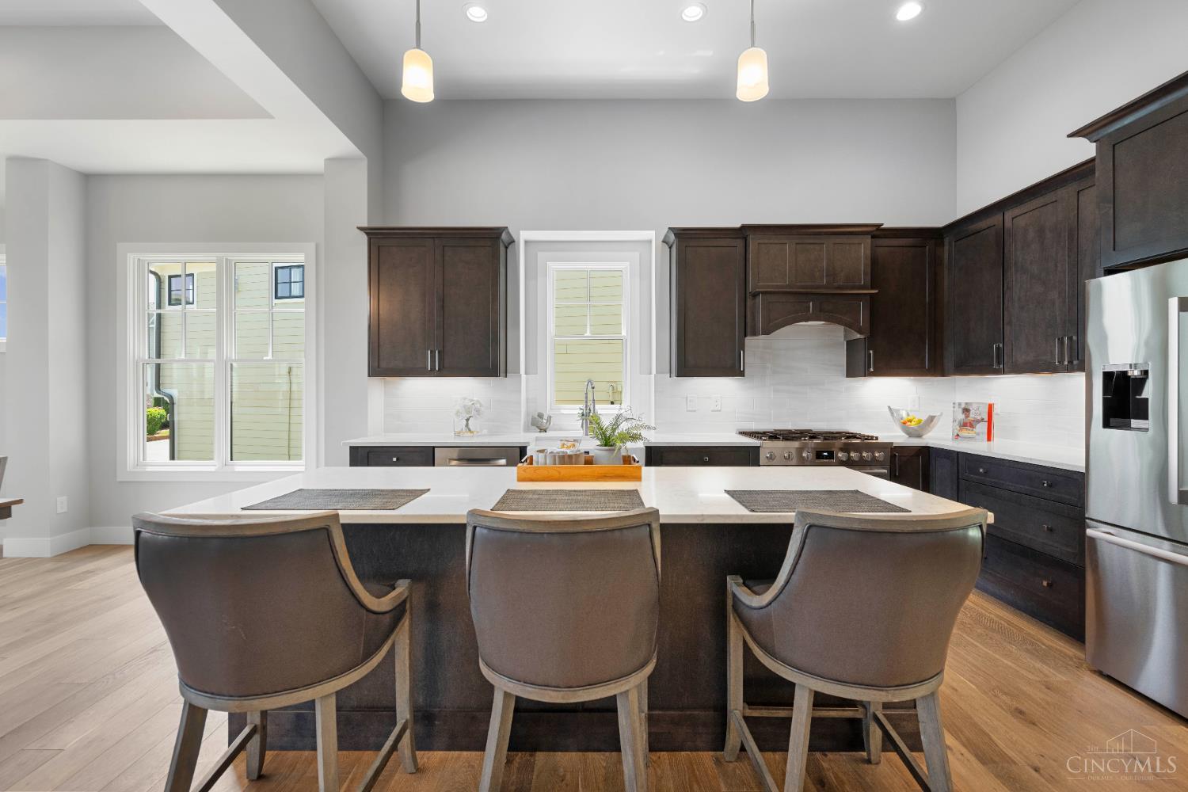
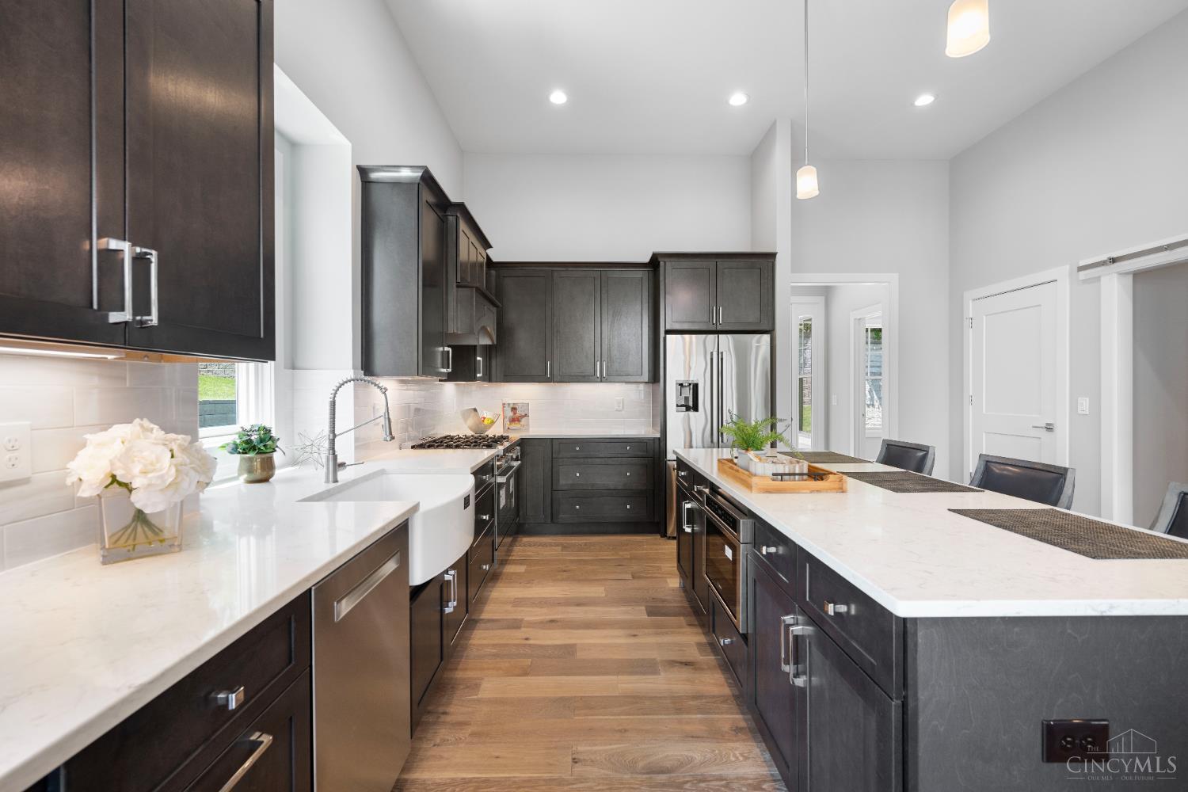
Seller offering $5,000 toward buyer's closing costs or interest rate buy-down for limited time only. FINISHED luxury home by Ashford Homes in the maintenance free community of Woodland Vistas. Spanning 2,566 sqft, this residence is ideal for those seeking to right size. With 3 spacious bedrooms & 3 full baths, this home combines luxury & convenience. On the entry level, enjoy a private office, storage rooms, & guest suite w/ a walk-in closet & ensuite bath. For added convenience, an optional elevator can be installed, enhancing the home's accessibility. The 2nd floor boasts a gourmet kitchen w/ quartz countertops, under-cabinet lighting & a bright, open living space framed by a wall of windows, offering stunning vista views. Step onto the covered porch to enjoy year-round scenery. The primary suite features a large walk-in closet, double vanity with built-in storage, a soaking tub, & a separate shower. There are steps to Primary Level. Tax abatement eligible, builder applied.

Save
Ask
Tour
Hide
Share
Listing Snapshot
Price 
$869,000
Days On Site 
354 Days
Bedrooms 
4
Inside Area (SqFt) 
N/A
Total Baths 
3
Full Baths 
3
Partial Baths 
N/A
Lot Size 
N/A
Year Built 
N/A
MLS® Number 
1843659
Status 
Active
Property Tax 
N/A
HOA/Condo/Coop Fees 
$423 monthly
Sq Ft Source 
N/A
Friends & Family
Recent Activity
3 weeks agoListing updated with changes from the MLS®
7 months agoPrice changed to $869,000
7 months agoStatus changed to Active
12 months agoListing first seen on site
General Features
Attached Garage 
Yes
Garage 
Yes
Garage Spaces 
2
Levels 
Two
Parking 
Off StreetDrivewayAttached
Property Condition 
New Construction
Property Sub Type 
Single Family Residence
Sewer 
Public Sewer
Style 
Traditional
Utilities 
Natural Gas Available
Water Source 
Public
Interior Features
Appliances 
RangeOvenGas Water HeaterDishwasherMicrowaveRefrigerator
Basement 
None
Cooling 
Ceiling Fan(s)Central Air
Fireplace 
Yes
Fireplace Features 
Living RoomGas
Fireplaces 
1
Flooring 
Wood
Heating 
Natural GasForced Air
Interior 
Eat-in KitchenKitchen IslandPantryWalk-In Closet(s)
Window Features 
Insulated Windows
Bathroom 1 
Level – First
Bathroom 2 
Level – First
Bathroom 3 
Level – Lower
Bedroom 2 
Dimensions – 12 x 11Level – LowerArea – 132
Bedroom 3 
Dimensions – 15 x 12Level – LowerArea – 180
Bedroom 4 
Dimensions – 15 x 12Level – LowerArea – 180
Dining Room 
Dimensions – 18 x 9Level – FirstArea – 162
Kitchen 
Dimensions – 19 x 17Area – 323
Living Room 
Dimensions – 18 x 15Area – 270
Master Bedroom 
Dimensions – 18 x 15Level – FirstArea – 270
StudyLibDen 
Dimensions – 10 x 9Level – LowerArea – 90
Save
Ask
Tour
Hide
Share
Exterior Features
Construction Details 
Fiber Cement
Patio And Porch 
Patio
Roof 
Shingle
Windows/Doors 
Insulated Windows
Community Features
Association Dues 
423
HOA Fee Frequency 
Monthly
MLS Area 
Hamilton-E05
School District 
Cincinnati City SD
Schools
School District
Cincinnati City SD
Elementary School
Unknown
Middle School
Unknown
High School
Unknown
Listing courtesy of Michael Hines of Coldwell Banker Realty


Listing information is provided by Participants of the Cincy MLS. IDX information is provided exclusively for personal, non-commercial use, and may not be used for any purpose other than to identify prospective properties consumers may be interested in purchasing. Information is deemed reliable but not guaranteed. Copyright 2026, Cincy MLS.
Last checked: 2026-05-27 05:56 PM UTC

Neighborhood & Commute
Source: Walkscore
Disclosure: Community information and market data powered by Constellation Data Labs. Information is deemed reliable but not guaranteed.
Save
Ask
Tour
Hide
Share