Save
Ask
Tour
Hide
$573,900
340 Days On Site
7436 Wetherington Lane 62704West Chester, OH 45069
For Sale|Condominium|Active
3
Beds
4
Total Baths
3
Full Baths
1
Partial Bath
2,127
SqFt
$270
/SqFt
Subdivision:
Towns of Wetherington
County:
Butler
Listing courtesy of Alexander Hencheck of HMS Real Estate
Upcoming Open Houses
Sat, Sep 19, 12:00 PM – 4:00 PM
Sun, Sep 20, 12:00 PM – 4:00 PM
Save
Ask
Tour
Hide
Mortgage Calculator
Monthly Payment (Est.)
$2,618Calculator powered by Showcase IDX, a Constellation1 Company. Copyright ©2026 Information is deemed reliable but not guaranteed.
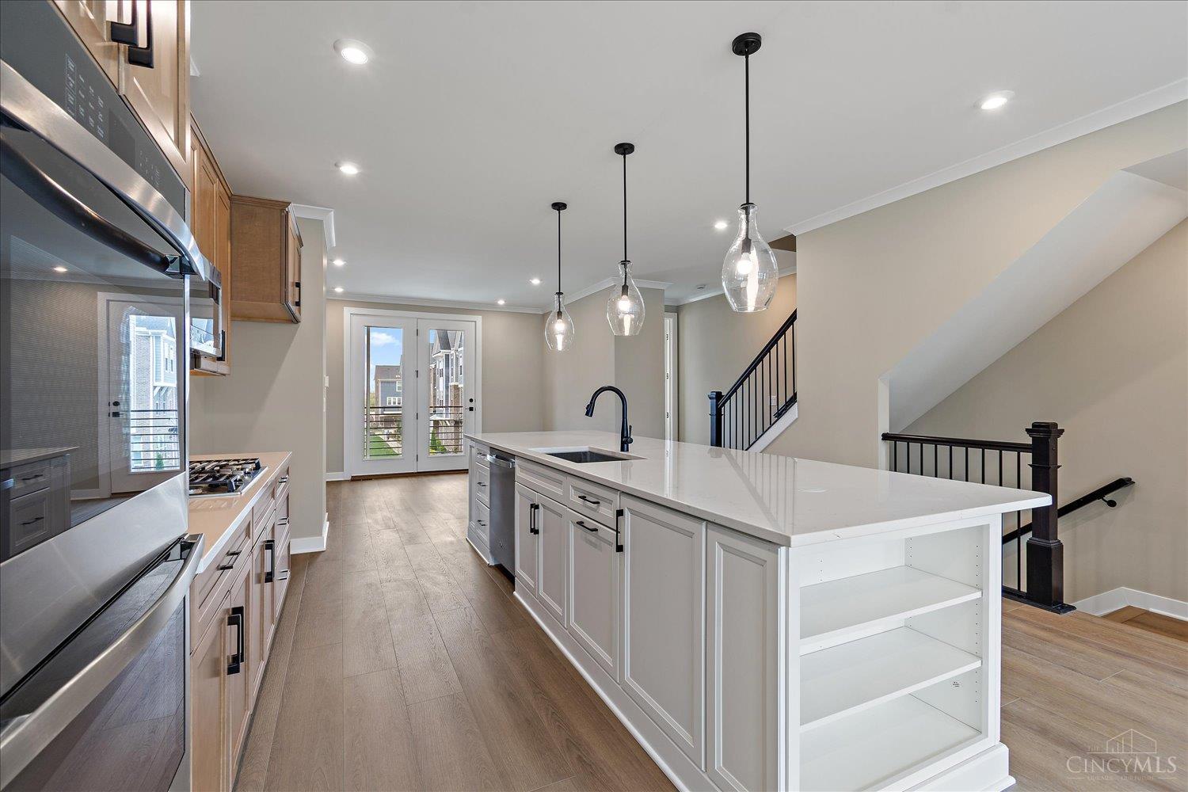
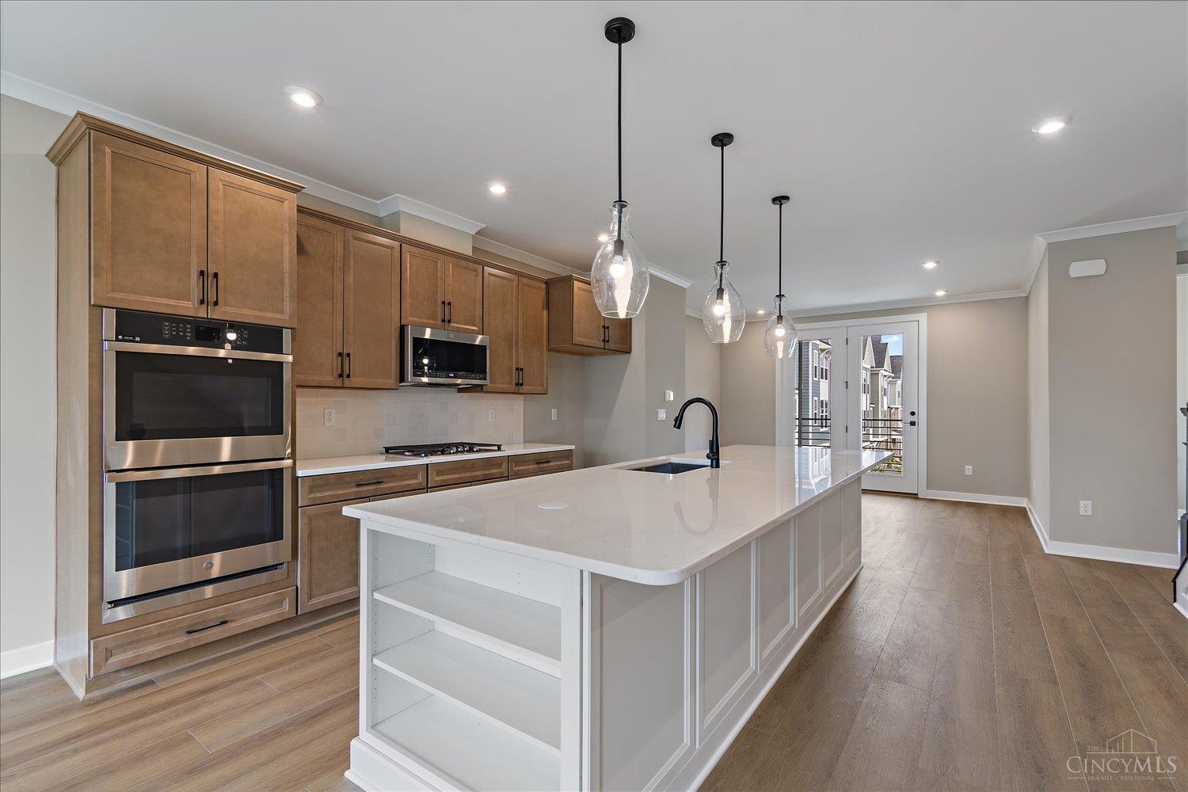
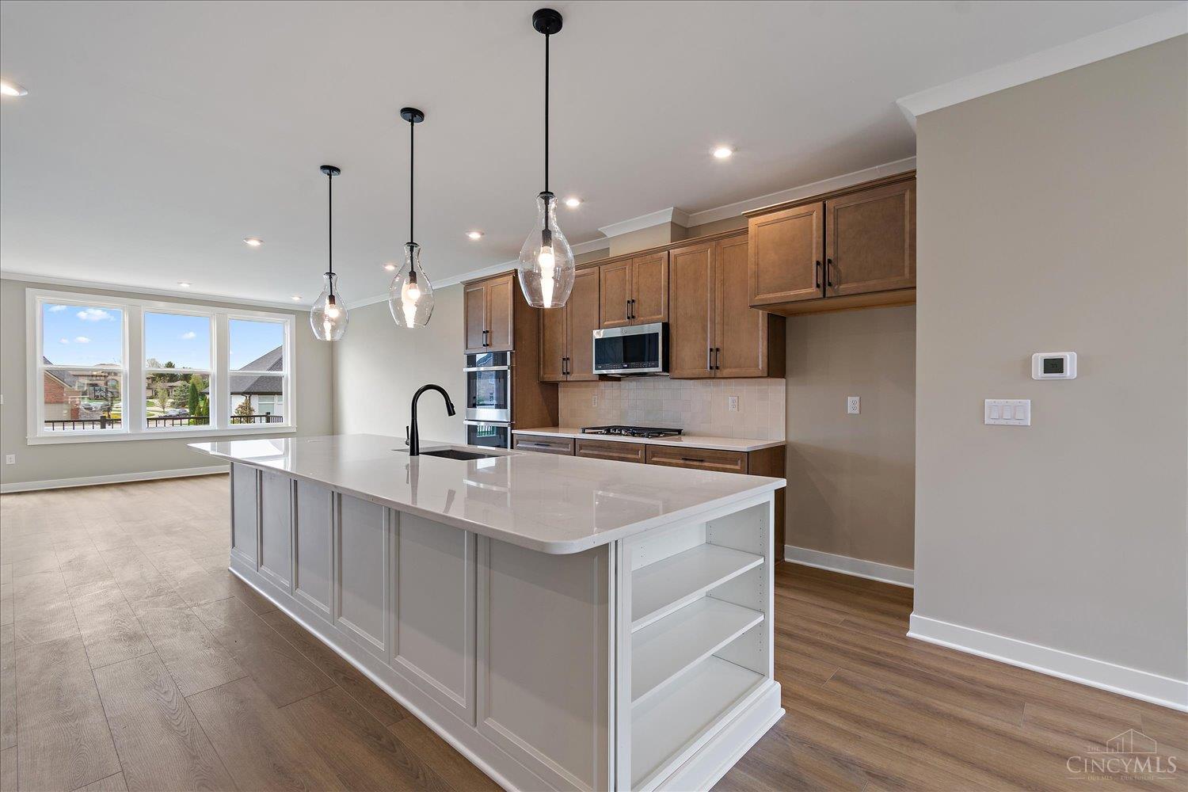
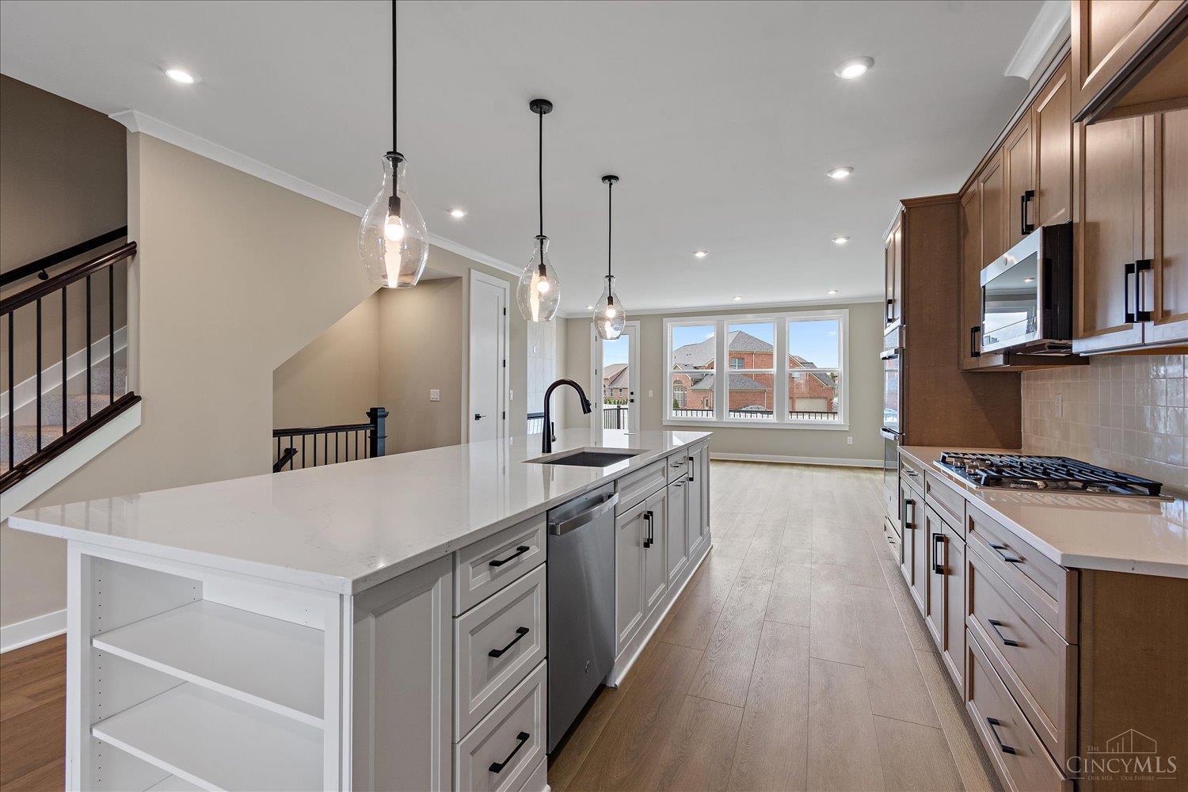
Gorgeous new Tustin plan by Fischer Homes in beautiful Towns of Wetherington. Three levels of living space and rear-entry garage. Main level with 3rd bedroom and hall bath. The 2nd level is the main living area with a large walk-out family room to the deck. The furniture island kitchen includes stainless steel appliances, upgraded maple cabinetry, quartz counters and pantry all open to large dining room. The top floor features the primary suite with an en suite that includes a double bowl vanity, oversized walk-in shower and large walk-in closet. Additional bedroom, a centrally located hall bathroom, and laundry closet. Frist level features bedroom and hall bath. 2 bay garage.
Save
Ask
Tour
Hide
Listing Snapshot
Price
$573,900
Days On Site
340 Days
Bedrooms
3
Inside Area (SqFt)
2,127 sqft
Total Baths
4
Full Baths
3
Partial Baths
1
Lot Size
N/A
Year Built
N/A
MLS® Number
1858365
Status
Active
Property Tax
N/A
HOA/Condo/Coop Fees
$360 monthly
Sq Ft Source
N/A
Friends & Family
Recent Activity
| 4 days ago | Listing updated with changes from the MLS® | |
| 2 months ago | Price changed to $573,900 | |
| 11 months ago | Listing first seen on site |
General Features
Foundation
Slab
Garage
Yes
Garage Spaces
2
Home Warranty
Yes
Levels
Three Or More
Parking
Driveway
Property Condition
New Construction
Property Sub Type
Condominium
Security
Smoke Detector(s)
Sewer
Public Sewer
Style
Contemporary/Modern
Utilities
Natural Gas Available
Water Source
Public
Zoning
Residential
Interior Features
Appliances
DisposalRangeOvenElectric Water HeaterDishwasherMicrowave
Basement
None
Cooling
Central Air
Fireplace
Yes
Fireplace Features
Gas
Fireplaces
1
Heating
Natural GasForced Air
Interior
Eat-in KitchenKitchen IslandPantryWalk-In Closet(s)
Window Features
Insulated Windows
Bathroom 1
Level – Third
Bathroom 2
Level – Third
Bathroom 3
Level – First
Bathroom 4
Level – Second
Bedroom 2
Dimensions – 13 x 15Level – ThirdArea – 195
Bedroom 3
Dimensions – 12 x 12Level – FirstArea – 144
Dining Room
Dimensions – 14 x 14Level – SecondArea – 196
Family Room
Dimensions – 19 x 18Level – SecondArea – 342
Kitchen
Dimensions – 15 x 13Area – 195
Master Bedroom
Dimensions – 14 x 16Level – ThirdArea – 224
Save
Ask
Tour
Hide
Exterior Features
Construction Details
BrickFiber Cement
Patio And Porch
Deck
Roof
Shingle
Windows/Doors
Insulated Windows
Community Features
Association Fee
$360.0
Association Fee Frequency
Monthly
MLS Area
Butler-E12
School District
Lakota Local SD
Schools
School District
Lakota Local SD
Elementary School
Unknown
Middle School
Unknown
High School
Unknown
Listing courtesy of Alexander Hencheck of HMS Real Estate

Listing information is provided by Participants of the Cincy MLS. IDX information is provided exclusively for personal, non-commercial use, and may not be used for any purpose other than to identify prospective properties consumers may be interested in purchasing. Information is deemed reliable but not guaranteed. Copyright 2026, Cincy MLS.
Last checked: 2026-09-19 09:33 AM UTC
Listing information is provided by Participants of the Cincy MLS. IDX information is provided exclusively for personal, non-commercial use, and may not be used for any purpose other than to identify prospective properties consumers may be interested in purchasing. Information is deemed reliable but not guaranteed. Copyright 2026, Cincy MLS.
Last checked: 2026-09-19 09:33 AM UTC
Neighborhood & Commute
Source: Walkscore
Disclosure: Community information and market data powered by Constellation Data Labs. Information is deemed reliable but not guaranteed.
Save
Ask
Tour
Hide