Save
Ask
Tour
Hide
$179,900
326 Days On Site
220 Carrington Place 206Loveland, OH 45140
For Sale|Condominium|Active
2
Beds
2
Total Baths
2
Full Baths
1,112
SqFt
$162
/SqFt
1992
Built
County:
Hamilton
Listing courtesy of Maria Schilling of Huff Realty
Save
Ask
Tour
Hide
Mortgage Calculator
Monthly Payment (Est.)
$821Calculator powered by Showcase IDX, a Constellation1 Company. Copyright ©2026 Information is deemed reliable but not guaranteed.
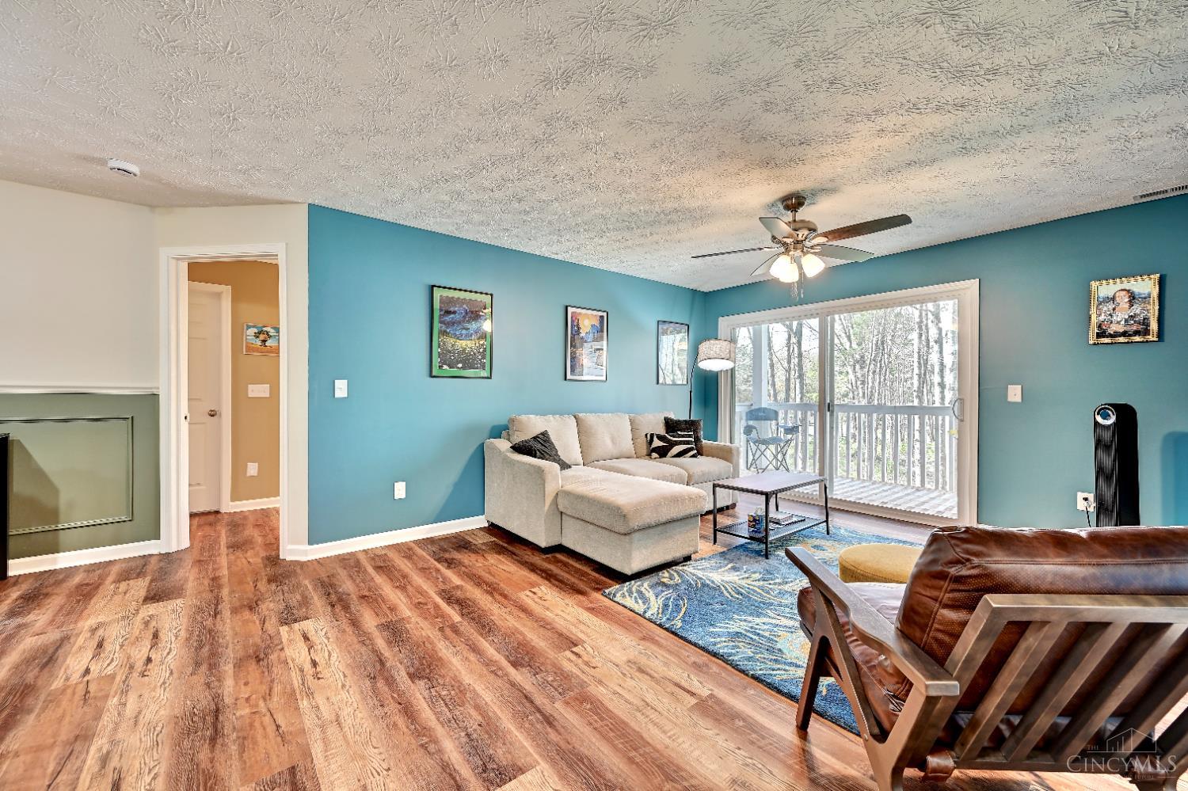
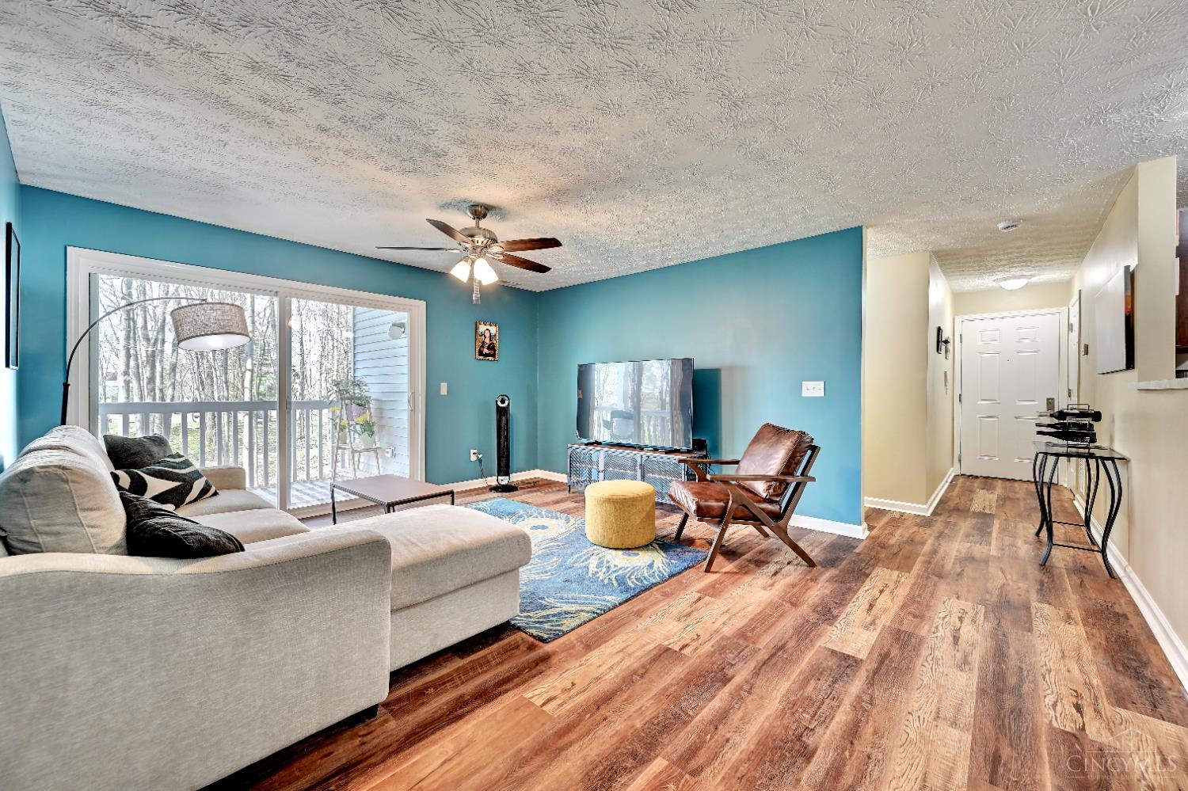
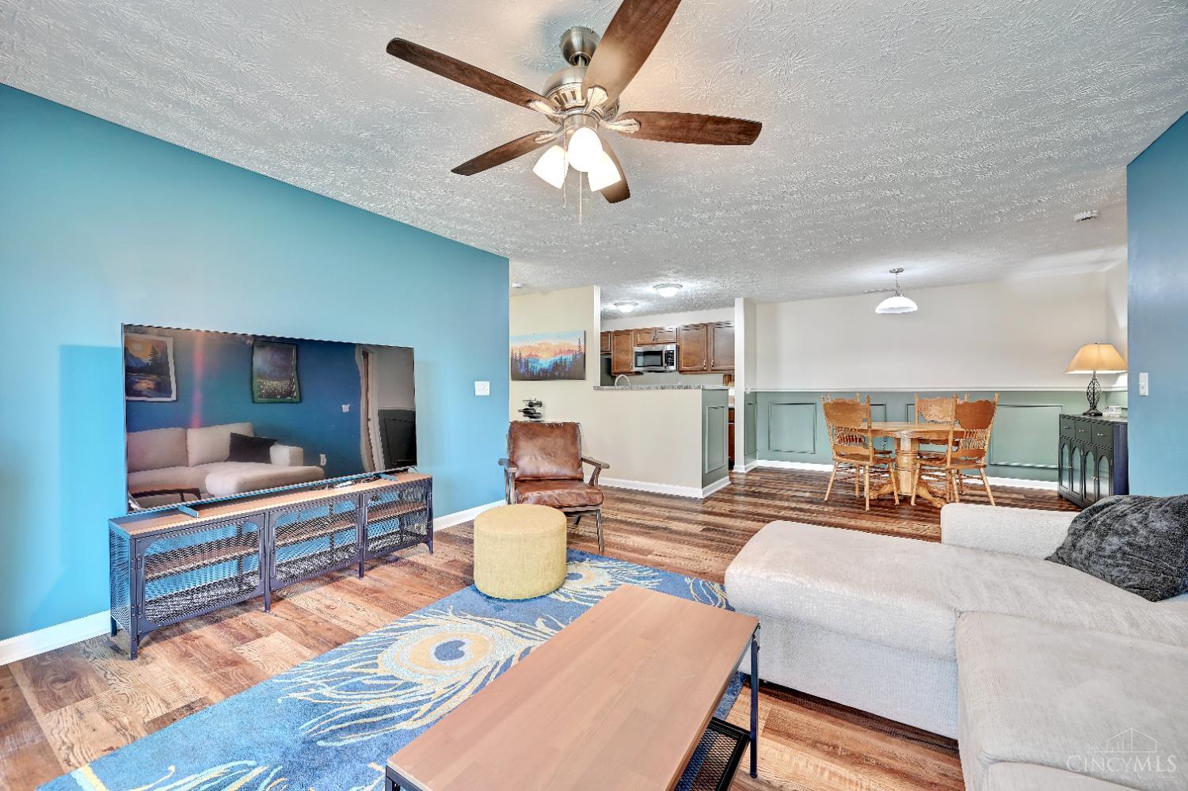
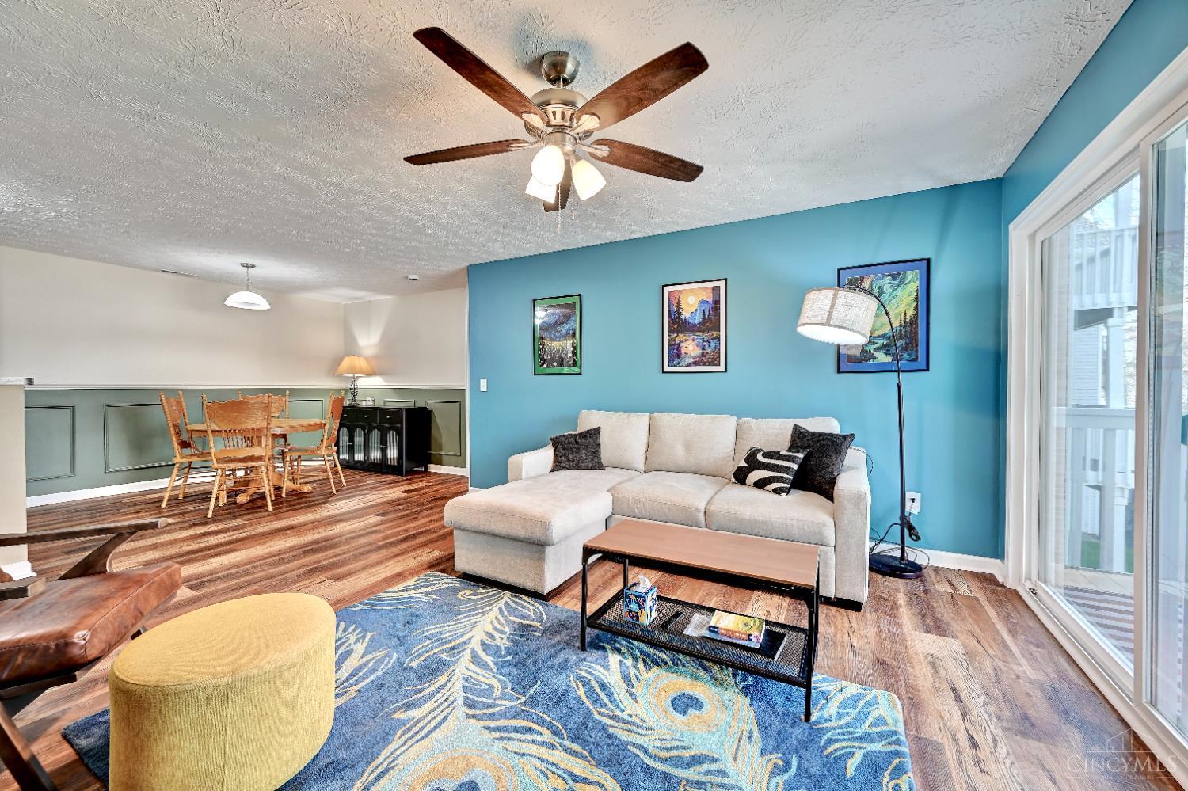
Completely rebuilt condo in Carrington Crossing! This stunning 2nd-floor unit was renovated down to the studs with all new electric, drywall, paint, HVAC, hot water heater, flooring, and stainless steel appliances (with warranty). Features upgraded luxury flooring and a private deck with peaceful wooded views. The 2nd-floor location helps keep energy bills low. Assigned parking space #74. Enjoy resort-style living with community amenities including a pool and tennis courts. HOA covers water, trash, and sanitation. Truly better than newmove-in ready and beautifully done!
Save
Ask
Tour
Hide
Listing Snapshot
Price
$179,900
Days On Site
326 Days
Bedrooms
2
Inside Area (SqFt)
1,112 sqft
Total Baths
2
Full Baths
2
Partial Baths
N/A
Lot Size
N/A
Year Built
1992
MLS® Number
1860025
Status
Active
Property Tax
N/A
HOA/Condo/Coop Fees
$391.07 monthly
Sq Ft Source
N/A
Friends & Family
Recent Activity
| 2 weeks ago | Listing updated with changes from the MLS® | |
| 2 weeks ago | Price changed to $179,900 | |
| 2 months ago | Status changed to Active | |
| 11 months ago | Listing first seen on site |
General Features
Foundation
Other
Levels
One
Property Sub Type
Condominium
Sewer
Public Sewer
Style
Traditional
Water Source
Public
Zoning
Residential
Interior Features
Appliances
Electric Water Heater
Basement
None
Cooling
Central Air
Heating
Electric
Window Features
Insulated Windows
Bathroom 1
Level – First
Bathroom 2
Level – First
Bedroom 2
Dimensions – 13 x 12Level – FirstArea – 156
Dining Room
Dimensions – 11 x 9Level – FirstArea – 99
Kitchen
Dimensions – 11 x 8Area – 88
LaundryRoom
Dimensions – 8 x 5Level – FirstArea – 40
Living Room
Dimensions – 17 x 14Area – 238
Master Bedroom
Dimensions – 14 x 12Level – FirstArea – 168
Save
Ask
Tour
Hide
Exterior Features
Construction Details
Aluminum SidingBrick
Roof
Shingle
Windows/Doors
Insulated Windows
Community Features
Association Amenities
Tennis Court(s)
Association Fee
$391.07
Association Fee Frequency
Monthly
MLS Area
Hamilton-E06
School District
Sycamore Community C
Schools
School District
Sycamore Community C
Elementary School
Unknown
Middle School
Unknown
High School
Unknown
Listing courtesy of Maria Schilling of Huff Realty

Listing information is provided by Participants of the Cincy MLS. IDX information is provided exclusively for personal, non-commercial use, and may not be used for any purpose other than to identify prospective properties consumers may be interested in purchasing. Information is deemed reliable but not guaranteed. Copyright 2026, Cincy MLS.
Last checked: 2026-09-20 11:10 PM UTC
Listing information is provided by Participants of the Cincy MLS. IDX information is provided exclusively for personal, non-commercial use, and may not be used for any purpose other than to identify prospective properties consumers may be interested in purchasing. Information is deemed reliable but not guaranteed. Copyright 2026, Cincy MLS.
Last checked: 2026-09-20 11:10 PM UTC
Neighborhood & Commute
Source: Walkscore
Disclosure: Community information and market data powered by Constellation Data Labs. Information is deemed reliable but not guaranteed.
Save
Ask
Tour
Hide