Save
Ask
Tour
Hide
$450,000
140 Days On Site
5800 Cherokee DriveMadeira, OH 45243
Single Family Residence|Pending
4
Beds
3
Total Baths
3
Full Baths
2,407
SqFt
$187
/SqFt
1957
Built
County:
Hamilton
Listing courtesy of Amy Richard of Comey & Shepherd
Save
Ask
Tour
Hide
Mortgage Calculator
Monthly Payment (Est.)
$2,053Calculator powered by Showcase IDX, a Constellation1 Company. Copyright ©2026 Information is deemed reliable but not guaranteed.
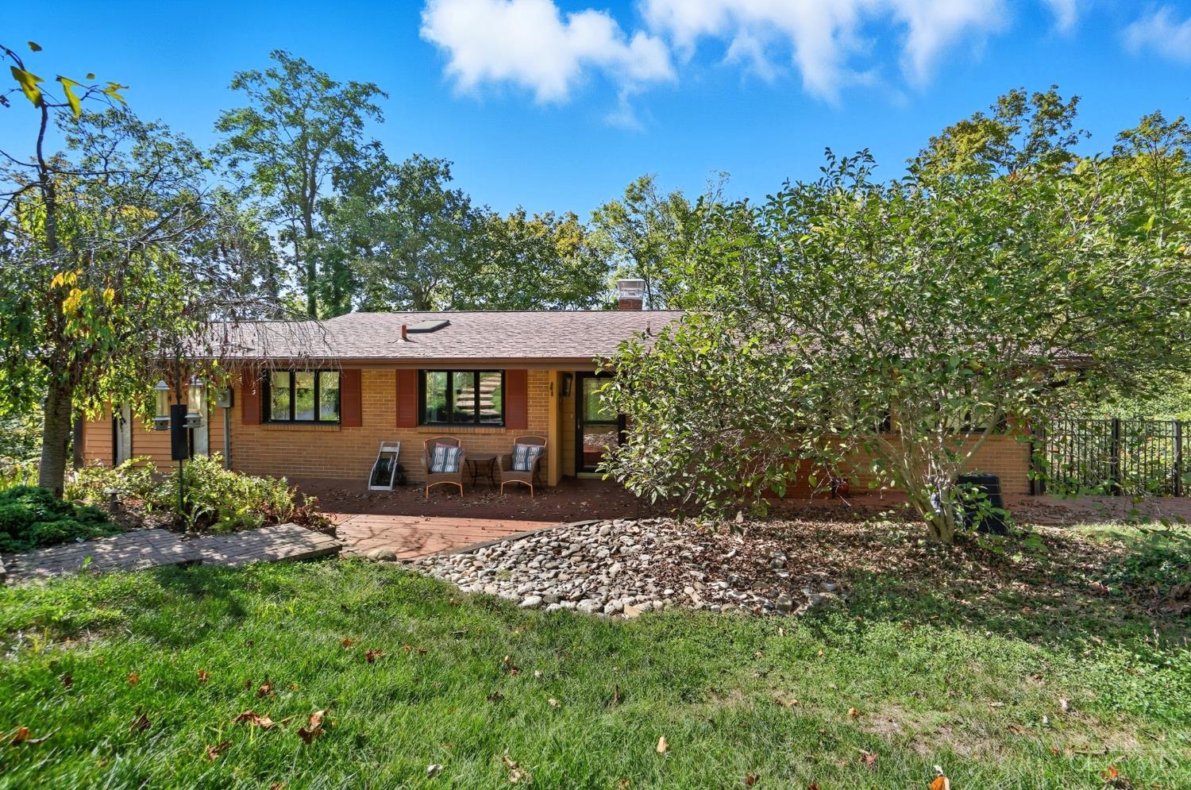
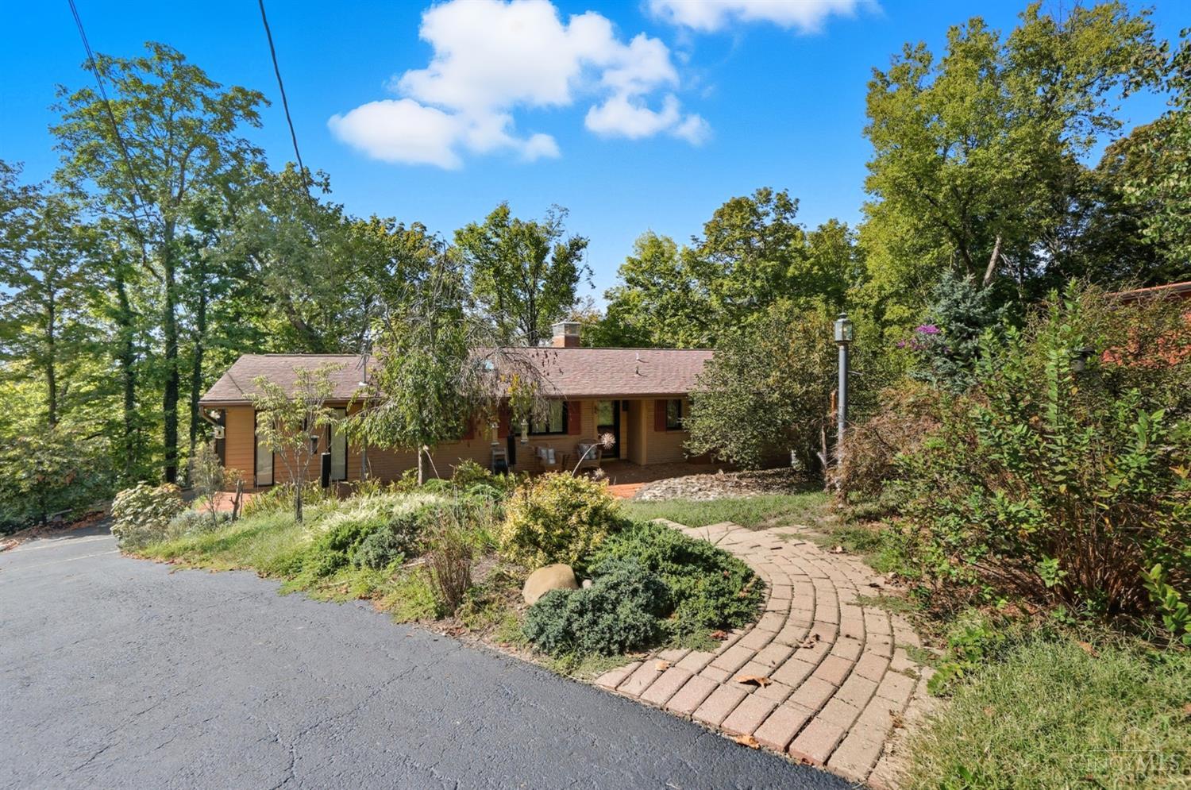
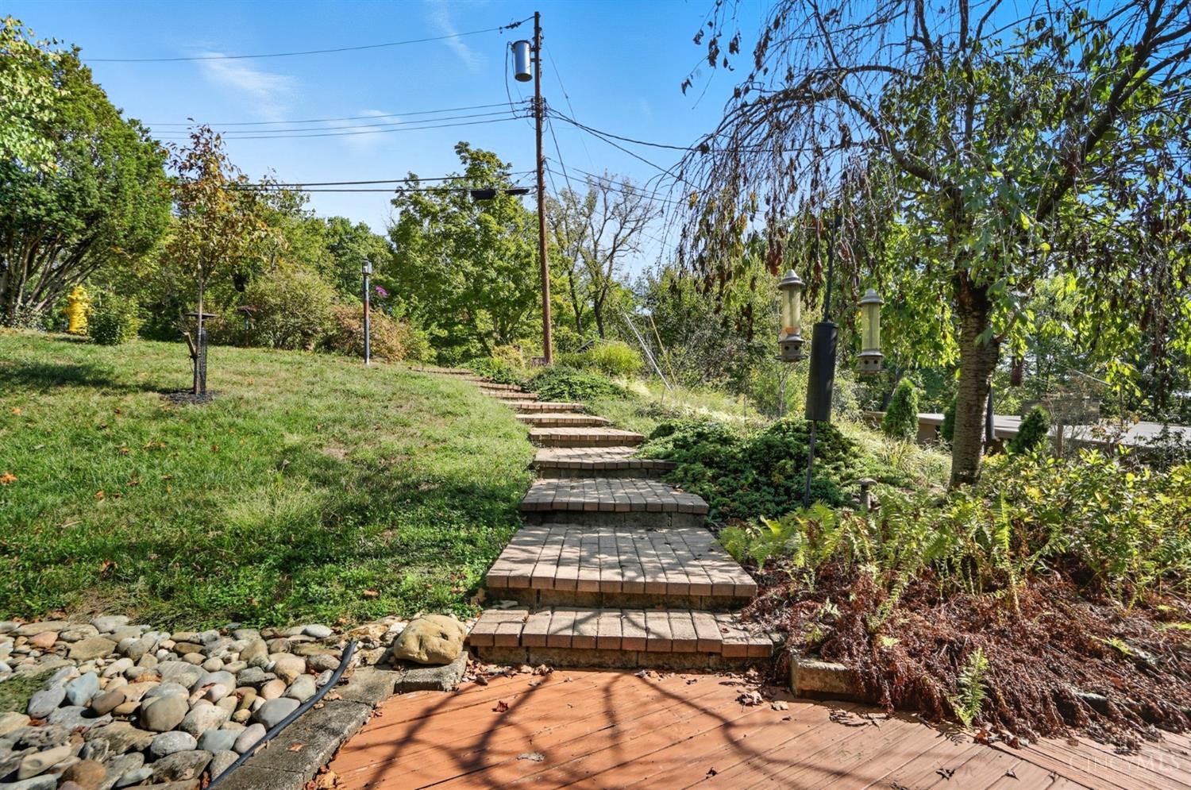
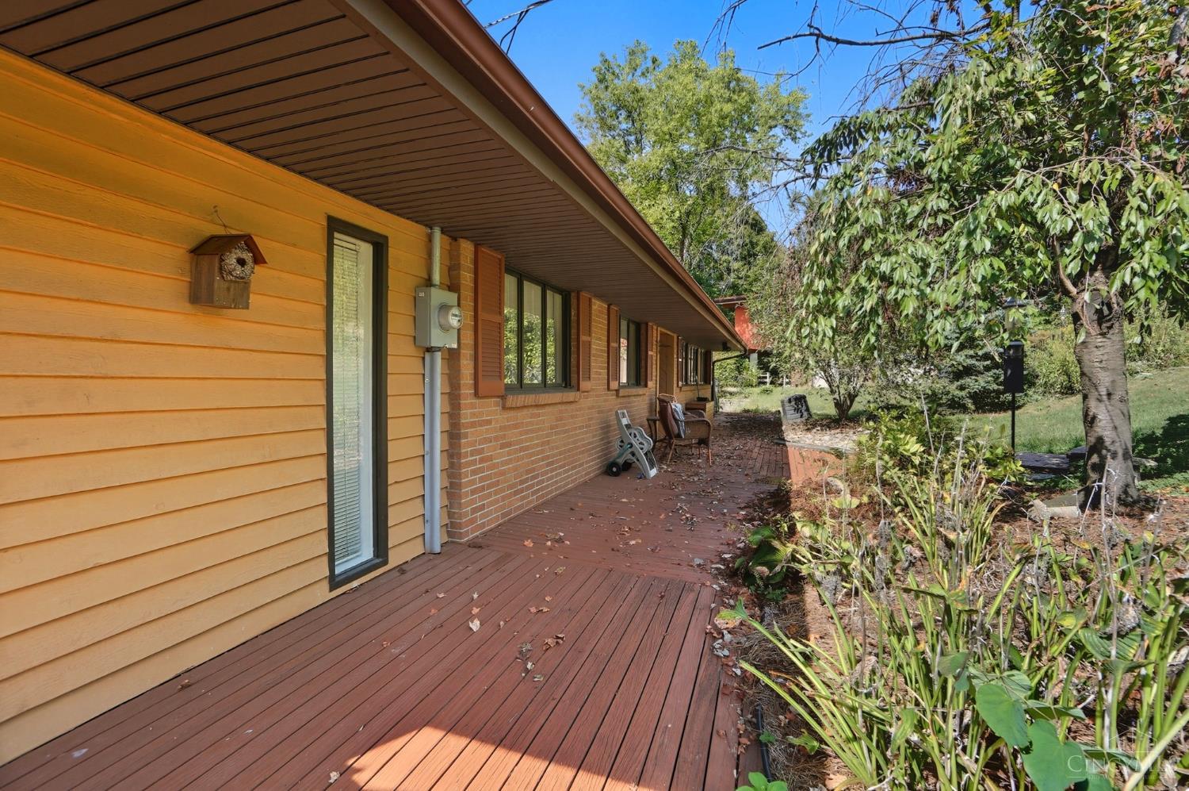
An extraordinary opportunity in Madeira this 4-bedroom, 3-bath ranch rests on a private 1.343-acre cul-de-sac setting, surrounded by perennial gardens and wooded views. Walls of windows showcase the home's tranquil, park-like grounds, creating a seamless connection between indoor and outdoor living. Inside you will find hardwood floors, 2 fireplaces and an expansive finished lower level offering exceptional flexibility for multigenerational living. With a 1-car garage and generous off-street parking, this special property combines privacy and comfort all within minutes of highways, shopping & dining. Estate Sale – sold As Is.
Save
Ask
Tour
Hide
Listing Snapshot
Price
$450,000
Days On Site
140 Days
Bedrooms
4
Inside Area (SqFt)
2,407 sqft
Total Baths
3
Full Baths
3
Partial Baths
N/A
Lot Size
1.343 Acres
Year Built
1957
MLS® Number
1865707
Status
Pending
Property Tax
N/A
HOA/Condo/Coop Fees
N/A
Sq Ft Source
N/A
Friends & Family
Recent Activity
| 4 weeks ago | Listing updated with changes from the MLS® | |
| 4 months ago | Status changed to Pending | |
| 5 months ago | Listing first seen on site |
General Features
Acres
1.343
Attached Garage
Yes
Cross Street
Kenwood
Garage
Yes
Garage Spaces
1
Levels
One
Parking
DrivewayAttached
Property Sub Type
Single Family Residence
Sewer
Septic Tank
Style
Ranch
Utilities
Natural Gas Available
Water Source
Public
Zoning
Residential
Interior Features
Appliances
DisposalGas Water HeaterDishwasherDouble OvenDryerElectric CooktopMicrowaveRefrigeratorWasher
Basement
Partially FinishedWalk-Out AccessFull
Cooling
Ceiling Fan(s)Central Air
Fireplace
Yes
Fireplace Features
MasonryWood BurningLiving RoomFamily RoomStone
Fireplaces
2
Heating
Natural GasForced Air
Interior
Eat-in Kitchen
Window Features
Insulated Windows
Bathroom 1
Level – First
Bathroom 2
Level – First
Bathroom 3
Level – Lower
Bedroom 2
Dimensions – 9 x 11Level – FirstArea – 99
Bedroom 3
Dimensions – 10 x 8Level – FirstArea – 80
Bedroom 4
Dimensions – 10 x 11Level – LowerArea – 110
Bedroom 5
Dimensions – 8 x 9Level – FirstArea – 72
Dining Room
Dimensions – 9 x 17Level – FirstArea – 153
Entry Room
Level – FirstArea – 28
Family Room
Dimensions – 23 x 17Level – LowerArea – 391
Kitchen
Dimensions – 9 x 9Area – 81
LaundryRoom
Dimensions – 16 x 8Level – LowerArea – 128
Living Room
Dimensions – 23 x 17Area – 391
Master Bedroom
Dimensions – 12 x 12Level – FirstArea – 144
Save
Ask
Tour
Hide
Exterior Features
Construction Details
BrickWood Siding
Lot Features
Cul-De-Sac
Patio And Porch
DeckPatio
Roof
Shingle
View
Trees/Woods
Waterview
Trees/Woods
Windows/Doors
Insulated Windows
Community Features
MLS Area
Hamilton-E06
School District
Madeira City SD
Township
Madeira City
Schools
School District
Madeira City SD
Elementary School
Unknown
Middle School
Unknown
High School
Unknown
Listing courtesy of Amy Richard of Comey & Shepherd

Listing information is provided by Participants of the Cincy MLS. IDX information is provided exclusively for personal, non-commercial use, and may not be used for any purpose other than to identify prospective properties consumers may be interested in purchasing. Information is deemed reliable but not guaranteed. Copyright 2026, Cincy MLS.
Last checked: 2026-05-29 04:00 PM UTC
Listing information is provided by Participants of the Cincy MLS. IDX information is provided exclusively for personal, non-commercial use, and may not be used for any purpose other than to identify prospective properties consumers may be interested in purchasing. Information is deemed reliable but not guaranteed. Copyright 2026, Cincy MLS.
Last checked: 2026-05-29 04:00 PM UTC
Neighborhood & Commute
Source: Walkscore
Disclosure: Community information and market data powered by Constellation Data Labs. Information is deemed reliable but not guaranteed.
Save
Ask
Tour
Hide