Listing courtesy of Alexander Hencheck of HMS Real Estate
Save
Ask
Hide
Share
Photos
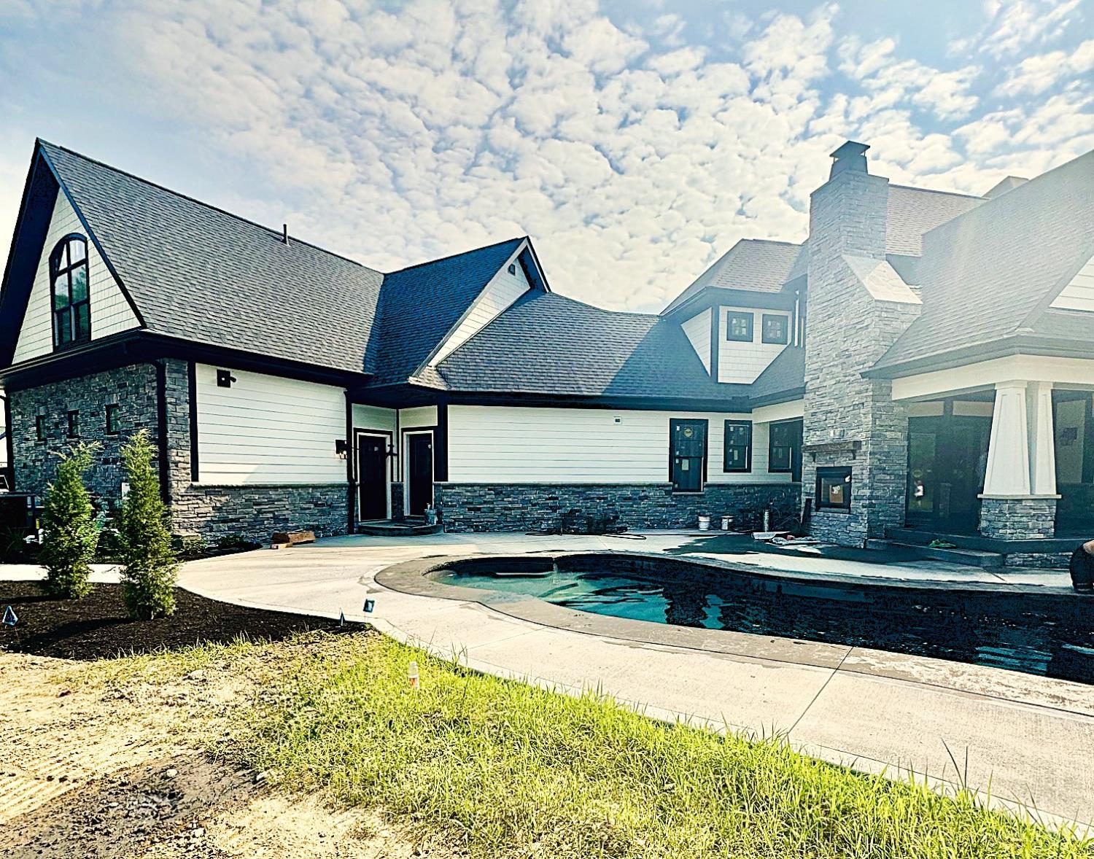
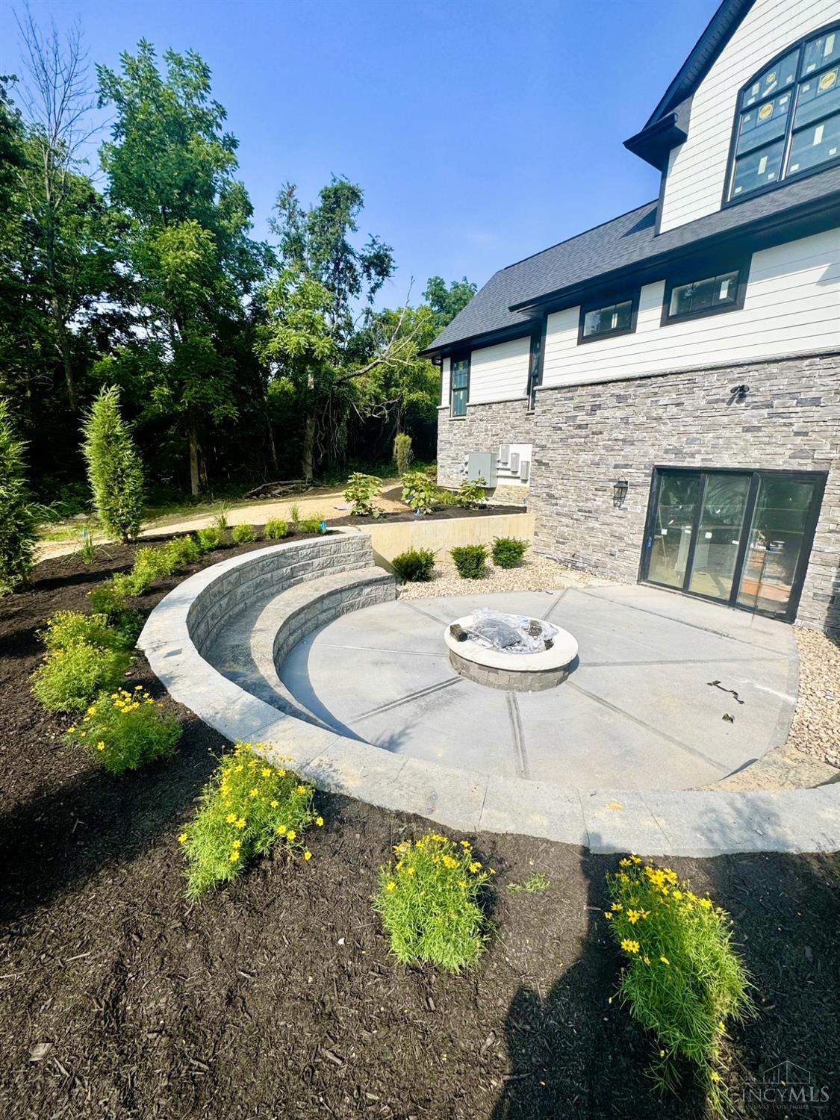
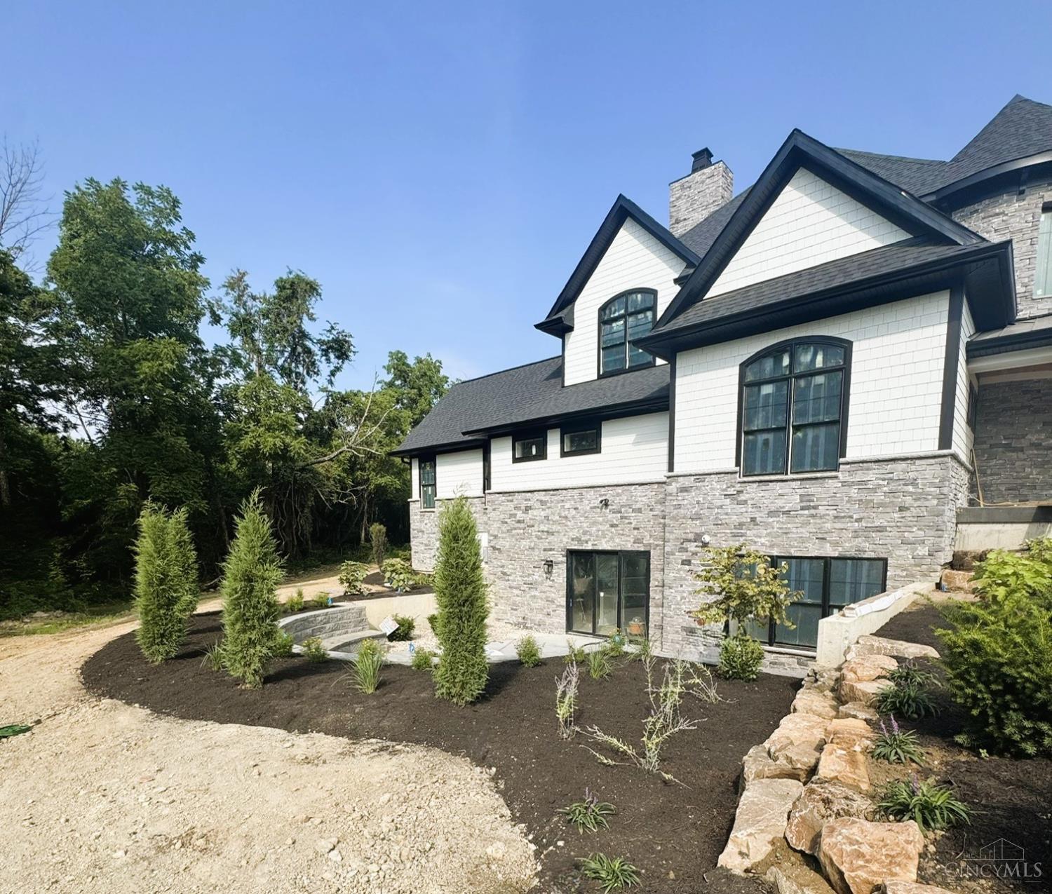
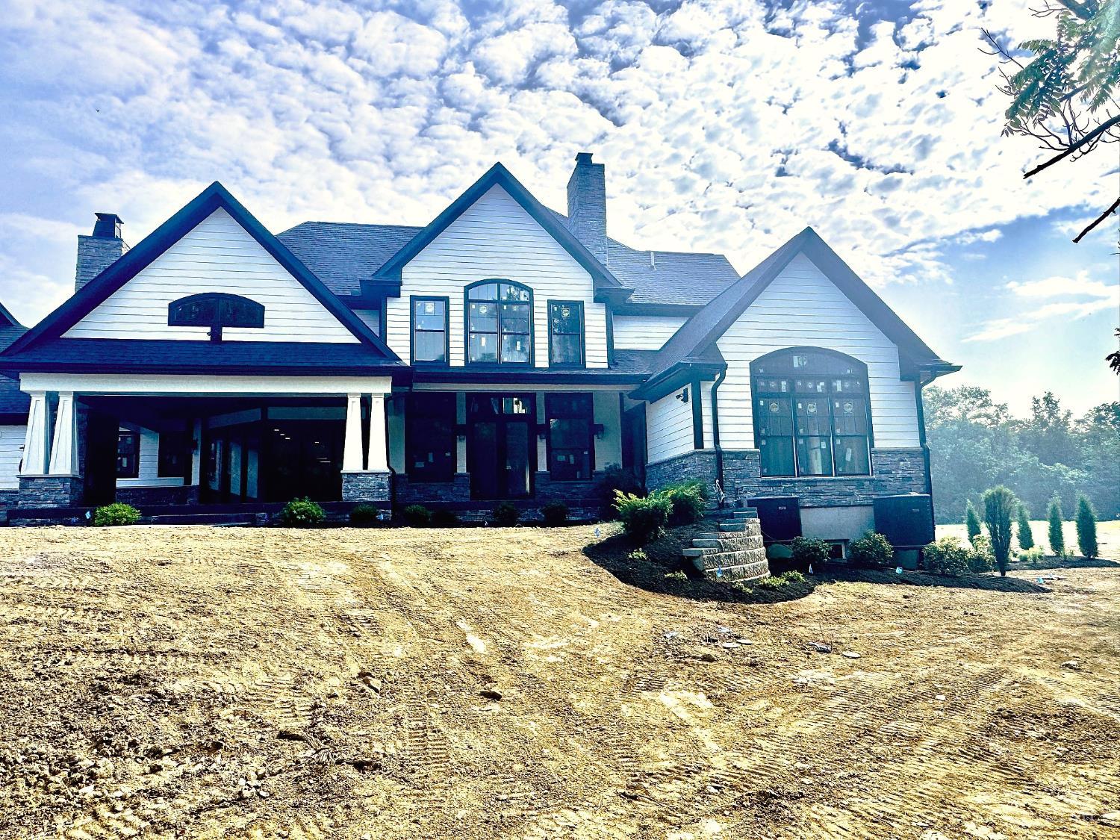
New construction by Brookstone Homes featuring the Tranquility floorplan in The Estates at Bothe Farms, site of HOMEARAMA 2026. This luxury show home sits on a private 3.5-acre lot with 5 bedrooms, 8 full baths, and private guest quarters with elevator. This home can be purchased fully furnished! Zero-entry first floor (including the owner's suite). Dramatic circular oak staircase. Open-concept kitchen with luxury appliances, butler's pantry, walk-in pantry, and wine room, flowing into a two-story family room with stone fireplace and walk-out access to the Veranda and Lanai. The second floor features three ensuite bedrooms, library, office, and balcony. Finished walk-out basement includes 10' ceilings, sports bar, golf simulator, billiards room, well appointed cigar lounge/study, and family room. Outdoor living includes an in-ground pool, outdoor kitchen, fireplace, and multiple patios. Over $400K in show discounts. This home offers so many luxuries to list!
Save
Ask
Hide
Share
Listing Snapshot
Bedrooms
5
Total Baths
8
Full Baths
8
Partial Baths
N/A
Inside Area (SqFt)
8,371 sqft
Lot Size
3.5362 Acres
Year Built
N/A
MLS® Number
1867257
Status
Sold
Property Tax
N/A
HOA/Condo/Coop Fees
$216.67 monthly
Sq Ft Source
N/A
Friends & Family
React
Invite
Recent Activity
13 hours ago
Listing updated with changes from the MLS®
General Features
Acres
3.5362
Attached Garage
Yes
Garage
Yes
Garage Spaces
3
Levels
Two
Parking
DrivewayAttached
Property Condition
New Construction
Property Sub Type
Single Family Residence
Security
Smoke Detector(s)
Sewer
Septic TankOther
Style
Traditional
Utilities
Propane
Water Source
Public
Zoning
Residential
Interior Features
Basement
FinishedWalk-Out AccessFull
Cooling
Central Air
Fireplace
Yes
Fireplace Features
Family RoomStoneGas
Fireplaces
2
Heating
Natural GasElectric
Interior
PantryWalk-In Closet(s)Crown MoldingElevator
Bathroom 1
Level – First
Bathroom 2
Level – First
Bathroom 3
Level – Second
Bathroom 4
Level – Second
Bedroom 2
Dimensions – 13 x 14Level – SecondArea – 182
Bedroom 3
Dimensions – 13 x 14Level – SecondArea – 182
Bedroom 4
Dimensions – 13 x 14Level – SecondArea – 182
Bedroom 5
Dimensions – 14 x 15Level – SecondArea – 210
Bedroom 6
Dimensions – 13 x 10Level – FirstArea – 130
Dining Room
Dimensions – 13 x 14Level – FirstArea – 182
Entry Room
Level – FirstArea – 285
Family Room
Dimensions – 20 x 22Level – FirstArea – 440
Kitchen
Dimensions – 14 x 17Area – 238
LaundryRoom
Dimensions – 11 x 12Level – FirstArea – 132
Master Bedroom
Dimensions – 17 x 18Level – FirstArea – 306
RecreationRoom
Dimensions – 35 x 14Level – LowerArea – 490
StudyLibDen
Dimensions – 16 x 15Level – FirstArea – 240
Save
Ask
Hide
Share
Exterior Features
Construction Details
BrickStoneFiber Cement
Patio And Porch
PatioPorch
Pool Features
In Ground
Private Pool
Yes
Roof
Metal
Community Features
Association Fee
$2600.0
Association Fee Frequency
Annually
MLS Area
Warren-E09
School District
Little Miami Local S
Schools
School District
Little Miami Local S
Elementary School
Unknown
Middle School
Unknown
High School
Unknown
Neighborhood & Commute
Source: Walkscore
Disclosure: Community information and market data powered by Constellation Data Labs. Information is deemed reliable but not guaranteed.