Save
Ask
Tour
Hide
$935,000
116 Days On Site
7834 Laurel AvenueMadeira, OH 45243
For Sale|Single Family Residence|Active
4
Beds
4
Total Baths
3
Full Baths
1
Partial Bath
2,800
SqFt
$334
/SqFt
2025
Built
Subdivision:
Madeira Crossing
County:
Hamilton
Listing courtesy of Gregory Stanley of Comey & Shepherd
Save
Ask
Tour
Hide
Mortgage Calculator
Monthly Payment (Est.)
$4,266Calculator powered by Showcase IDX, a Constellation1 Company. Copyright ©2026 Information is deemed reliable but not guaranteed.
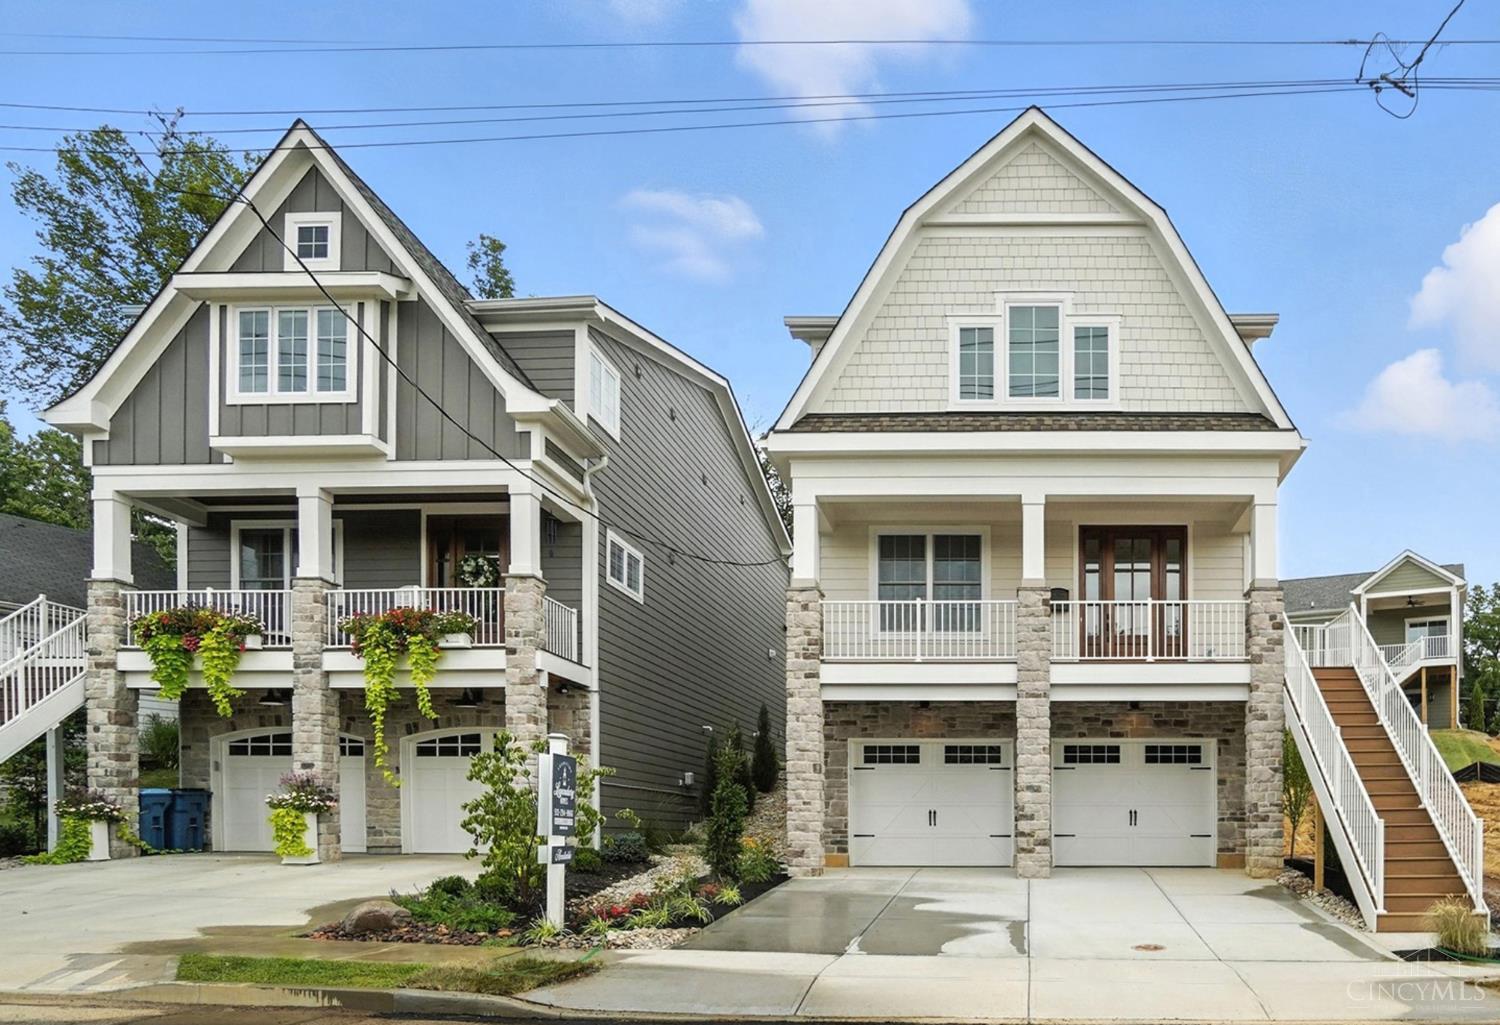
PRICE REDUCTION! 4.5% Interest rate available for qualified Buyers! Just Completed! Welcome to Laurel Crossing! This unique Legendary Homes development includes 5 new detached ranches and 5 new detached Townhomes all within short walking distance to downtown Madeira. The new Townhomes are approx 2900 sq/ft, include 3/4 bdrs, 3.5 baths, 2 car garage, custom finishes incl large kitchen island w/Thermador Appliances, fin LL & abundant landscaping, optional elevator. Madeira – always rated Top 3 Burbs in Cincy Magazine! See 7831 Euclid for Ranch plans & selections.
Save
Ask
Tour
Hide
Listing Snapshot
Price
$935,000
Days On Site
116 Days
Bedrooms
4
Inside Area (SqFt)
2,800 sqft
Total Baths
4
Full Baths
3
Partial Baths
1
Lot Size
0.152 Acres
Year Built
2025
MLS® Number
1867616
Status
Active
Property Tax
N/A
HOA/Condo/Coop Fees
N/A
Sq Ft Source
N/A
Friends & Family
Recent Activity
| a month ago | Listing updated with changes from the MLS® | |
| 2 months ago | Price changed to $935,000 | |
| 4 months ago | Listing first seen on site |
General Features
Acres
0.152
Attached Garage
Yes
Cross Street
Miami Rd
Garage
Yes
Garage Spaces
2
Home Warranty
Yes
Levels
Three Or More
Parking
Garage Door OpenerOn StreetDrivewayAttached
Property Condition
New Construction
Property Sub Type
Single Family Residence
Security
Smoke Detector(s)
Sewer
Public Sewer
Style
Craftsman/BungalowTransitional
Utilities
Natural Gas Available
Water Source
Public
Zoning
Residential
Interior Features
Appliances
DisposalRangeOvenDishwasherMicrowaveRefrigeratorWine Cooler
Basement
FinishedSump PumpFull
Cooling
Central Air
Fireplace
Yes
Fireplace Features
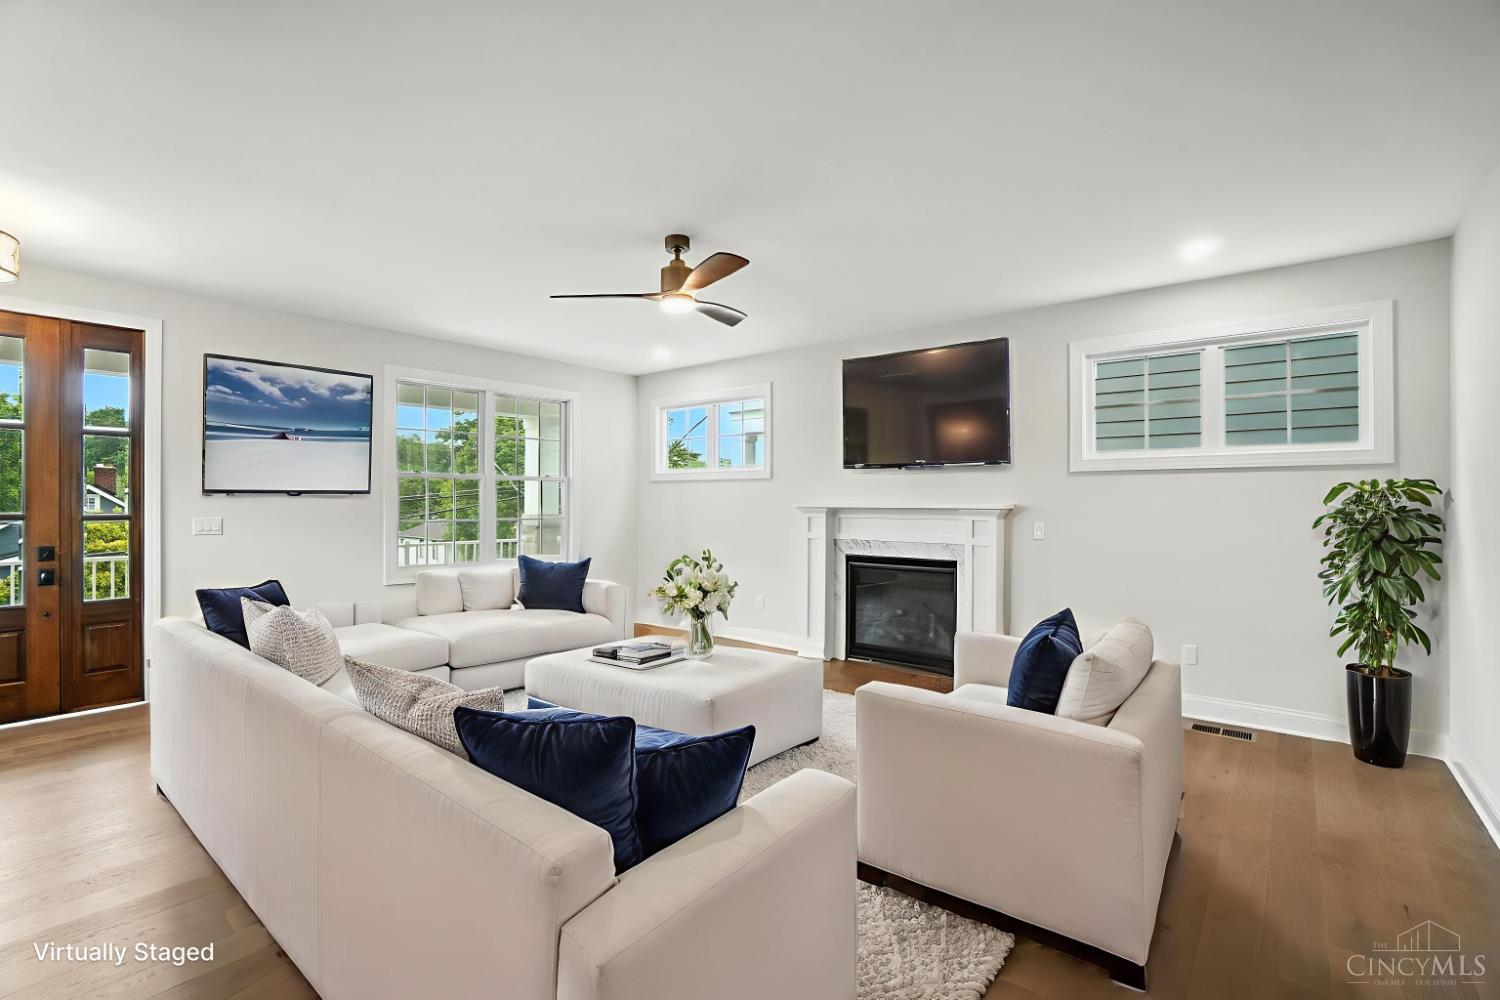
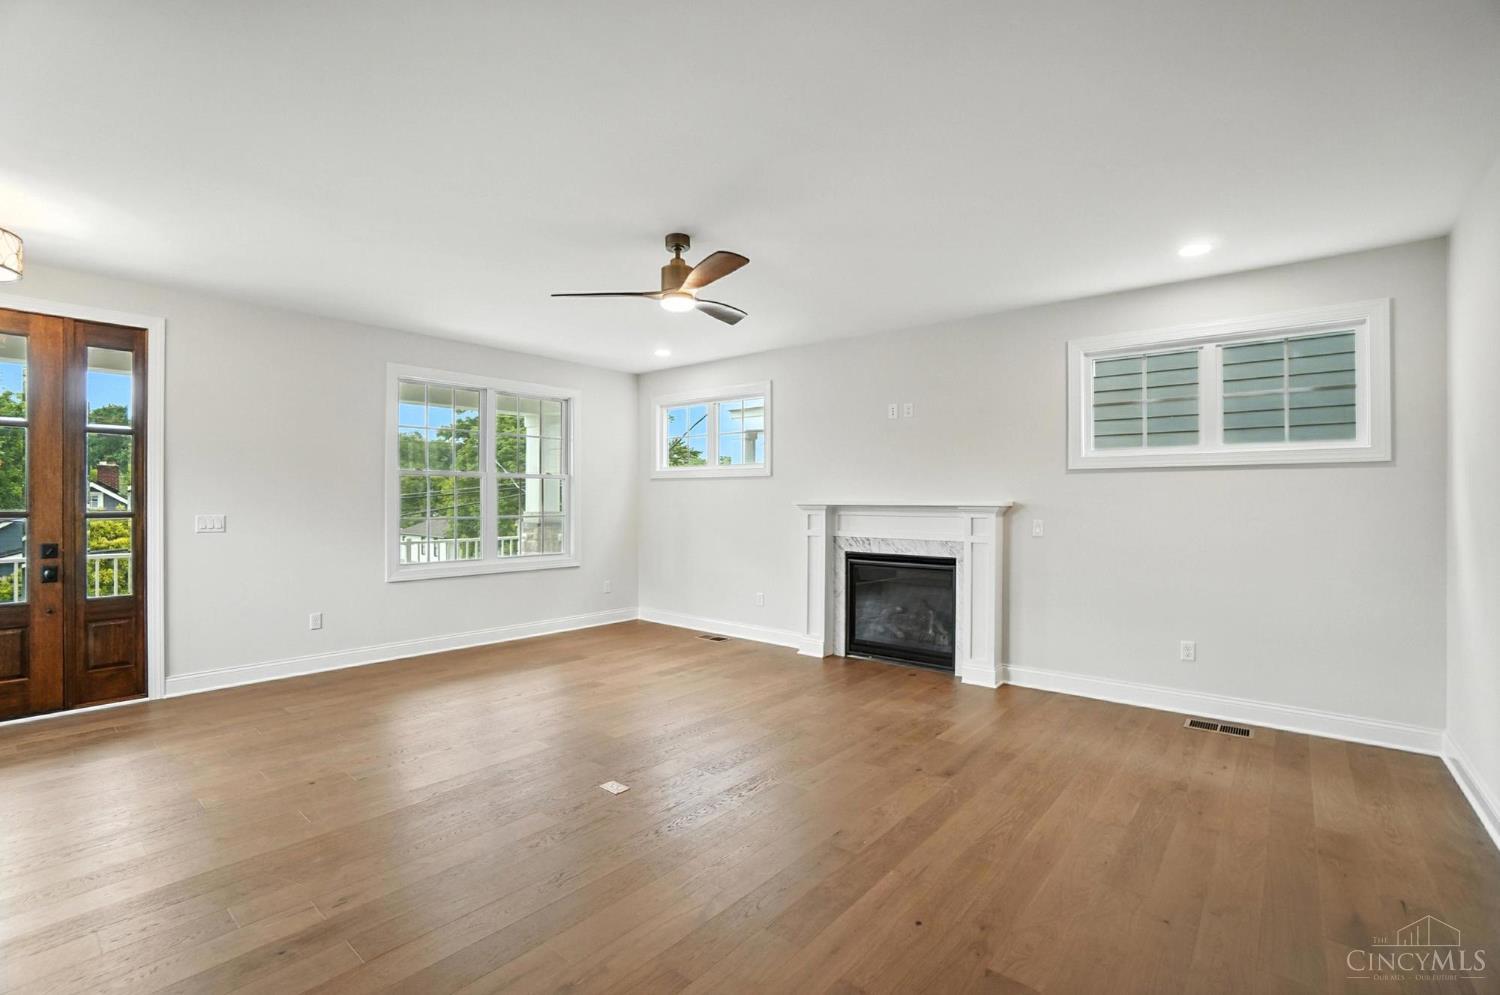
Family RoomGreat RoomGas
Fireplaces
1
Heating
Natural GasForced Air
Interior
Kitchen IslandPantryElevator
Window Features
Insulated Windows
Bathroom 1
Level – First
Bathroom 2
Level – Second
Bathroom 3
Level – Second
Bathroom 4
Level – Second
Bedroom 2
Dimensions – 13 x 11Level – ThirdArea – 143
Bedroom 3
Dimensions – 13 x 11Level – ThirdArea – 143
Bedroom 4
Dimensions – 16 x 14Level – LowerArea – 224
Dining Room
Dimensions – 14 x 12Level – SecondArea – 168
Entry Room
Level – SecondArea – 25
Family Room
Dimensions – 18 x 20Level – SecondArea – 360
Great Room
Level – Second
Kitchen
Dimensions – 16 x 12Area – 192
LaundryRoom
Dimensions – 8 x 8Level – ThirdArea – 64
Master Bedroom
Dimensions – 16 x 15Level – ThirdArea – 240
Save
Ask
Tour
Hide
Exterior Features
Construction Details
StoneFiber CementOther
Exterior
Balcony
Lot Features
Rolling Slope
Patio And Porch
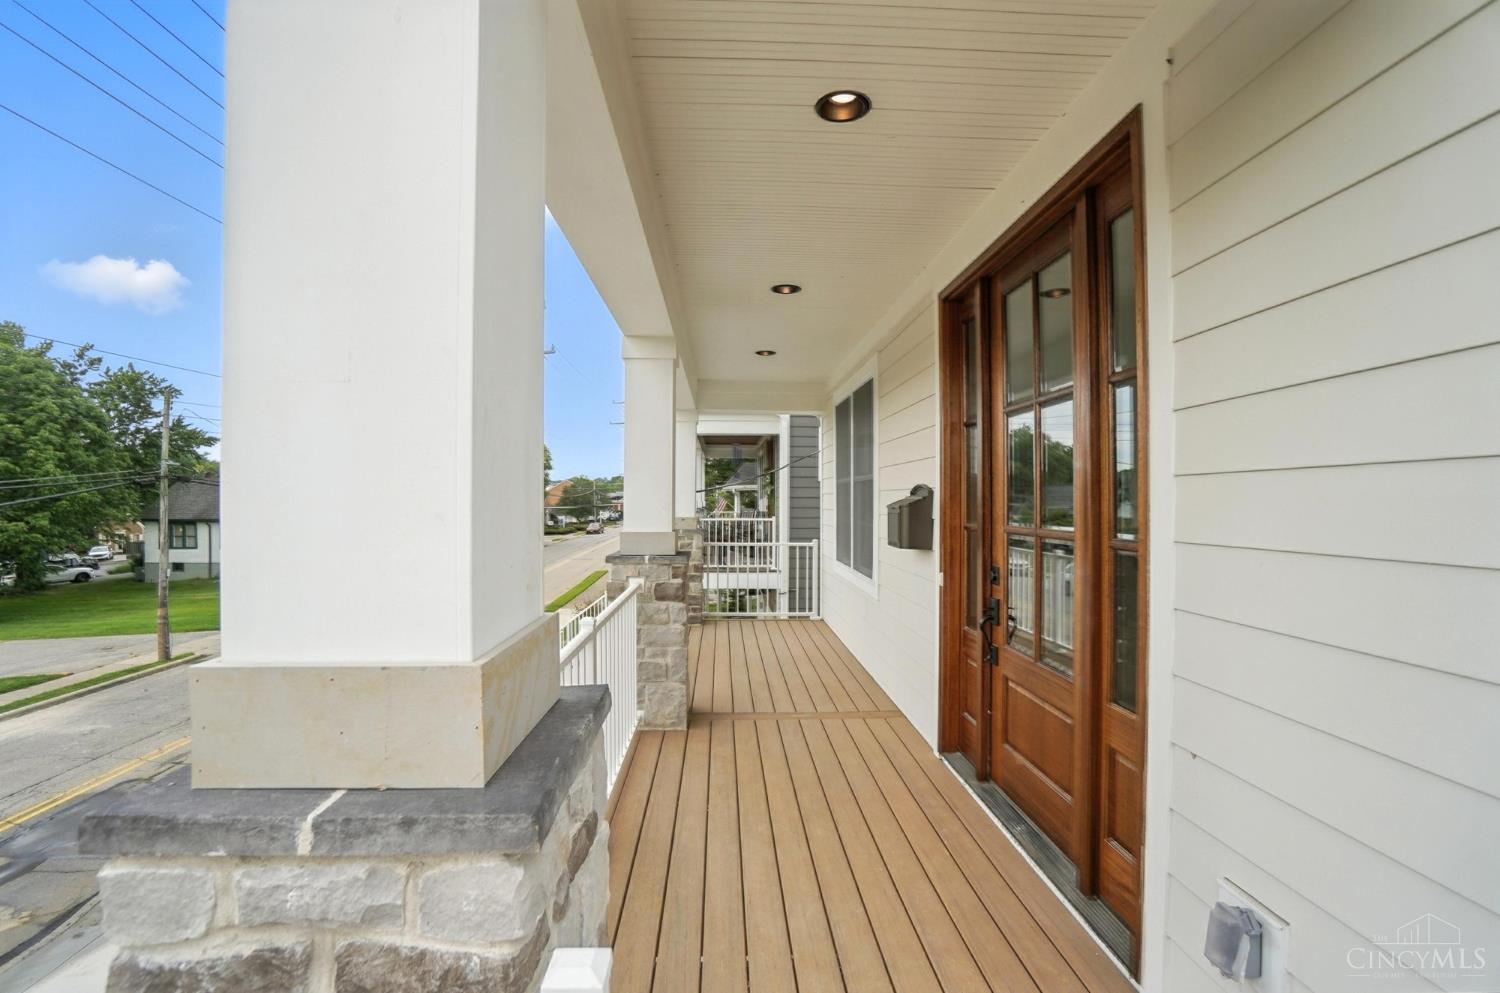
DeckPorch
Roof
Shingle
View
Trees/WoodsCity
Waterview
Trees/WoodsCity
Windows/Doors
Insulated Windows
Community Features
Accessibility Features
Accessible Entrance
MLS Area
Hamilton-E06
School District
Madeira City SD
Schools
School District
Madeira City SD
Elementary School
Unknown
Middle School
Unknown
High School
Unknown
Listing courtesy of Gregory Stanley of Comey & Shepherd

Listing information is provided by Participants of the Cincy MLS. IDX information is provided exclusively for personal, non-commercial use, and may not be used for any purpose other than to identify prospective properties consumers may be interested in purchasing. Information is deemed reliable but not guaranteed. Copyright 2026, Cincy MLS.
Last checked: 2026-05-29 04:00 PM UTC
Listing information is provided by Participants of the Cincy MLS. IDX information is provided exclusively for personal, non-commercial use, and may not be used for any purpose other than to identify prospective properties consumers may be interested in purchasing. Information is deemed reliable but not guaranteed. Copyright 2026, Cincy MLS.
Last checked: 2026-05-29 04:00 PM UTC
Neighborhood & Commute
Source: Walkscore
Disclosure: Community information and market data powered by Constellation Data Labs. Information is deemed reliable but not guaranteed.
Save
Ask
Tour
Hide