Save
Ask
Tour
Hide
$1,049,000
90 Days On Site
7156 Maple AvenueMadeira, OH 45243
For Sale|Single Family Residence|Active
4
Beds
4
Total Baths
3
Full Baths
1
Partial Bath
3,657
SqFt
$287
/SqFt
2022
Built
County:
Hamilton
Listing courtesy of Peter Craft of Lou Park Realty
Save
Ask
Tour
Hide
Mortgage Calculator
Monthly Payment (Est.)
$4,786Calculator powered by Showcase IDX, a Constellation1 Company. Copyright ©2026 Information is deemed reliable but not guaranteed.
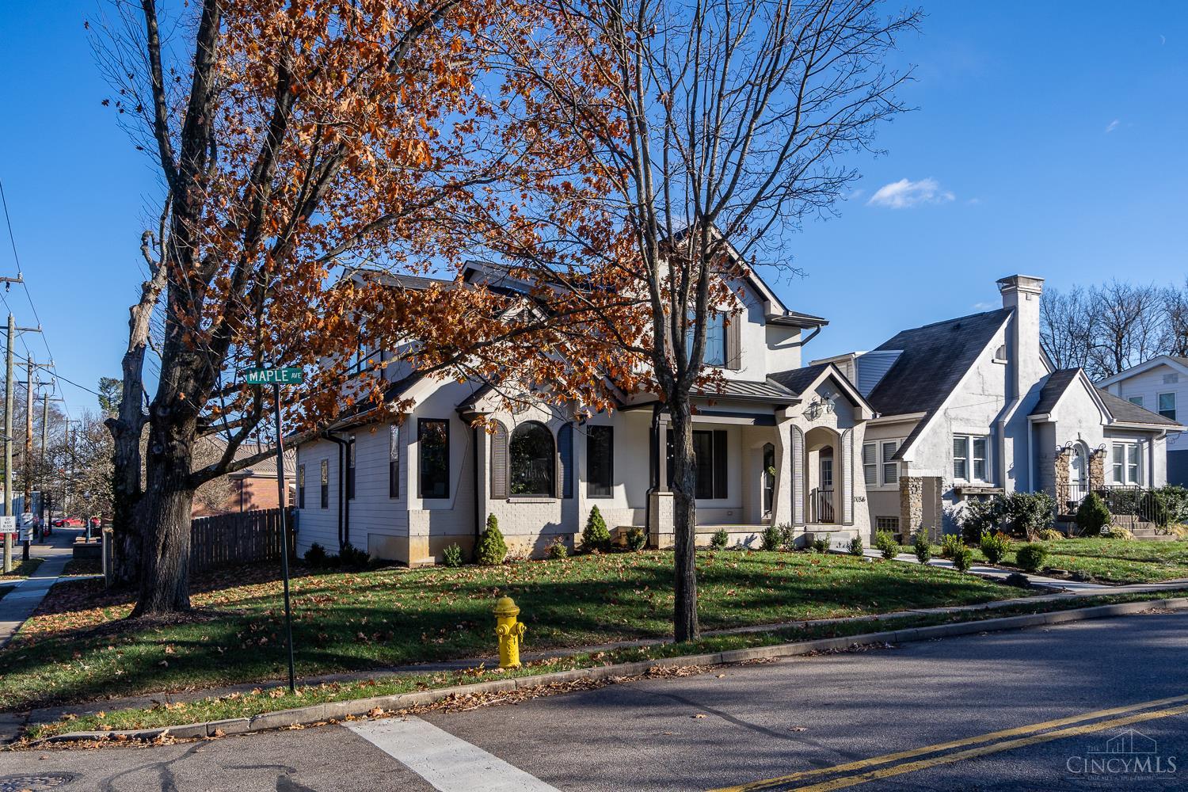
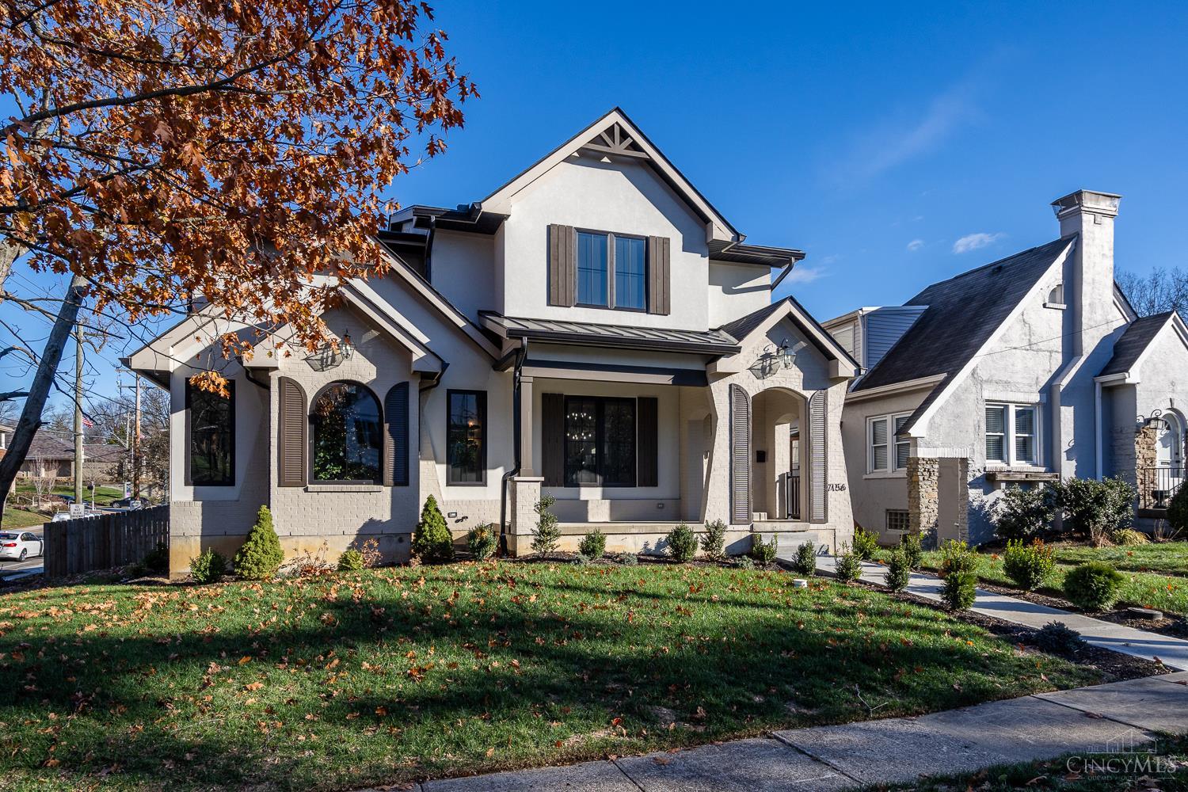
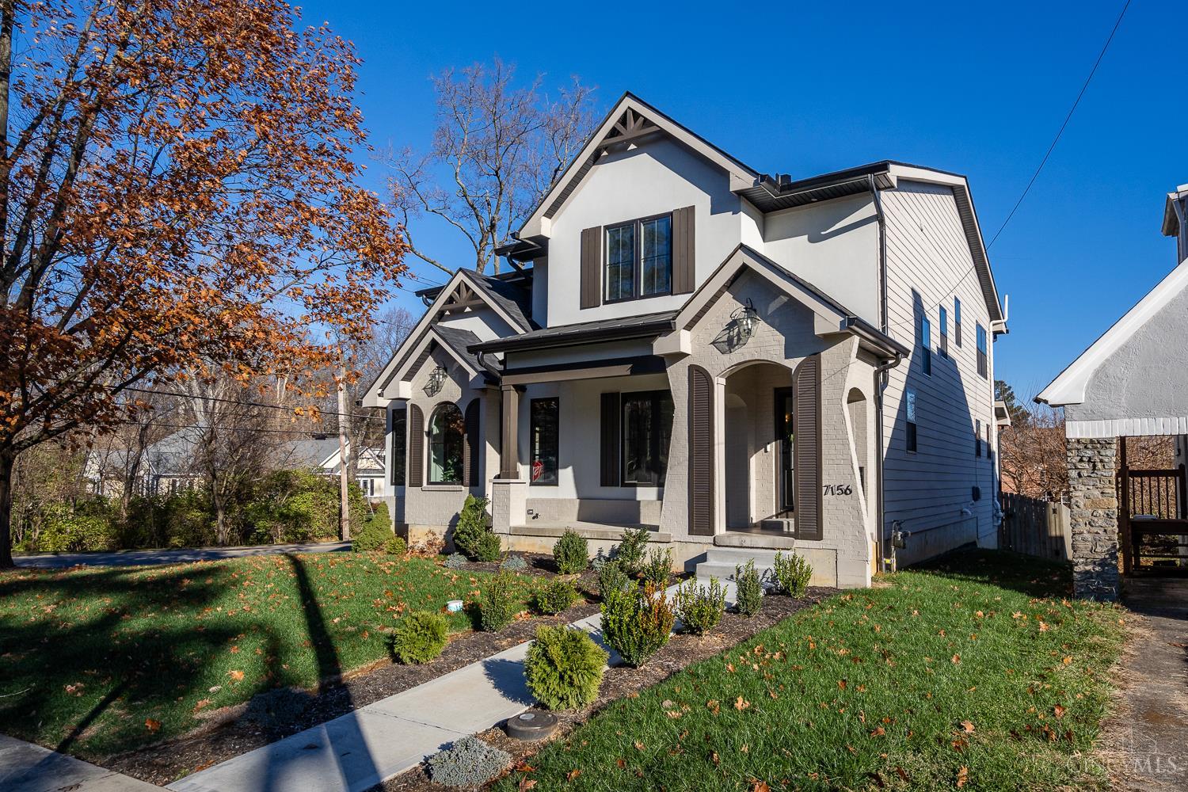
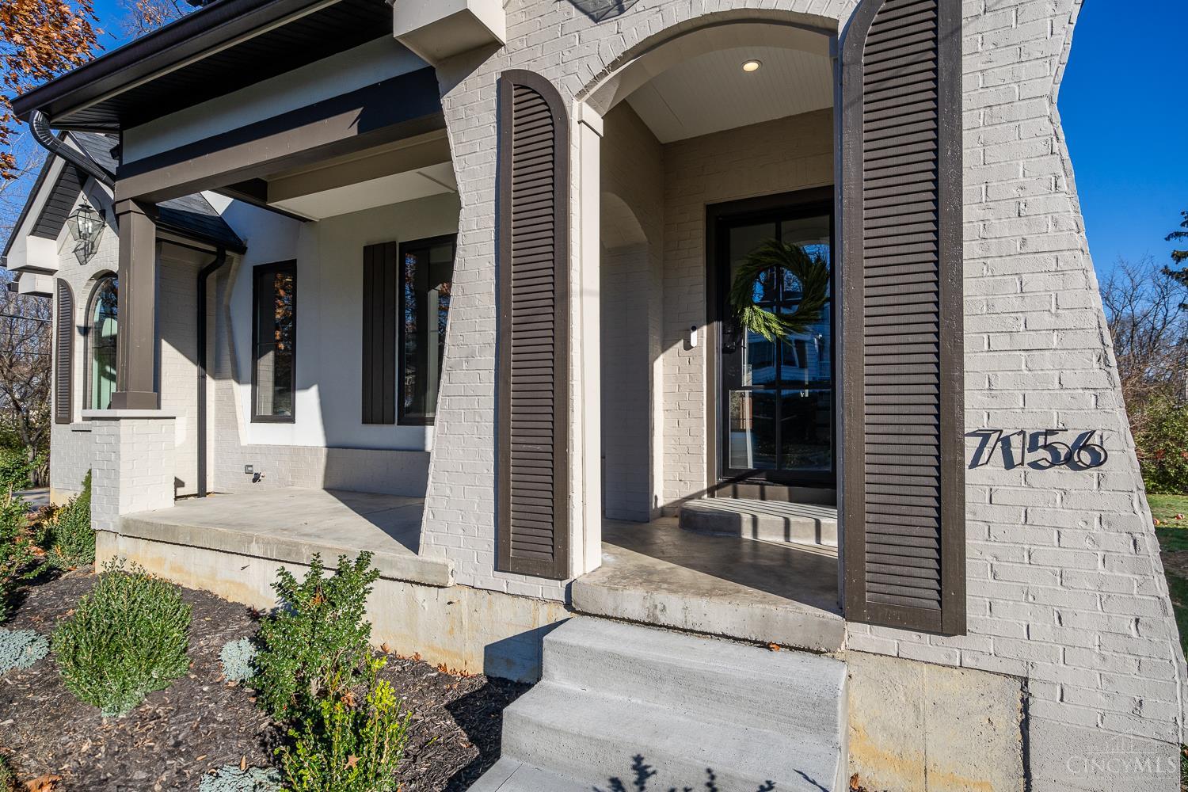
Built in 2022, this designer home is a must see. Located in the heart of Madeira and features a gourmet kitchen, wet bar, welcoming family room with a fireplace, with hardwood floors throughout. Large primary bedroom with double shower and soaking tub. Large secondary bedroom with vaulted ceiling and en suite bathroom. Finished basement has a theater room and office. Large oversized 2 car garage with EV Charger and large fenced in backyard.
Save
Ask
Tour
Hide
Listing Snapshot
Price
$1,049,000
Days On Site
90 Days
Bedrooms
4
Inside Area (SqFt)
3,657 sqft
Total Baths
4
Full Baths
3
Partial Baths
1
Lot Size
N/A
Year Built
2022
MLS® Number
1870122
Status
Active
Property Tax
N/A
HOA/Condo/Coop Fees
N/A
Sq Ft Source
N/A
Friends & Family
Recent Activity
| 2 weeks ago | Listing updated with changes from the MLS® | |
| 2 weeks ago | Price changed to $1,049,000 | |
| 3 months ago | Listing first seen on site |
General Features
Attached Garage
Yes
Garage
Yes
Garage Spaces
2
Levels
Two
Parking
OversizedGarage Door OpenerOn StreetDrivewayAttached
Property Sub Type
Single Family Residence
Sewer
Public Sewer
Style
TraditionalTudor
Utilities
Natural Gas AvailableCable Available
Water Source
Public
Zoning
Residential
Interior Features
Appliances
DisposalRangeOvenGas Water HeaterConvection OvenDishwasherDryerMicrowaveRefrigeratorWasher
Basement
FinishedFull
Cooling
Central Air
Fireplace Features
Family Room
Heating
Natural GasForced Air
Interior
Eat-in KitchenKitchen IslandNatural Woodwork
Bathroom 1
Level – Second
Bathroom 2
Level – Second
Bathroom 3
Level – Second
Bathroom 4
Level – First
Bedroom 2
Dimensions – 12 x 11Level – SecondArea – 132
Bedroom 3
Dimensions – 12 x 11Level – SecondArea – 132
Bedroom 4
Dimensions – 12 x 14Level – SecondArea – 168
Bedroom 5
Dimensions – 15 x 14Level – FirstArea – 210
Entry Room
Level – FirstArea – 225
Family Room
Dimensions – 15 x 15Level – FirstArea – 225
Kitchen
Dimensions – 15 x 30Area – 450
Master Bedroom
Dimensions – 14 x 15Level – SecondArea – 210
Save
Ask
Tour
Hide
Exterior Features
Construction Details
BrickFiber Cement
Fencing
Wood
Lot Features
Corner LotSloped
Patio And Porch
DeckPorchPatio
Roof
Shingle
View
Trees/WoodsCity
Waterview
Trees/WoodsCity
Community Features
MLS Area
Hamilton-E06
School District
Madeira City SD
Schools
School District
Madeira City SD
Elementary School
Unknown
Middle School
Unknown
High School
Unknown
Listing courtesy of Peter Craft of Lou Park Realty

Listing information is provided by Participants of the Cincy MLS. IDX information is provided exclusively for personal, non-commercial use, and may not be used for any purpose other than to identify prospective properties consumers may be interested in purchasing. Information is deemed reliable but not guaranteed. Copyright 2026, Cincy MLS.
Last checked: 2026-05-29 04:00 PM UTC
Listing information is provided by Participants of the Cincy MLS. IDX information is provided exclusively for personal, non-commercial use, and may not be used for any purpose other than to identify prospective properties consumers may be interested in purchasing. Information is deemed reliable but not guaranteed. Copyright 2026, Cincy MLS.
Last checked: 2026-05-29 04:00 PM UTC
Neighborhood & Commute
Source: Walkscore
Disclosure: Community information and market data powered by Constellation Data Labs. Information is deemed reliable but not guaranteed.
Save
Ask
Tour
Hide