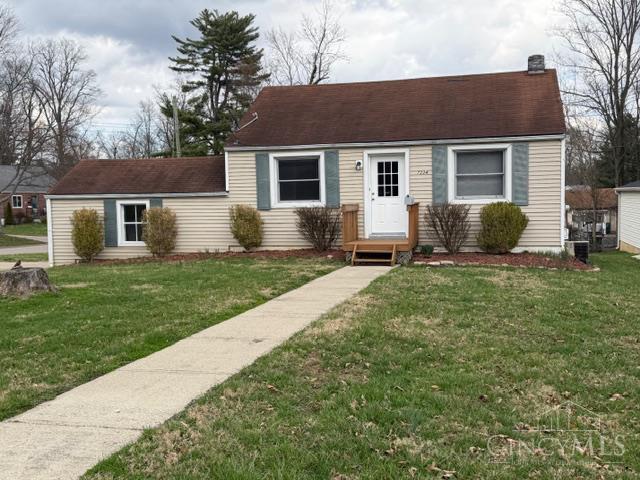
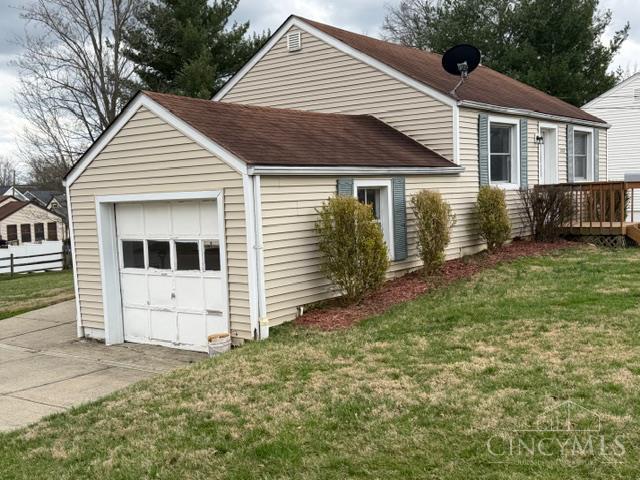
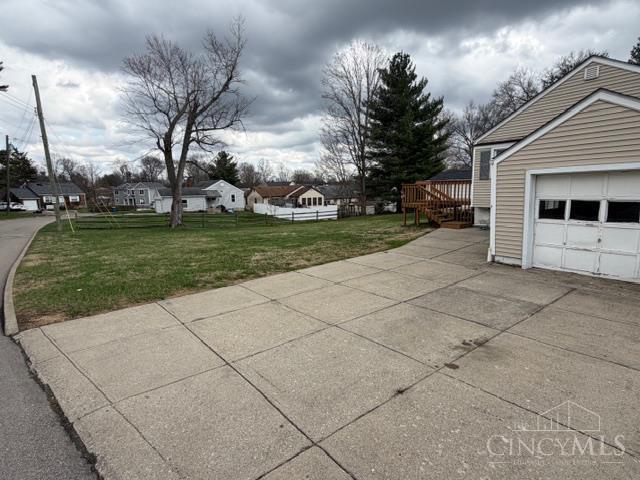
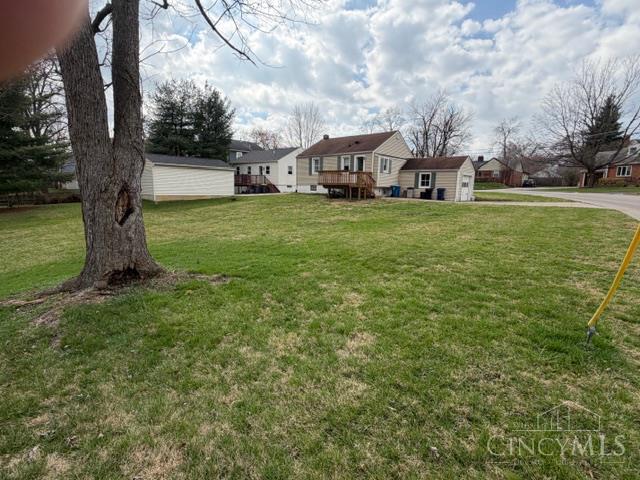
7334 Iuka Avenue, Madeira, OH, 45243

Save
Ask
Tour
Hide
Share
$279,900
77 Days On Site

7334 Iuka Avenue
Madeira, OH 45243

Single Family Residence|Pending
2
Beds
2
Total Baths
2
Full Baths
983
SqFt
$285
/SqFt
1946
Built
County:
Hamilton
Listing courtesy of Alex Altaly of Plum Tree Realty
7334 Iuka Avenue7334 Iuka Avenue7334 Iuka Avenue7334 Iuka Avenue
Save
Ask
Tour
Hide
Share

Mortgage Calculator

Monthly Payment (Est.)

$1,277
Calculator powered by Showcase IDX, a Constellation1 Company. Copyright ©2026 Information is deemed reliable but not guaranteed.

Opportunity in the heart of Madeira. This property sits on a desirable 75 ft 150 ft lot in an area experiencing significant new construction and redevelopment with a possibility of a walk out basement, making the true value in the land and location. The existing home offers potential for renovation, featuring a kitchen with wood cabinetry, a rear deck just off the kitchen, and a finished lower level with a full bath. Whether you choose to update the current structure or pursue a new construction homesite, the parcel provides excellent depth and flexibility. The property may also present a $2,000/month lease or lease-purchase opportunity, offering flexibility for buyers exploring different paths to ownership. Surrounded by newer homes and ongoing development, this is a rare chance to secure a prime lot in one of Madeira's most desirable areas and build your dream home.

Save
Ask
Tour
Hide
Share
Listing Snapshot
Price 
$279,900
Days On Site 
77 Days
Bedrooms 
2
Inside Area (SqFt) 
983 sqft
Total Baths 
2
Full Baths 
2
Partial Baths 
N/A
Lot Size 
0.229 Acres
Year Built 
1946
MLS® Number 
1871547
Status 
Pending
Property Tax 
N/A
HOA/Condo/Coop Fees 
N/A
Sq Ft Source 
N/A
Friends & Family
Recent Activity
3 days agoListing updated with changes from the MLS®
4 weeks agoStatus changed to Pending
a month agoPrice changed to $279,900
3 months agoListing first seen on site
General Features
Acres 
0.229
Garage 
Yes
Garage Spaces 
1
Levels 
One
Property Sub Type 
Single Family Residence
Sewer 
Public Sewer
Style 
Traditional
Utilities 
Natural Gas Available
Water Source 
Public
Zoning 
Residential
Interior Features
Appliances 
Gas Water Heater
Basement 
Full
Cooling 
Central Air
Heating 
Forced Air
Bathroom 1 
Level – First
Bathroom 2 
Level – First
Bedroom 2 
Dimensions – 11 x 8Level – FirstArea – 88
Entry Room 
Level – Second
Family Room 
Dimensions – 20 x 14Level – FirstArea – 280
Kitchen 
Dimensions – 12 x 11Area – 132
Living Room 
Dimensions – 13 x 11Area – 143
Master Bedroom 
Dimensions – 12 x 11Level – FirstArea – 132
Save
Ask
Tour
Hide
Share
Exterior Features
Construction Details 
Aluminum Siding
Roof 
Shingle
Community Features
MLS Area 
Hamilton-E06
School District 
Madeira City SD
Township 
Madeira City
Schools
School District
Madeira City SD
Elementary School
Unknown
Middle School
Unknown
High School
Unknown
Listing courtesy of Alex Altaly of Plum Tree Realty


Listing information is provided by Participants of the Cincy MLS. IDX information is provided exclusively for personal, non-commercial use, and may not be used for any purpose other than to identify prospective properties consumers may be interested in purchasing. Information is deemed reliable but not guaranteed. Copyright 2026, Cincy MLS.
Last checked: 2026-05-29 04:00 PM UTC

Neighborhood & Commute
Source: Walkscore
Disclosure: Community information and market data powered by Constellation Data Labs. Information is deemed reliable but not guaranteed.
Save
Ask
Tour
Hide
Share