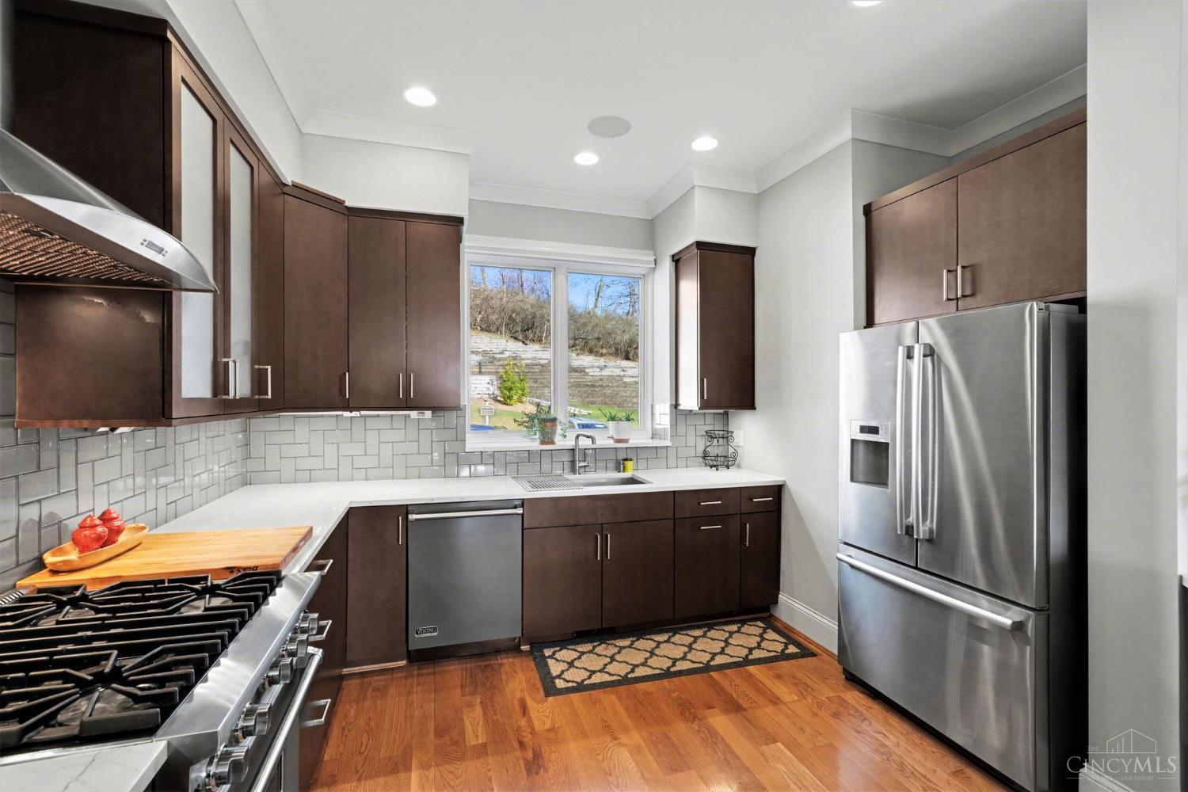
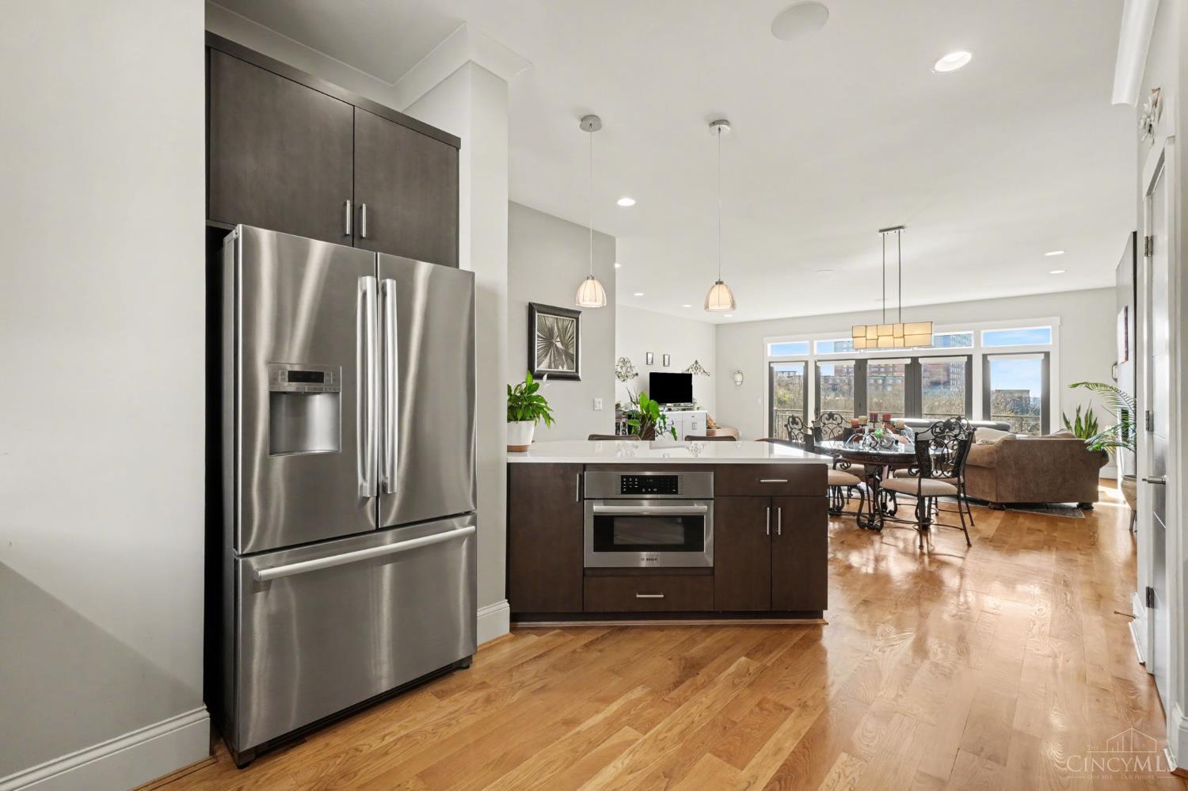
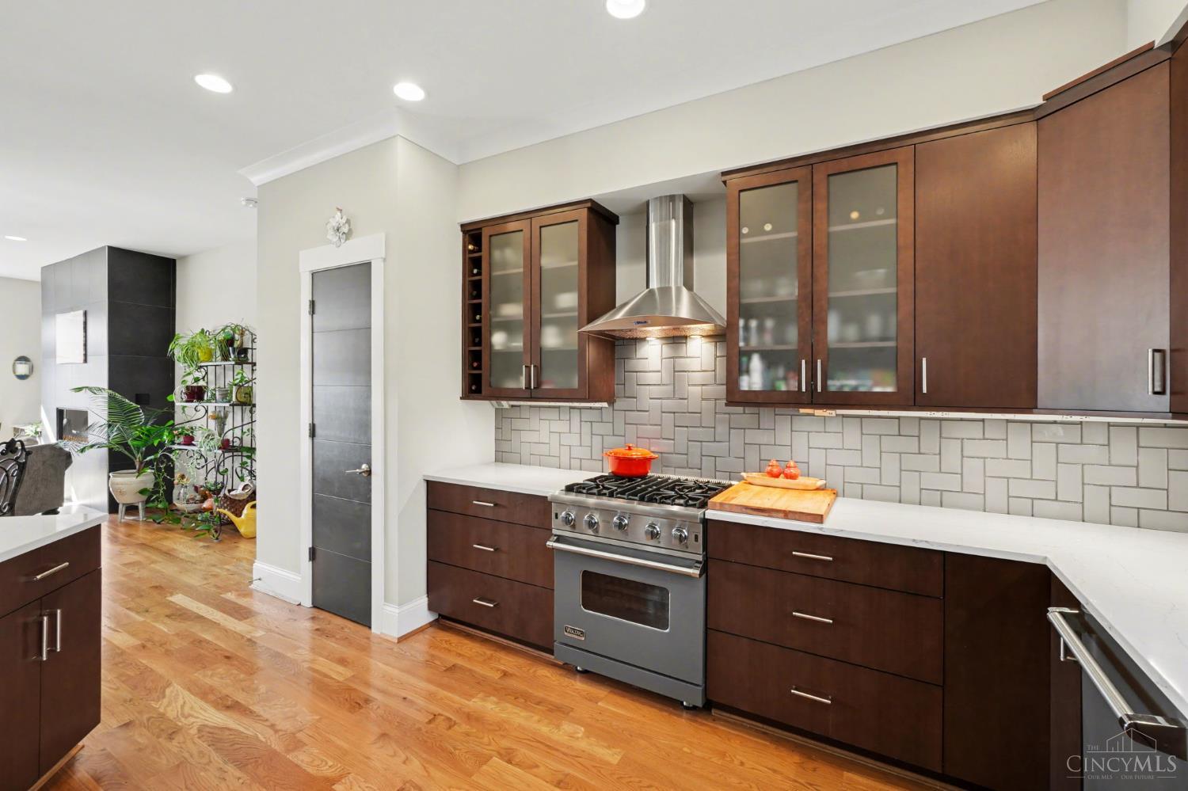
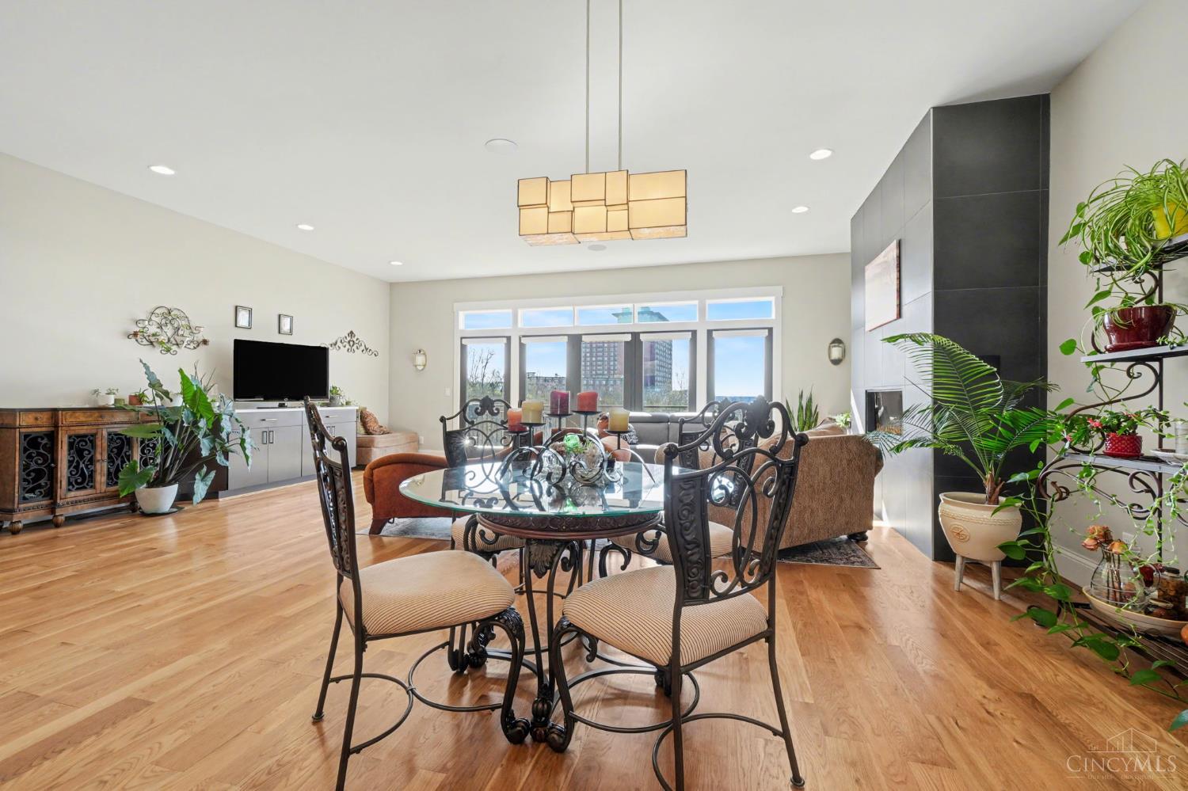
Set on a scenic hillside in Woodland Vistas, this contemporary home offers over 3,000 square feet of stylish, functional living space with sweeping valley views. A dramatic open layout features soaring ceilings, oversized windows, and seamless flow between the living, dining, and kitchen areas perfect for entertaining or everyday comfort. The main level primary suite provides convenience and privacy, while elevator ready closets offer the option for future installation. Inside, the home is elevated with quartz countertops, custom millwork, built in surround sound, smart home integration, and a cozy gas fireplace. The finished walkout lower level adds versatile space for recreation, media, fitness, or guests. Outdoor terraces and a balcony showcase stunning views, while a modern fire pit, pet bath, and oversized two car garage with two EV chargers add thoughtful touches. Enjoy tax abatement through 2026 just minutes from Mariemont and Madisonville.
Save
Ask
Tour
Hide
Share
Listing Snapshot
Price
$850,000
Days On Site
72 Days
Bedrooms
3
Inside Area (SqFt)
3,220 sqft
Total Baths
4
Full Baths
3
Partial Baths
1
Lot Size
0.045 Acres
Year Built
2017
MLS® Number
1871674
Status
Active
Property Tax
N/A
HOA/Condo/Coop Fees
$510 monthly
Sq Ft Source
N/A
Friends & Family
React
Invite
Recent Activity
2 months ago
Listing updated with changes from the MLS®
2 months ago
Status changed to Active
2 months ago
Listing first seen on site
General Features
Acres
0.045
Garage
Yes
Garage Spaces
2
Levels
Three Or More
Number Of Stories
3
Parking
OversizedGarage Door OpenerDriveway
Pets
Yes
Property Sub Type
Condominium
Security
Security SystemSmoke Detector(s)
Sewer
Public Sewer
Style
Contemporary/Modern
Utilities
Natural Gas Available
Water Source
Public
Zoning
Residential
Interior Features
Appliances
DisposalRangeOvenGas Water HeaterConvection OvenDishwasherRefrigeratorWine Cooler
Basement
FinishedWalk-Out AccessFull
Cooling
Ceiling Fan(s)Central Air
Fireplace
Yes
Fireplace Features
Great RoomGas
Fireplaces
1
Heating
Natural GasForced Air
Interior
PantryElevatorOther
Laundry Features
In Basement
Window Features
Insulated Windows
Bathroom 1
Level – First
Bathroom 2
Level – Second
Bathroom 3
Level – Basement
Bathroom 4
Level – First
Bedroom 2
Dimensions – 25 x 19Level – SecondArea – 475
Bedroom 3
Dimensions – 13 x 12Level – SecondArea – 156
Dining Room
Dimensions – 18 x 10Level – FirstArea – 180
Entry Room
Level – FirstArea – 77
Great Room
Level – First
Kitchen
Dimensions – 15 x 16Area – 240
LaundryRoom
Dimensions – 7 x 10Level – BasementArea – 70
Living Room
Dimensions – 24 x 22Area – 528
Master Bedroom
Dimensions – 15 x 26Level – FirstArea – 390
Save
Ask
Tour
Hide
Share
Exterior Features
Construction Details
BrickVinyl SidingWood Siding
Exterior
Fire Pit
Patio And Porch
DeckPatio
Roof
Shingle
View
Valley
Waterview
Valley
Windows/Doors
Insulated Windows
Community Features
Association Dues
510
HOA Fee Frequency
Monthly
MLS Area
Hamilton-E06
School District
Cincinnati City SD
Township
Columbia Twp
Schools
School District
Cincinnati City SD
Elementary School
Unknown
Middle School
Unknown
High School
Unknown
Listing courtesy of Gordon Green of eXp Realty
Listing information is provided by Participants of the Cincy MLS. IDX information is provided exclusively for personal, non-commercial use, and may not be used for any purpose other than to identify prospective properties consumers may be interested in purchasing. Information is deemed reliable but not guaranteed. Copyright 2026, Cincy MLS.
Last checked: 2026-05-27 05:56 PM UTC
Neighborhood & Commute
Source: Walkscore
Disclosure: Community information and market data powered by Constellation Data Labs. Information is deemed reliable but not guaranteed.