6975 Perthview Drive, Anderson Twp, OH, 45244

Save
Ask
Tour
Hide
Share
$620,000
15 Days On Site

6975 Perthview Drive
Anderson Twp, OH 45244

Single Family Residence|Pending
4
Beds
4
Total Baths
3
Full Baths
1
Partial Bath
2,713
SqFt
$229
/SqFt
1988
Built
County:
Hamilton
Listing courtesy of Nicole Ramundo of Keller Williams Seven Hills Re
6975 Perthview Drive6975 Perthview Drive6975 Perthview Drive6975 Perthview Drive
Save
Ask
Tour
Hide
Share

Mortgage Calculator

Monthly Payment (Est.)

$2,829
Calculator powered by Showcase IDX, a Constellation1 Company. Copyright ©2026 Information is deemed reliable but not guaranteed.

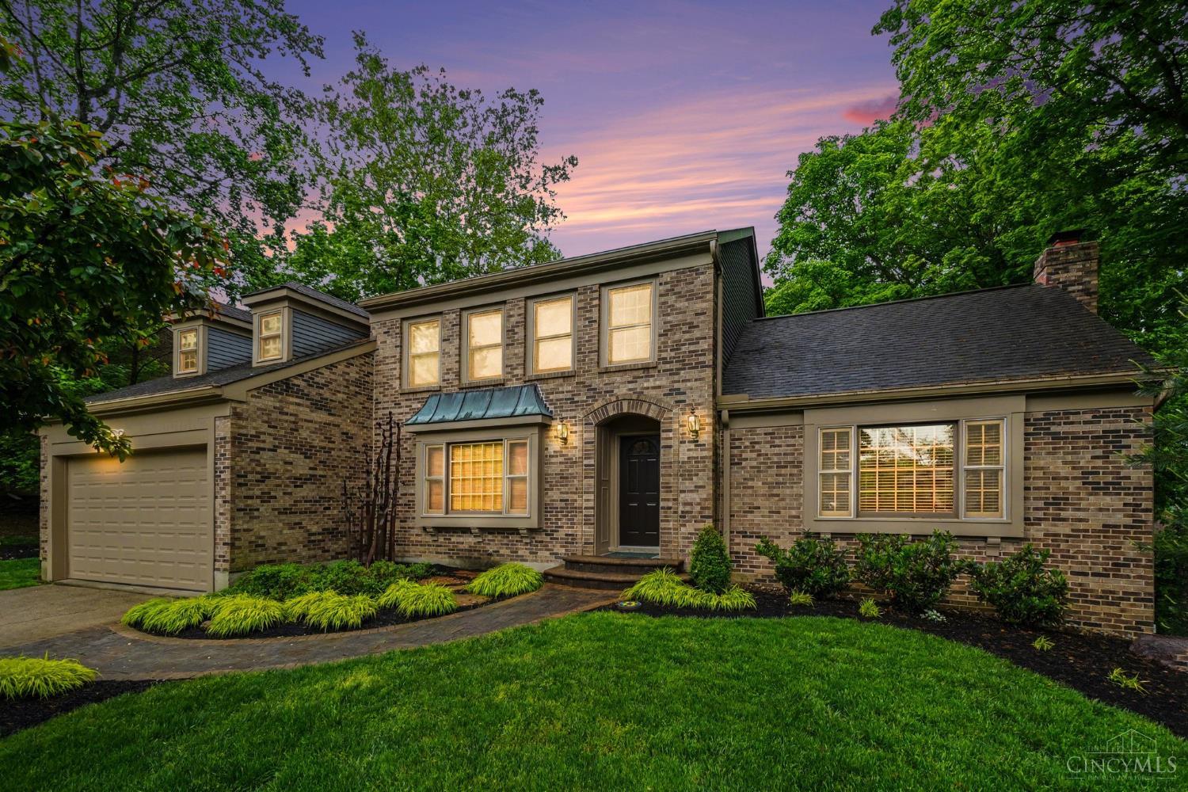
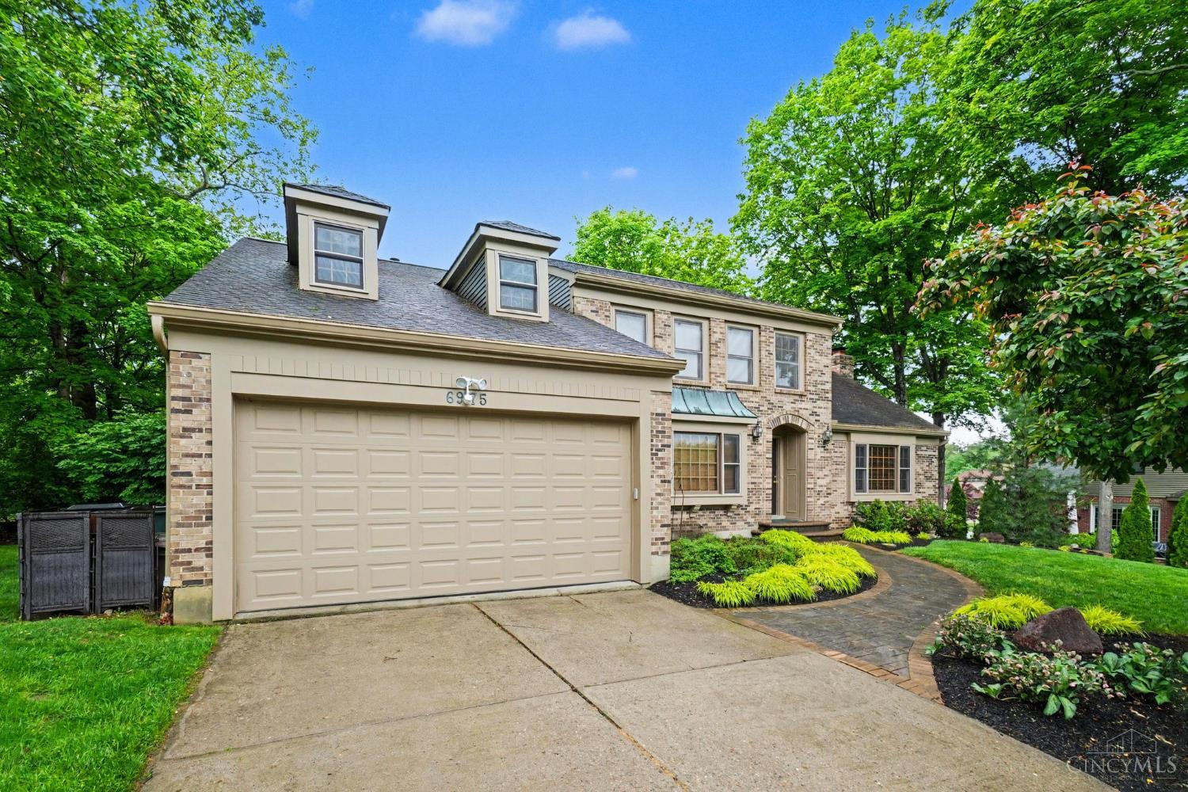
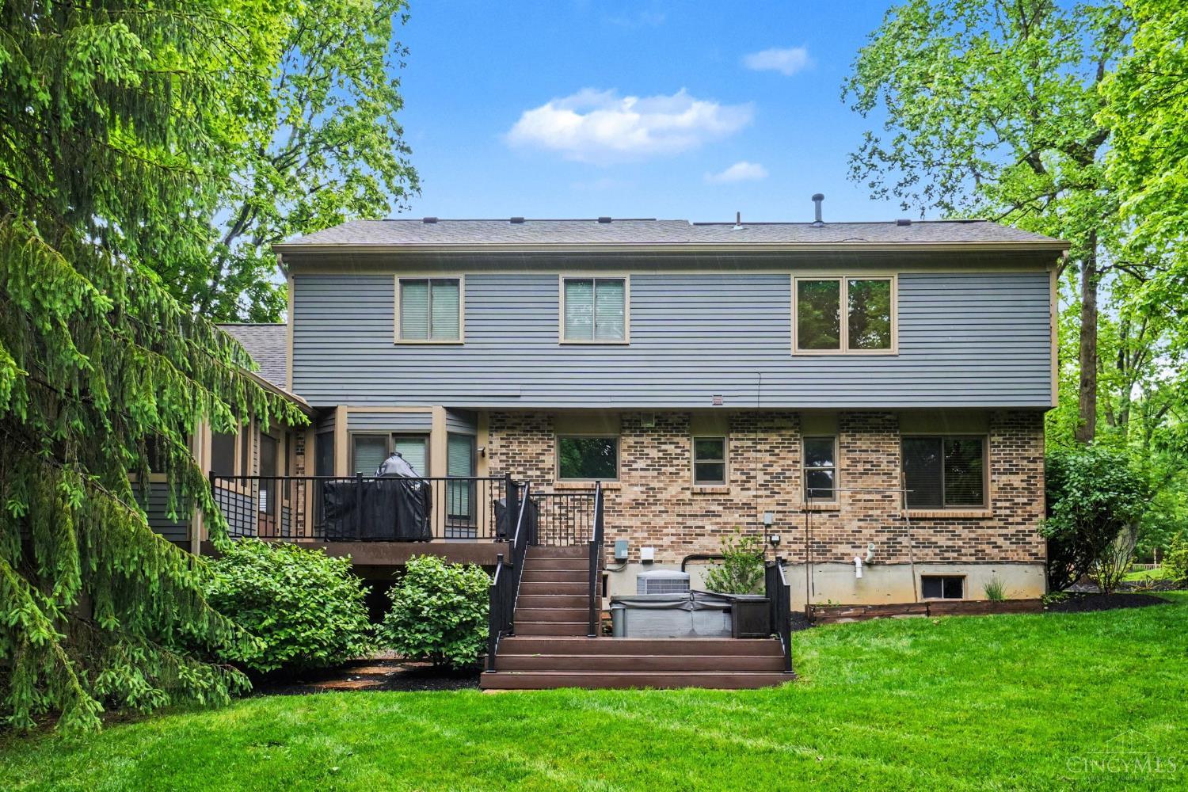
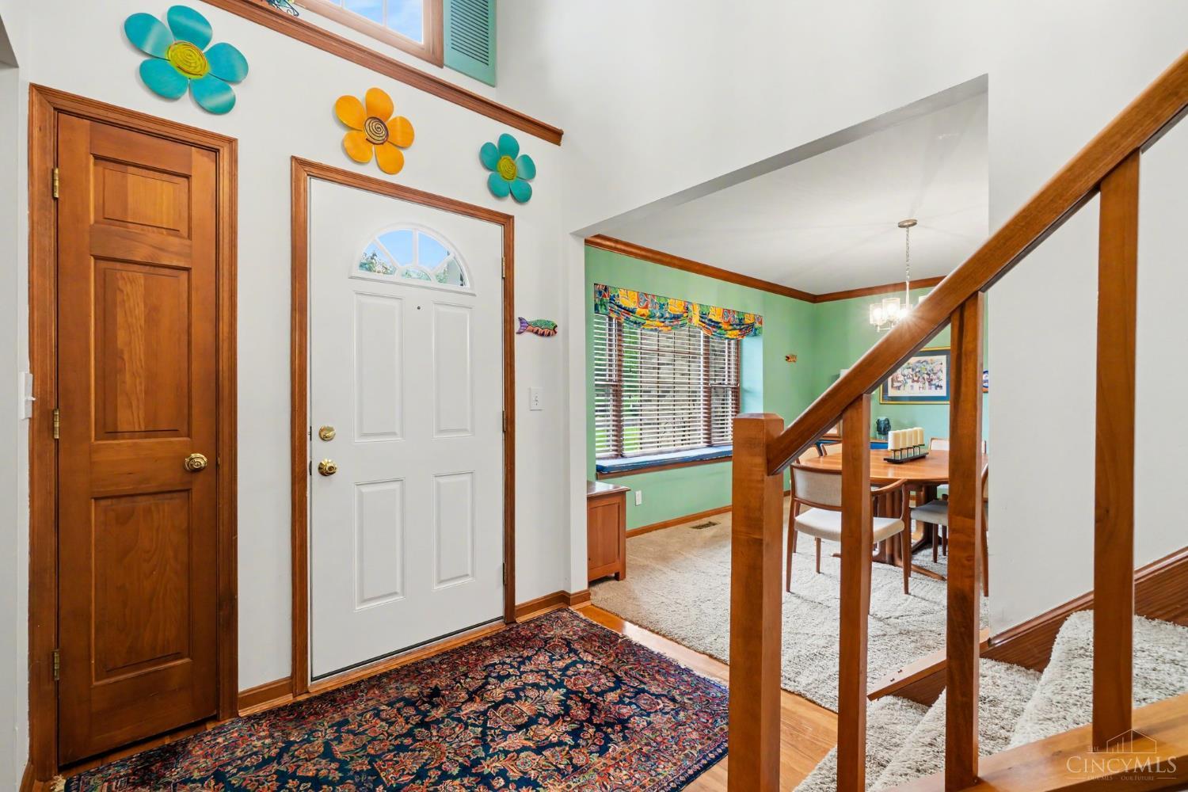
Welcome to this beautifully maintained 4 bedroom, 4 bath home nestled on a gorgeous wooded lot offering privacy, space, and timeless charm. From the moment you arrive, the curb appeal shines with mature landscaping, brick exterior, and inviting entryway. Inside, you'll love the spacious floor plan featuring a dramatic vaulted great room with exposed wood beams, large windows, and abundant natural light. The updated kitchen offers white cabinetry, subway tile backsplash, solid surface countertops, stainless steel appliances, hardwood flooring, and a bright dining area overlooking the backyard. A dedicated home office provides the perfect work-from-home setup. The oversized primary suite features ample closet space and an updated bath with dual vanity, while the spacious secondary bedrooms offer flexibility for family, guests, or hobbies. The finished basement, screened porch, expansive deck, and private tree-lined backyard complete this incredible home.

Save
Ask
Tour
Hide
Share
Listing Snapshot
Price 
$620,000
Days On Site 
15 Days
Bedrooms 
4
Inside Area (SqFt) 
2,713 sqft
Total Baths 
4
Full Baths 
3
Partial Baths 
1
Lot Size 
0.489 Acres
Year Built 
1988
MLS® Number 
1872910
Status 
Pending
Property Tax 
N/A
HOA/Condo/Coop Fees 
N/A
Sq Ft Source 
N/A
Friends & Family
Recent Activity
a week agoListing updated with changes from the MLS®
a week agoStatus changed to Pending
2 weeks agoListing first seen on site
General Features
Acres 
0.489
Attached Garage 
Yes
Garage 
Yes
Garage Spaces 
2
Levels 
Two
Parking 
DrivewayAttached
Property Sub Type 
Single Family Residence
Sewer 
Public Sewer
Style 
Traditional
Utilities 
Natural Gas Available
Water Source 
Public
Zoning 
Residential
Interior Features
Appliances 
Gas Water Heater
Basement 
FinishedFull
Cooling 
Central Air
Heating 
Natural GasForced Air
Interior 
Walk-In Closet(s)
Bathroom 1 
Level – Second
Bathroom 2 
Level – Second
Bathroom 3 
Level – First
Bathroom 4 
Level – Basement
Bedroom 2 
Dimensions – 11 x 12Level – SecondArea – 132
Bedroom 3 
Dimensions – 11 x 11Level – SecondArea – 121
Bedroom 4 
Dimensions – 12 x 12Level – SecondArea – 144
Bedroom 5 
Dimensions – 11 x 9Level – FirstArea – 99
Dining Room 
Dimensions – 15 x 12Level – FirstArea – 180
Entry Room 
Level – FirstArea – 91
Kitchen 
Dimensions – 10 x 13Area – 130
LaundryRoom 
Dimensions – 5 x 7Level – FirstArea – 35
Master Bedroom 
Dimensions – 15 x 17Level – SecondArea – 255
StudyLibDen 
Dimensions – 13 x 10Level – FirstArea – 130
Save
Ask
Tour
Hide
Share
Exterior Features
Construction Details 
BrickWood Siding
Roof 
Shingle
Community Features
MLS Area 
Hamilton-E07
School District 
Forest Hills Local S
Township 
Anderson Twp
Schools
School District
Forest Hills Local S
Elementary School
Unknown
Middle School
Unknown
High School
Unknown
Listing courtesy of Nicole Ramundo of Keller Williams Seven Hills Re


Listing information is provided by Participants of the Cincy MLS. IDX information is provided exclusively for personal, non-commercial use, and may not be used for any purpose other than to identify prospective properties consumers may be interested in purchasing. Information is deemed reliable but not guaranteed. Copyright 2026, Cincy MLS.
Last checked: 2026-05-27 08:11 PM UTC

Neighborhood & Commute
Source: Walkscore
Disclosure: Community information and market data powered by Constellation Data Labs. Information is deemed reliable but not guaranteed.
Save
Ask
Tour
Hide
Share