Save
Ask
Tour
Hide
$759,000
193 Days On Site
8469 Fields Ertel RoadSymmes Twp, OH 45249
For Sale|Single Family Residence|Active
6
Beds
5
Total Baths
5
Full Baths
4,380
SqFt
$173
/SqFt
County:
Hamilton
Listing courtesy of Arman Muradyan of OwnerLand Realty, Inc.
Upcoming Open Houses
Sat, Oct 10, 11:00 AM – 1:00 PM
Save
Ask
Tour
Hide
Mortgage Calculator
Monthly Payment (Est.)
Enter an interest rate to see your estimated monthly payment.Calculator powered by Showcase IDX, a Constellation1 Company. Copyright ©2026 Information is deemed reliable but not guaranteed.
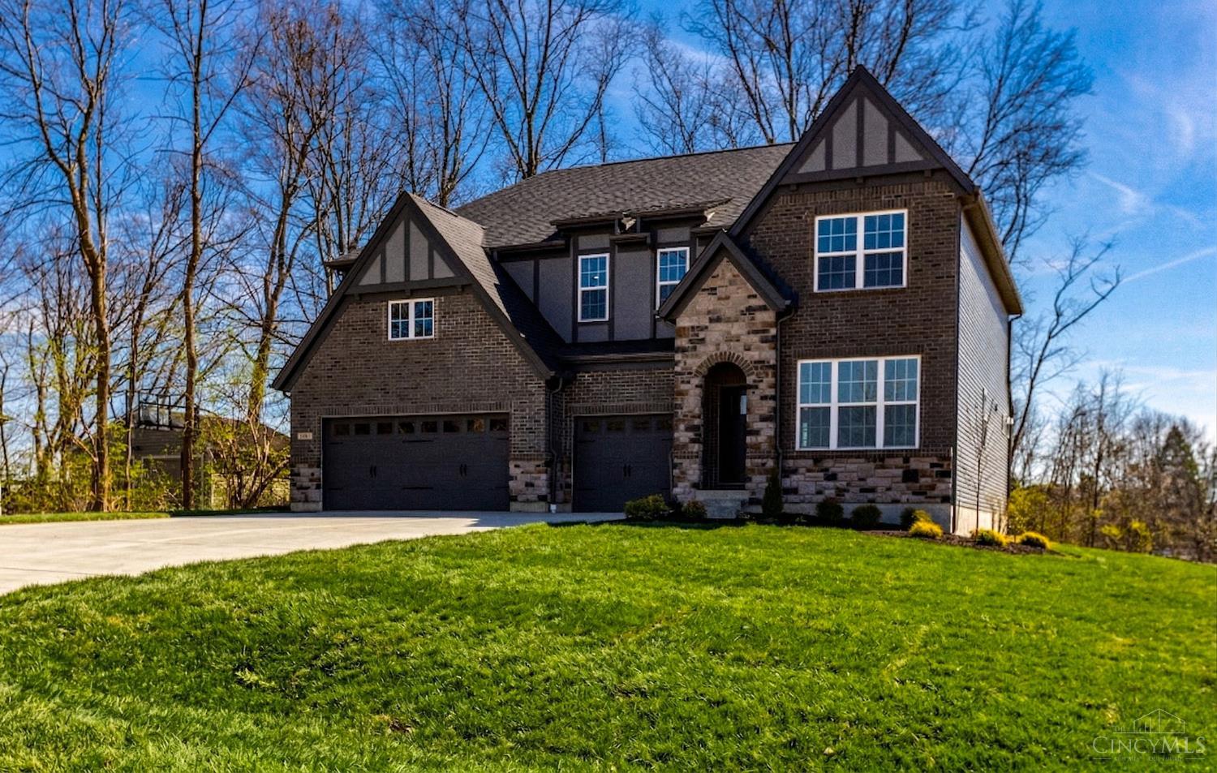
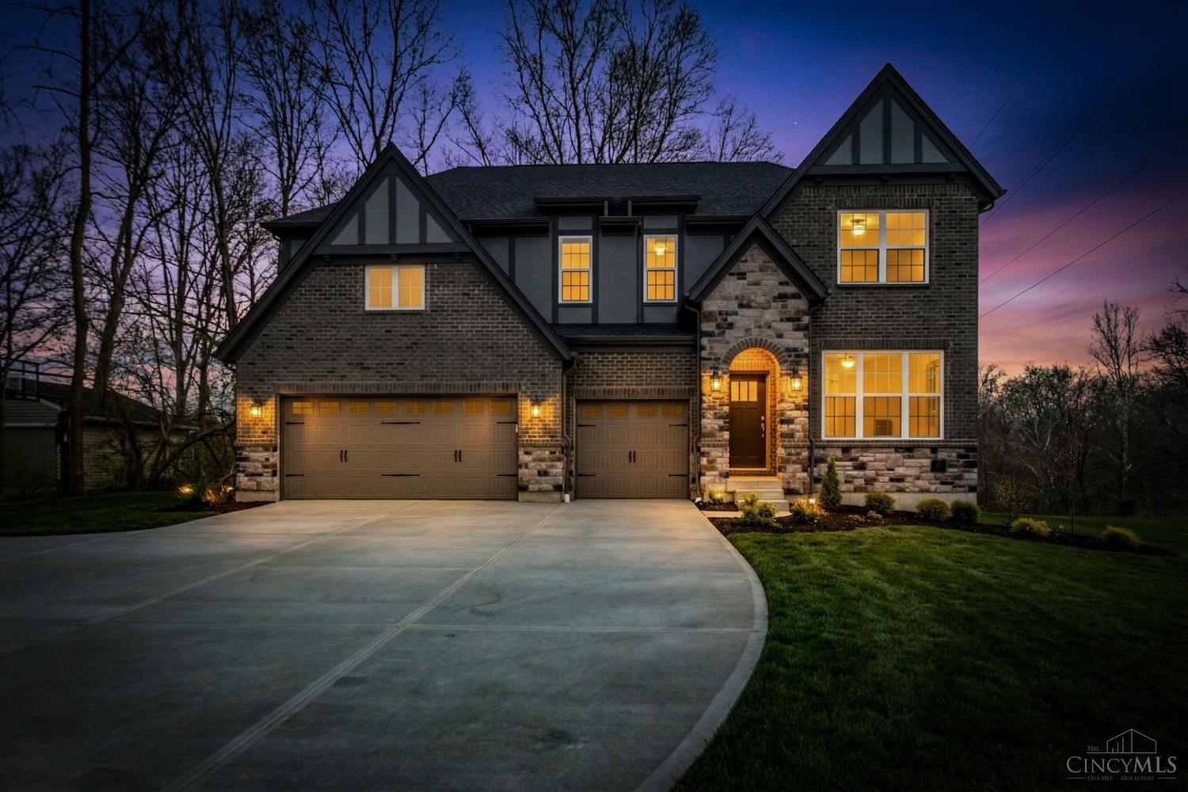
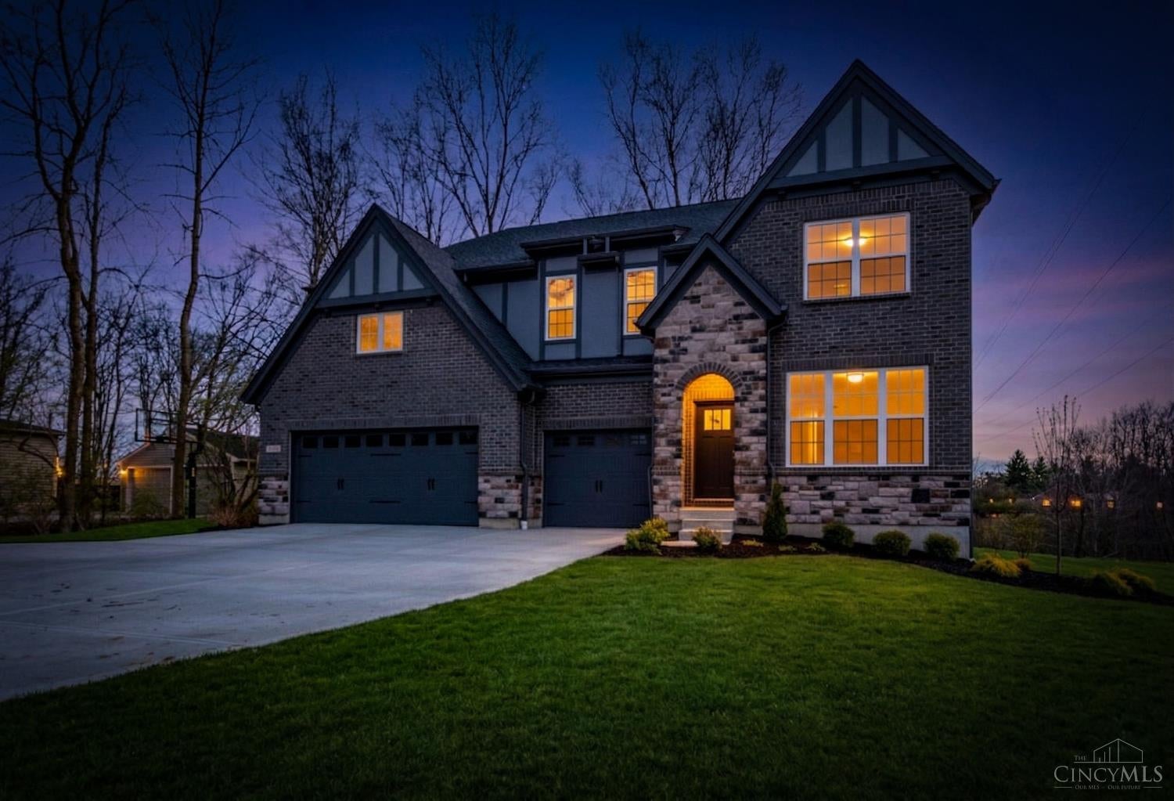
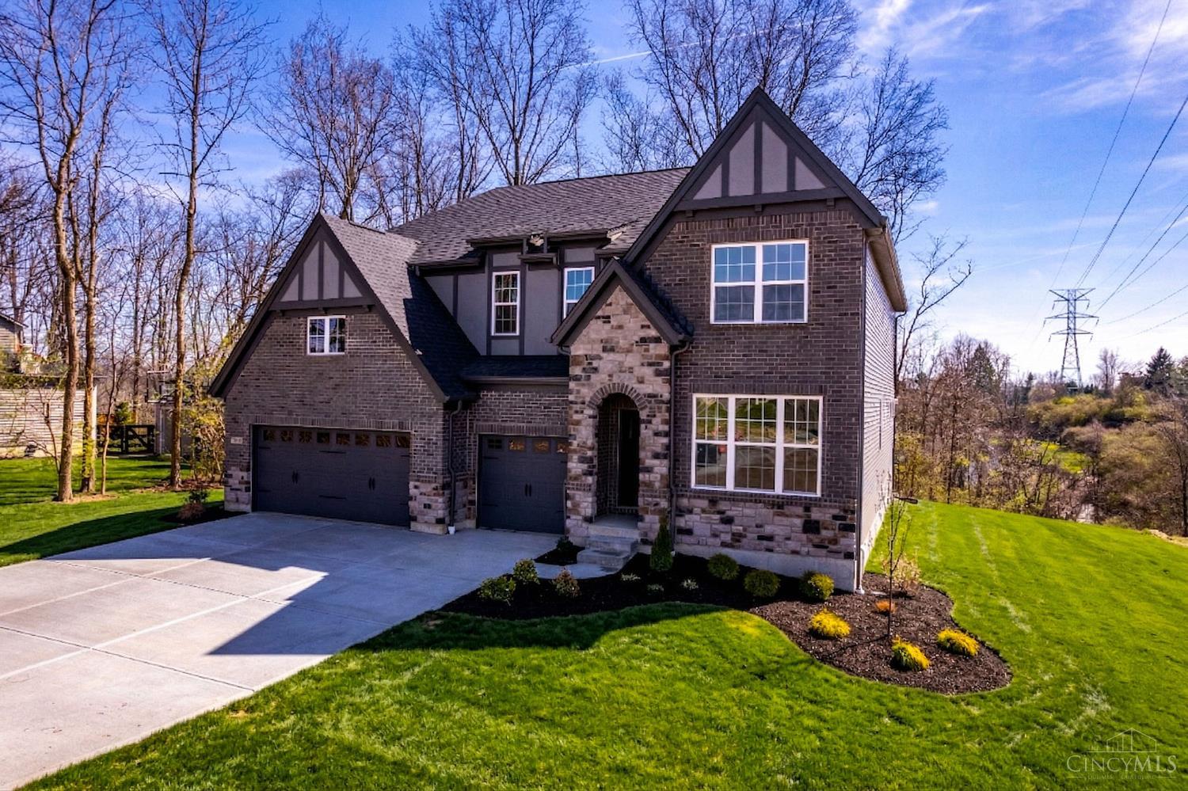
New price improvement and currently the lowest active listed detached new construction home in Sycamore Schools. Subject is a brand new (6 bedroom 5 full bath) Drees Vanderburgh Q located in Symmes Township and assigned to award winning Sycamore Community Schools. Sized at 3427 sq feet above ground, plus 1503 sf finished lower level. Situated on almost 0.7 acres. Ask how you can lock your interest rate on this new construction home. Tons of updates. Listing agent is affiliated with seller's corp.
Save
Ask
Tour
Hide
Listing Snapshot
Price
$759,000
Days On Site
193 Days
Bedrooms
6
Inside Area (SqFt)
4,380 sqft
Total Baths
5
Full Baths
5
Partial Baths
N/A
Lot Size
0.682 Acres
Year Built
N/A
MLS® Number
1872991
Status
Active
Property Tax
N/A
HOA/Condo/Coop Fees
N/A
Sq Ft Source
N/A
Friends & Family
Recent Activity
| 3 days ago | Listing updated with changes from the MLS® | |
| a month ago | Price changed to $759,000 | |
| 6 months ago | Listing first seen on site |
General Features
Acres
0.682
Attached Garage
Yes
Garage
Yes
Garage Spaces
3
Levels
Two
Parking
OversizedGarage Door OpenerDrivewayAttached
Property Condition
New Construction
Property Sub Type
Single Family Residence
Sewer
Public Sewer
Style
A-FrameTraditional
Water Source
Public
Zoning
Residential
Interior Features
Appliances
Electric Water HeaterDishwasherDouble OvenMicrowaveRefrigeratorTrash Compactor
Basement
FinishedSump PumpFull
Cooling
Central Air
Heating
Electric
Interior
Kitchen IslandPantryWalk-In Closet(s)
Bathroom 1
Level – Second
Bathroom 2
Level – Second
Bathroom 3
Level – Second
Bathroom 4
Level – First
Bedroom 2
Dimensions – 12 x 17Level – SecondArea – 204
Bedroom 3
Dimensions – 13 x 16Level – SecondArea – 208
Bedroom 4
Dimensions – 13 x 13Level – SecondArea – 169
Bedroom 5
Dimensions – 14 x 12Level – FirstArea – 168
Dining Room
Dimensions – 12 x 7Level – FirstArea – 84
Entry Room
Level – FirstArea – 90
Kitchen
Dimensions – 12 x 20Area – 240
LaundryRoom
Dimensions – 6 x 11Level – SecondArea – 66
Living Room
Dimensions – 16 x 16Area – 256
Master Bedroom
Dimensions – 16 x 17Level – SecondArea – 272
RecreationRoom
Dimensions – 16 x 20Level – SecondArea – 320
StudyLibDen
Dimensions – 12 x 18Level – FirstArea – 216
Save
Ask
Tour
Hide
Exterior Features
Construction Details
BrickStoneVinyl Siding
Patio And Porch
Patio
Roof
Shingle
Windows/Doors
French Doors
Community Features
MLS Area
Hamilton-E06
School District
Sycamore Community C
Township
Symmes Twp
Schools
School District
Sycamore Community C
Elementary School
Unknown
Middle School
Unknown
High School
Unknown
Listing courtesy of Arman Muradyan of OwnerLand Realty, Inc.

Listing information is provided by Participants of the Cincy MLS. IDX information is provided exclusively for personal, non-commercial use, and may not be used for any purpose other than to identify prospective properties consumers may be interested in purchasing. Information is deemed reliable but not guaranteed. Copyright 2026, Cincy MLS.
Last checked: 2026-10-06 02:18 PM UTC
Listing information is provided by Participants of the Cincy MLS. IDX information is provided exclusively for personal, non-commercial use, and may not be used for any purpose other than to identify prospective properties consumers may be interested in purchasing. Information is deemed reliable but not guaranteed. Copyright 2026, Cincy MLS.
Last checked: 2026-10-06 02:18 PM UTC
Neighborhood & Commute
Source: Walkscore
Disclosure: Community information and market data powered by Constellation Data Labs. Information is deemed reliable but not guaranteed.
Save
Ask
Tour
Hide