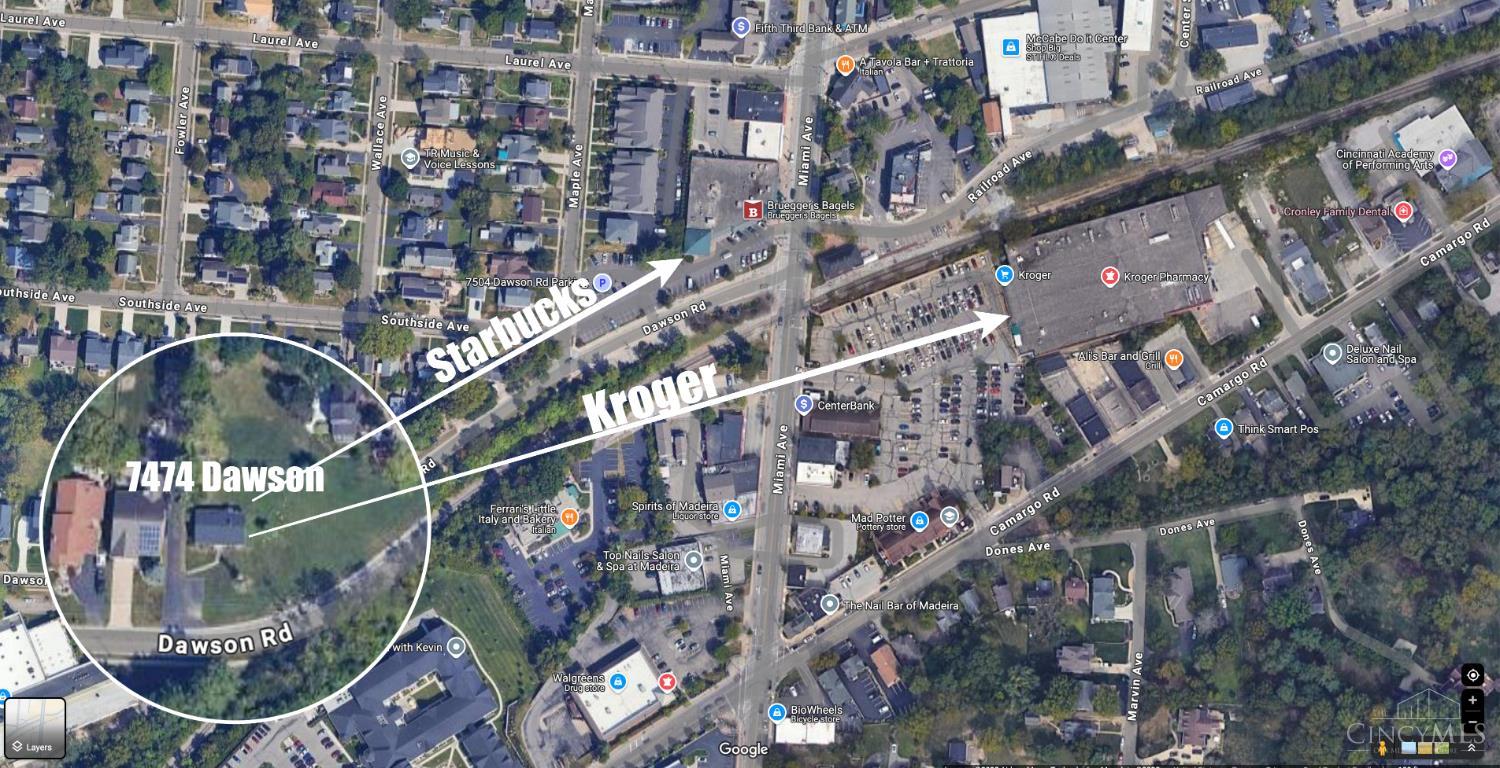
7474 Dawson Road, Madeira, OH, 45243

Save
Ask
Tour
Hide
Share
$1,925,000
55 Days On Site

7474 Dawson Road
Madeira, OH 45243

For Sale|Single Family Residence|Active
5
Beds
6
Total Baths
5
Full Baths
1
Partial Bath
Subdivision:
Madeira
County:
Hamilton
Listing courtesy of Paige von Hoffmann of Coldwell Banker Realty
7474 Dawson Road
Save
Ask
Tour
Hide
Share

Mortgage Calculator

Monthly Payment (Est.)

$8,783
Calculator powered by Showcase IDX, a Constellation1 Company. Copyright ©2026 Information is deemed reliable but not guaranteed.

Discover refined living in the heart of Madeira with this newly constructed custom home by Frazier Homes. Offering over 5,000 sq ft of refined living space, this truly luxury residence blends timeless design with modern functionality. Soaring 10-ft ceilings, wide-plank hardwoods, and walls of windows create a bright, open feel throughout. The chef's kitchen features high end cabinetry, Thermador® appliances, and hidden walk-in pantry. The space flows seamlessly into the great room, dining area, and covered veranda; ideal for everyday living and entertaining. Four spacious bedroom suites offer spa-like baths and large walk-in closets. The finished lower level includes a fifth bedroom suite and flexible space for a gym, media room, or recreation. Complete with a 3-car side-entry garage with EV readiness, all just moments from Madeira's top-rated schools, parks, shops, and dining and minutes to major highways.

Save
Ask
Tour
Hide
Share
Listing Snapshot
Price 
$1,925,000
Days On Site 
55 Days
Bedrooms 
5
Inside Area (SqFt) 
N/A
Total Baths 
6
Full Baths 
5
Partial Baths 
1
Lot Size 
0.372 Acres
Year Built 
N/A
MLS® Number 
1874032
Status 
Active
Property Tax 
N/A
HOA/Condo/Coop Fees 
N/A
Sq Ft Source 
N/A
Friends & Family
Recent Activity
2 weeks agoListing updated with changes from the MLS®
2 months agoPrice changed to $1,925,000
2 months agoListing first seen on site
General Features
Acres 
0.372
Attached Garage 
Yes
Cross Street 
Maple Avenue
Garage 
Yes
Garage Spaces 
3
Levels 
Two
Parking 
OversizedGarage Door OpenerOff StreetDrivewayAttached
Property Condition 
Under ConstructionNew Construction
Property Sub Type 
Single Family Residence
Sewer 
Public Sewer
Style 
Transitional
Utilities 
Natural Gas Available
Water Source 
Public
Zoning 
Residential
Interior Features
Appliances 
DisposalRangeOvenGas Water HeaterDishwasherMicrowaveRefrigeratorWarming Drawer
Basement 
FinishedFull
Cooling 
Ceiling Fan(s)Central Air
Fireplace 
Yes
Fireplace Features 
Great RoomStoneGas
Fireplaces 
1
Heating 
Natural GasForced Air
Interior 
Eat-in KitchenKitchen IslandPantryWalk-In Closet(s)Crown MoldingOtherBookcases
Window Features 
Insulated Windows
Bathroom 1 
Level – Second
Bathroom 2 
Level – Second
Bathroom 3 
Level – Second
Bathroom 4 
Level – Lower
Bedroom 2 
Dimensions – 14 x 12Level – SecondArea – 168
Bedroom 3 
Dimensions – 14 x 14Level – SecondArea – 196
Bedroom 4 
Dimensions – 14 x 14Level – SecondArea – 196
Bedroom 5 
Dimensions – 13 x 12Level – LowerArea – 156
Dining Room 
Dimensions – 18 x 14Level – FirstArea – 252
Entry Room 
Level – FirstArea – 225
Family Room 
Dimensions – 23 x 17Level – LowerArea – 391
Great Room 
Level – First
Kitchen 
Dimensions – 20 x 14Area – 280
LaundryRoom 
Dimensions – 5 x 7Level – FirstArea – 35
Master Bedroom 
Dimensions – 17 x 18Level – SecondArea – 306
StudyLibDen 
Dimensions – 14 x 12Level – FirstArea – 168
Save
Ask
Tour
Hide
Share
Exterior Features
Construction Details 
BrickStone
Exterior 
Other
Lot Features 
Corner LotLevel
Patio And Porch 
PorchPatio
Roof 
Shingle
Windows/Doors 
Insulated Windows
Community Features
MLS Area 
Hamilton-E06
School District 
Madeira City SD
Township 
Madeira City
Schools
School District
Madeira City SD
Elementary School
Unknown
Middle School
Unknown
High School
Unknown
Listing courtesy of Paige von Hoffmann of Coldwell Banker Realty


Listing information is provided by Participants of the Cincy MLS. IDX information is provided exclusively for personal, non-commercial use, and may not be used for any purpose other than to identify prospective properties consumers may be interested in purchasing. Information is deemed reliable but not guaranteed. Copyright 2026, Cincy MLS.
Last checked: 2026-05-29 04:00 PM UTC

Neighborhood & Commute
Source: Walkscore
Disclosure: Community information and market data powered by Constellation Data Labs. Information is deemed reliable but not guaranteed.
Save
Ask
Tour
Hide
Share