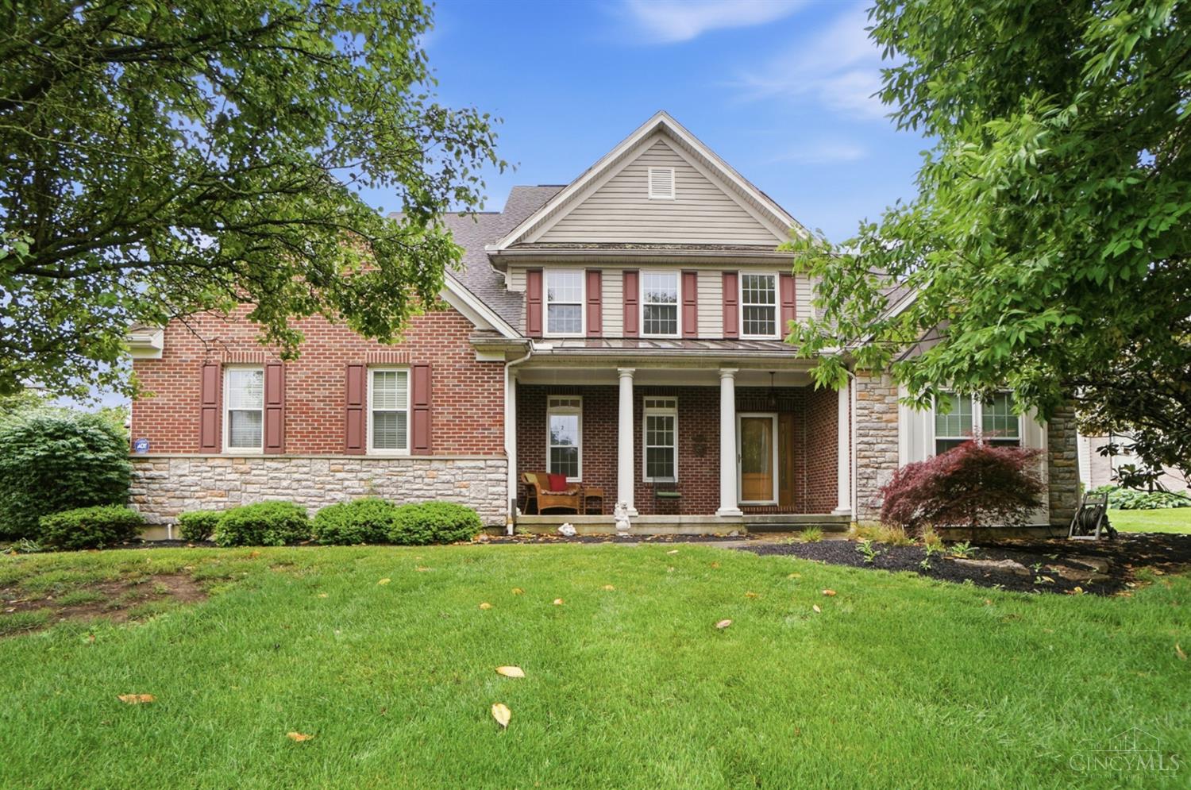
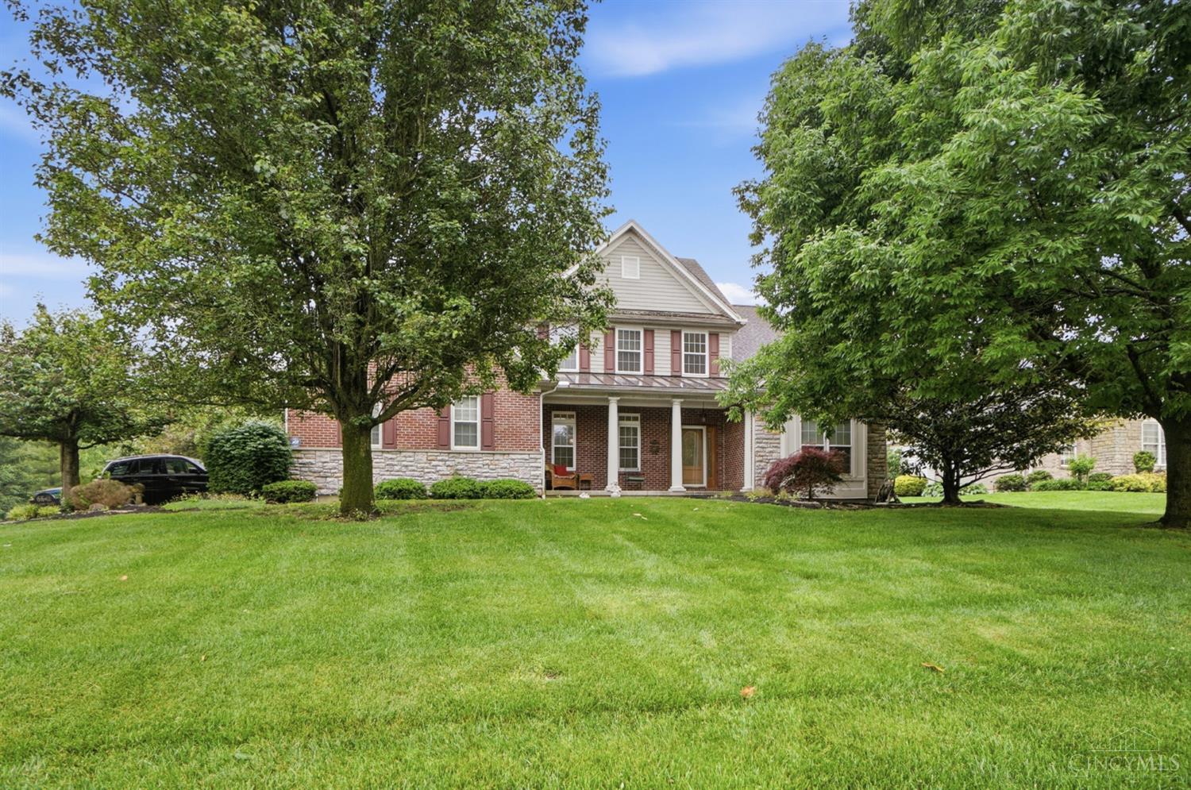
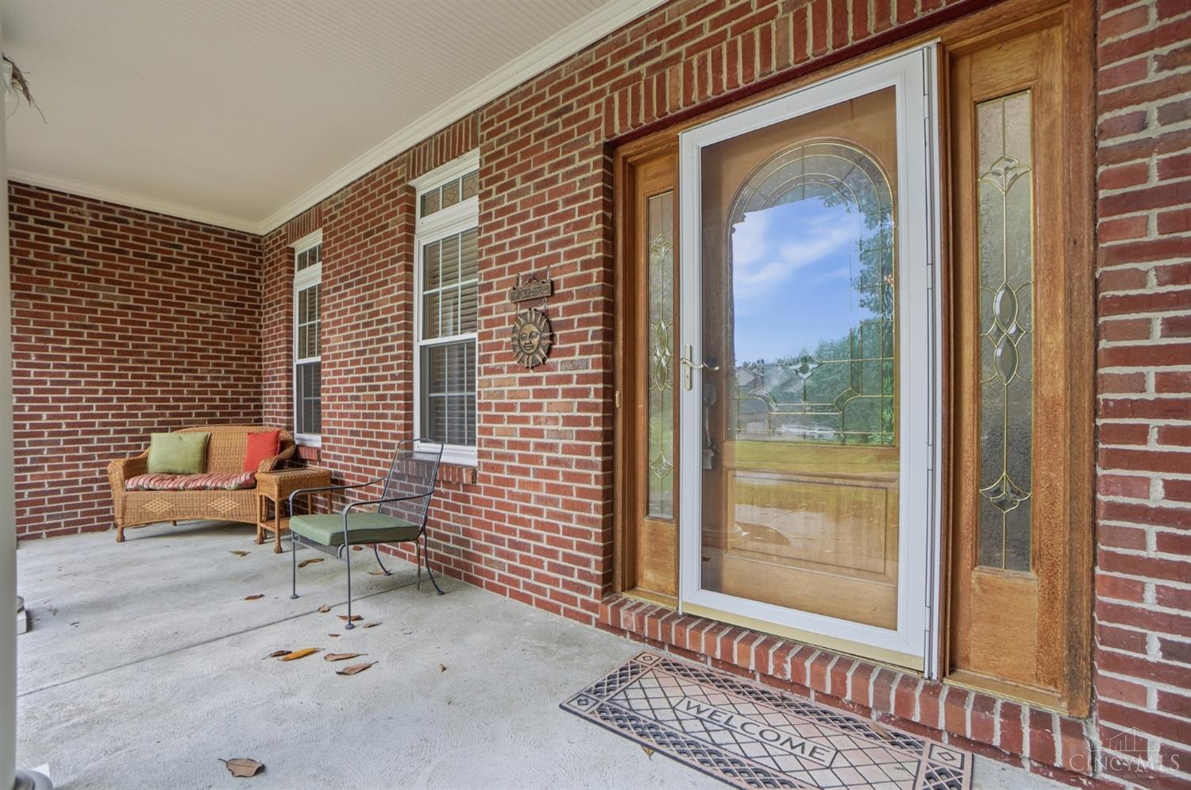
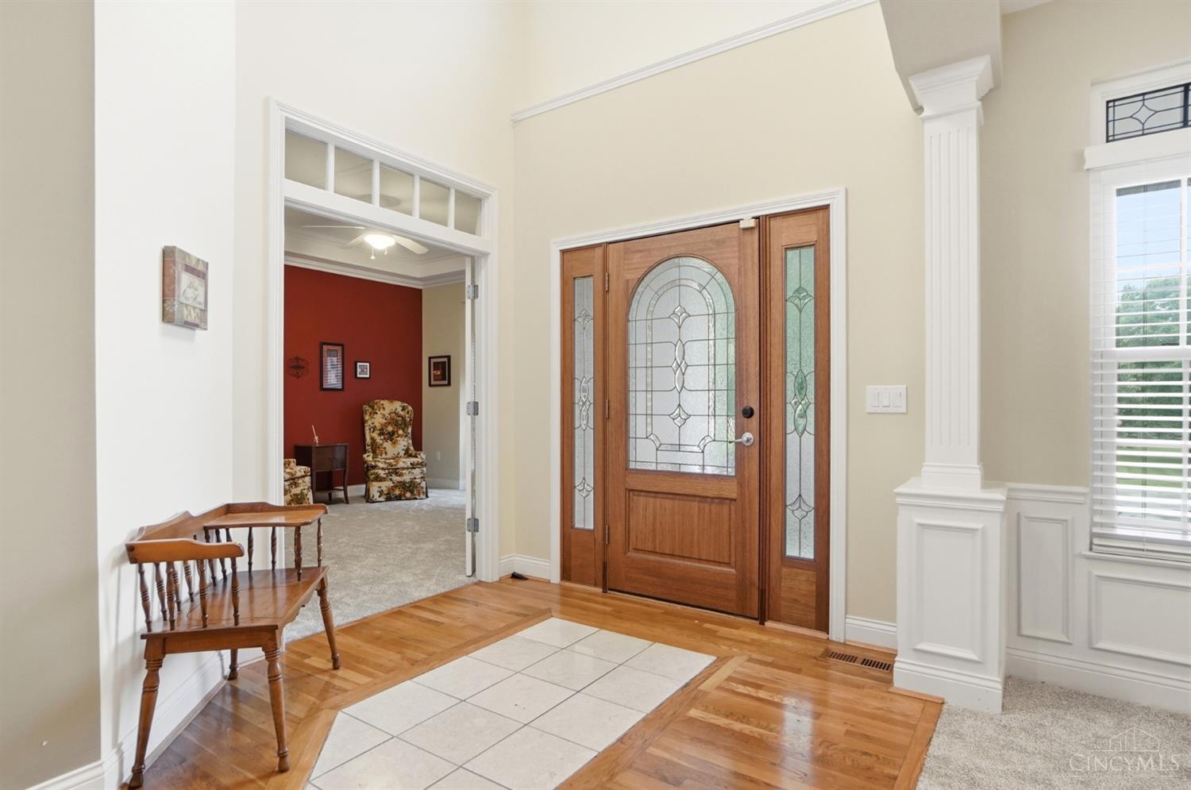
Stunning 4-bedroom, 3.5-bath home offering over 4,000 sq ft of living space adjacent to the Oasis Golf Course! This spacious property features tray ceilings, crown molding, ample storage, a loft, and all new carpet on the first floor and lower level. The kitchen offers wood floors, an island, pantry, and abundant cabinet space. The first-floor primary suite includes a large walk-in closet and a spa-like en-suite with a jetted tub, separate shower, and tile flooring. Additional main-level features include a private study, an oversized laundry room, and a bright sunroom. The fully finished basement is perfect for entertaining, featuring a full bath, flex room, gym space, and a large entertainment area. Step outside to the level, fenced backyard with an in-ground pool. Pre listing home inspection and pool inspection report available in attached documents; a perfect blend of space, comfort, and lifestyle. This home is being sold as is.
Save
Ask
Tour
Hide
Share
Listing Snapshot
Price
$710,000
Days On Site
3 Days
Bedrooms
4
Inside Area (SqFt)
3,485 sqft
Total Baths
4
Full Baths
3
Partial Baths
1
Lot Size
0.567 Acres
Year Built
2002
MLS® Number
1874633
Status
Active
Property Tax
N/A
HOA/Condo/Coop Fees
$400
Sq Ft Source
N/A
Friends & Family
React
Comment
Invite
No Comments Yet
Did you know? You can invite friends and family to your search. They can join your search, rate and discuss listings with you.
Recent Activity
22 hours ago
Listing updated with changes from the MLS®
3 days ago
Listing first seen on site
General Features
Acres
0.567
Attached Garage
Yes
Cross Street
Paxton
Garage
Yes
Garage Spaces
2
Levels
Two
Parking
DrivewayAttached
Property Sub Type
Single Family Residence
Sewer
Public Sewer
Style
Transitional
Utilities
Natural Gas Available
Water Source
Public
Zoning
Residential
Interior Features
Appliances
RangeOvenGas Water HeaterDishwasherDryerMicrowaveRefrigeratorWasherWine Cooler
Listing courtesy of Christa Zielke of Keller Williams Seven Hills Re
Listing information is provided by Participants of the Cincy MLS. IDX information is provided exclusively for personal, non-commercial use, and may not be used for any purpose other than to identify prospective properties consumers may be interested in purchasing. Information is deemed reliable but not guaranteed. Copyright 2026, Cincy MLS.
Last checked: 2026-05-25 08:39 PM UTC
Neighborhood & Commute
Source: Walkscore
Disclosure: Community information and market data powered by Constellation Data Labs. Information is deemed reliable but not guaranteed.

Did you know? You can invite friends and family to your search. They can join your search, rate and discuss listings with you.