Save
Ask
Tour
Hide
$329,900
48 Days On Site
7236 Thomas DriveMadeira, OH 45243
Single Family Residence|Pending
2
Beds
2
Total Baths
2
Full Baths
980
SqFt
$337
/SqFt
1951
Built
County:
Hamilton
Listing courtesy of Danny Schaub of Berkshire Hathaway HomeService
Save
Ask
Tour
Hide
Mortgage Calculator
Monthly Payment (Est.)
$1,505Calculator powered by Showcase IDX, a Constellation1 Company. Copyright ©2026 Information is deemed reliable but not guaranteed.
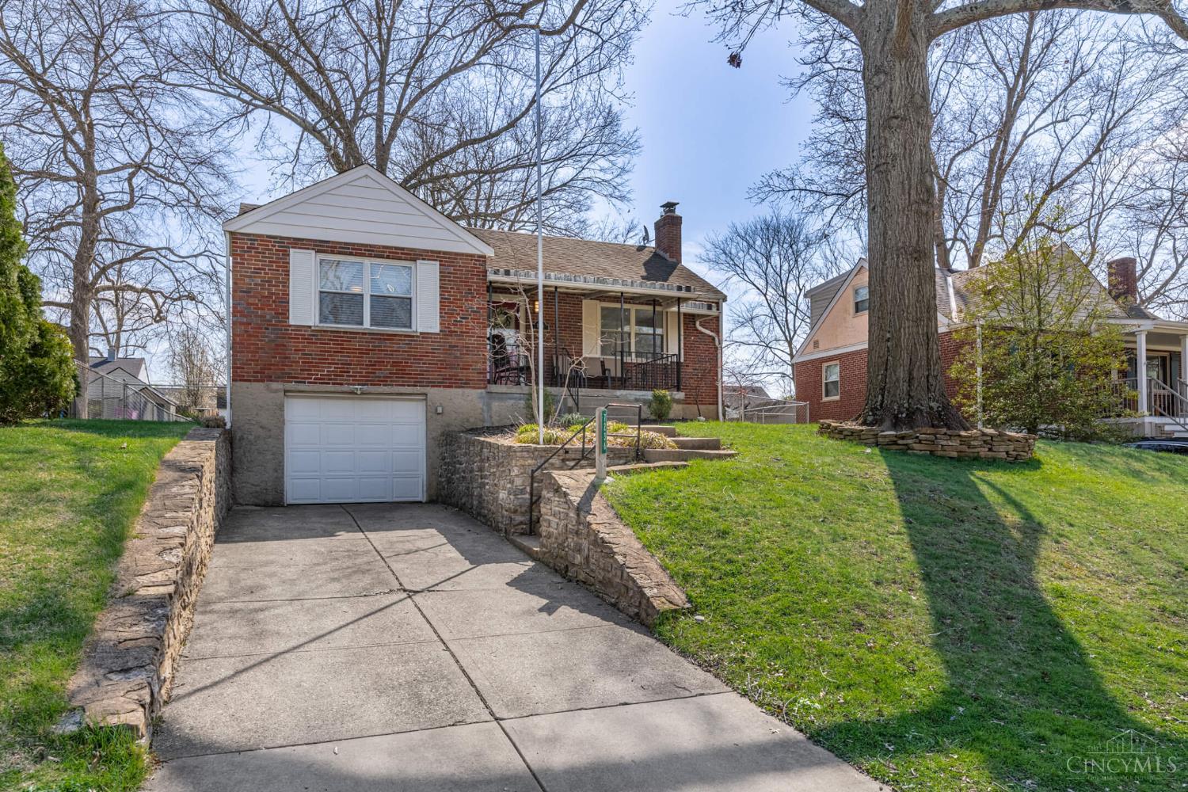
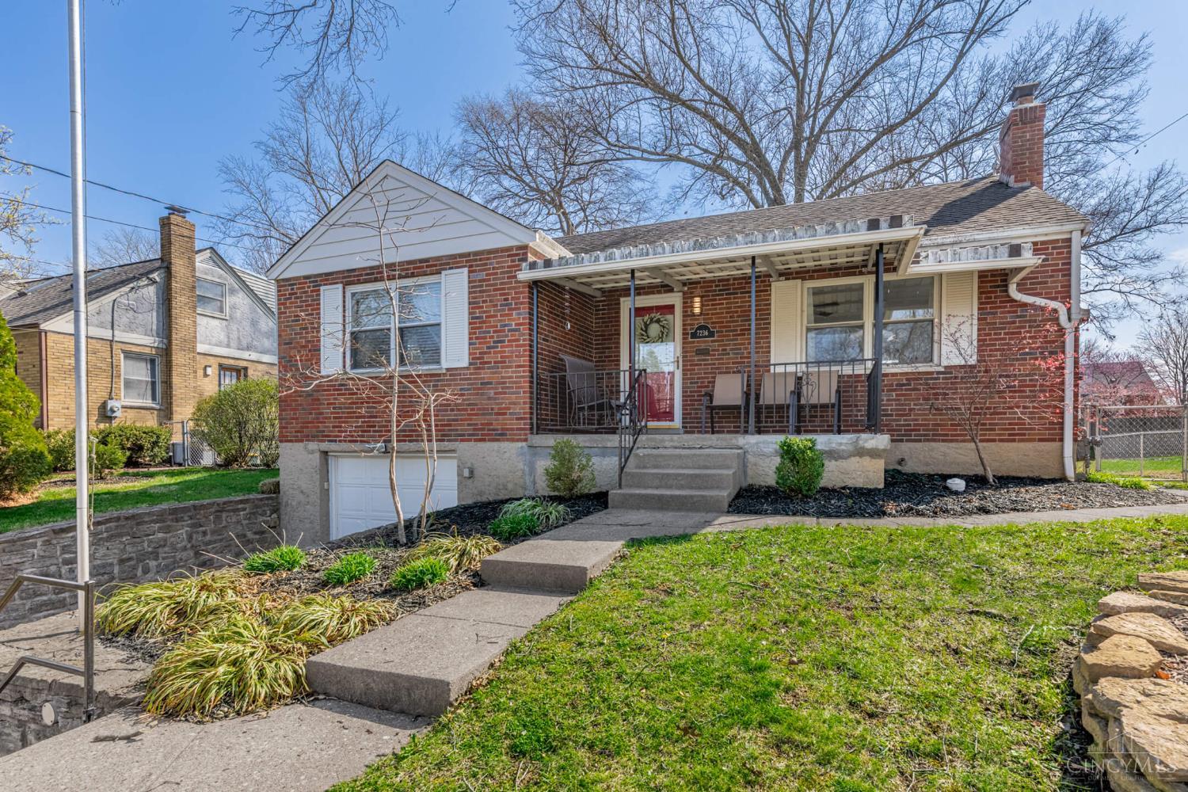
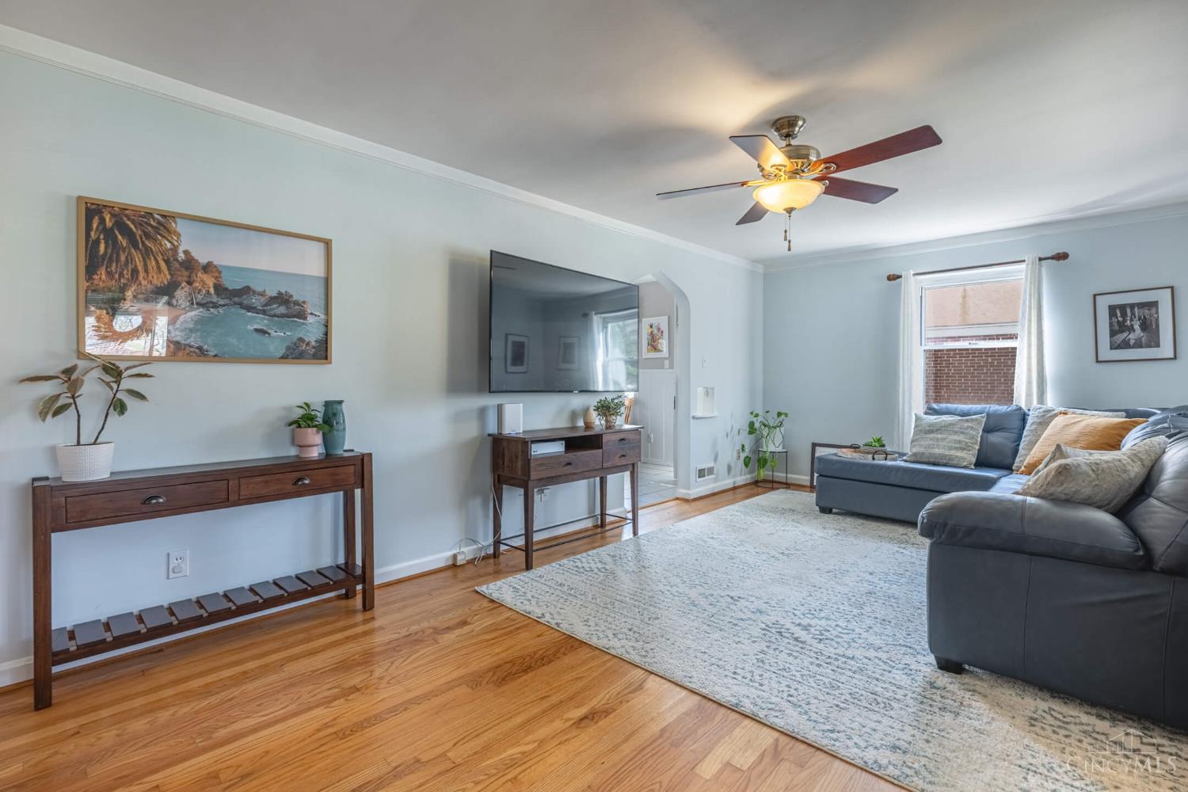
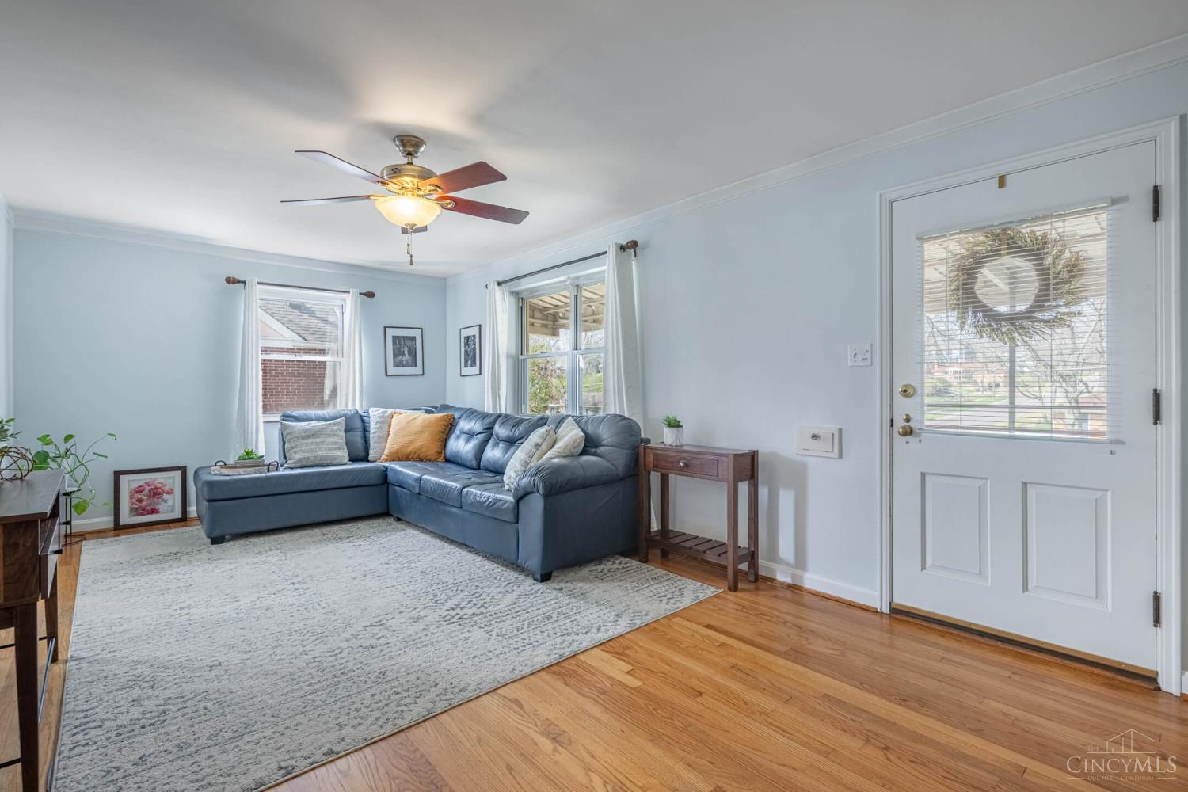
Enjoy rare, one-floor living in this classic all-brick ranch just a short walk from downtown Madeira and award winning schools. The home features a bright kitchen with lots of natural light and ceramic floors, beautiful hardwood floors flow throughout the rest of the main level along with pointed archways which adds a rich elegance and charm. The finished lower level family room makes a great recreation room or home office. An oversized 1 car garage is long enough for 2 cars, tandem style. Enjoy the outdoor space on either the front porch or the rear patio. Just minutes to Kenwood Town Centre and I-71. You don't want to miss it.
Save
Ask
Tour
Hide
Listing Snapshot
Price
$329,900
Days On Site
48 Days
Bedrooms
2
Inside Area (SqFt)
980 sqft
Total Baths
2
Full Baths
2
Partial Baths
N/A
Lot Size
0.189 Acres
Year Built
1951
MLS® Number
1874900
Status
Pending
Property Tax
N/A
HOA/Condo/Coop Fees
N/A
Sq Ft Source
N/A
Friends & Family
Recent Activity
| a month ago | Listing updated with changes from the MLS® | |
| a month ago | Status changed to Pending | |
| 2 months ago | Listing first seen on site |
General Features
Acres
0.189
Garage
Yes
Garage Spaces
1
Levels
One
Property Sub Type
Single Family Residence
Sewer
Public Sewer
Style
Ranch
Utilities
Natural Gas Available
Water Source
Public
Zoning
Residential
Interior Features
Appliances
Gas Water Heater
Basement
Full
Cooling
Central Air
Heating
Forced Air
Bathroom 1
Level – First
Bathroom 2
Level – Lower
Bedroom 2
Dimensions – 11 x 10Level – FirstArea – 110
Dining Room
Dimensions – 11 x 9Level – FirstArea – 99
Family Room
Dimensions – 20 x 11Level – LowerArea – 220
Kitchen
Dimensions – 9 x 8Area – 72
Living Room
Dimensions – 20 x 11Area – 220
Master Bedroom
Dimensions – 15 x 13Level – FirstArea – 195
Save
Ask
Tour
Hide
Exterior Features
Construction Details
Brick
Roof
Shingle
Community Features
MLS Area
Hamilton-E06
School District
Madeira City SD
Schools
School District
Madeira City SD
Elementary School
Unknown
Middle School
Unknown
High School
Unknown
Listing courtesy of Danny Schaub of Berkshire Hathaway HomeService

Listing information is provided by Participants of the Cincy MLS. IDX information is provided exclusively for personal, non-commercial use, and may not be used for any purpose other than to identify prospective properties consumers may be interested in purchasing. Information is deemed reliable but not guaranteed. Copyright 2026, Cincy MLS.
Last checked: 2026-05-29 04:00 PM UTC
Listing information is provided by Participants of the Cincy MLS. IDX information is provided exclusively for personal, non-commercial use, and may not be used for any purpose other than to identify prospective properties consumers may be interested in purchasing. Information is deemed reliable but not guaranteed. Copyright 2026, Cincy MLS.
Last checked: 2026-05-29 04:00 PM UTC
Neighborhood & Commute
Source: Walkscore
Disclosure: Community information and market data powered by Constellation Data Labs. Information is deemed reliable but not guaranteed.
Save
Ask
Tour
Hide