7249 Longfield Drive, Madeira, OH, 45243

Save
Ask
Tour
Hide
Share
$630,000
43 Days On Site

7249 Longfield Drive
Madeira, OH 45243

For Sale|Single Family Residence|Active
3
Beds
3
Total Baths
2
Full Baths
1
Partial Bath
1,848
SqFt
$341
/SqFt
1958
Built
County:
Hamilton
Listing courtesy of Kassandra Faugno of Red 1 Realty, LLC
7249 Longfield Drive7249 Longfield Drive7249 Longfield Drive7249 Longfield Drive
Save
Ask
Tour
Hide
Share

Mortgage Calculator

Monthly Payment (Est.)

$2,874
Calculator powered by Showcase IDX, a Constellation1 Company. Copyright ©2026 Information is deemed reliable but not guaranteed.

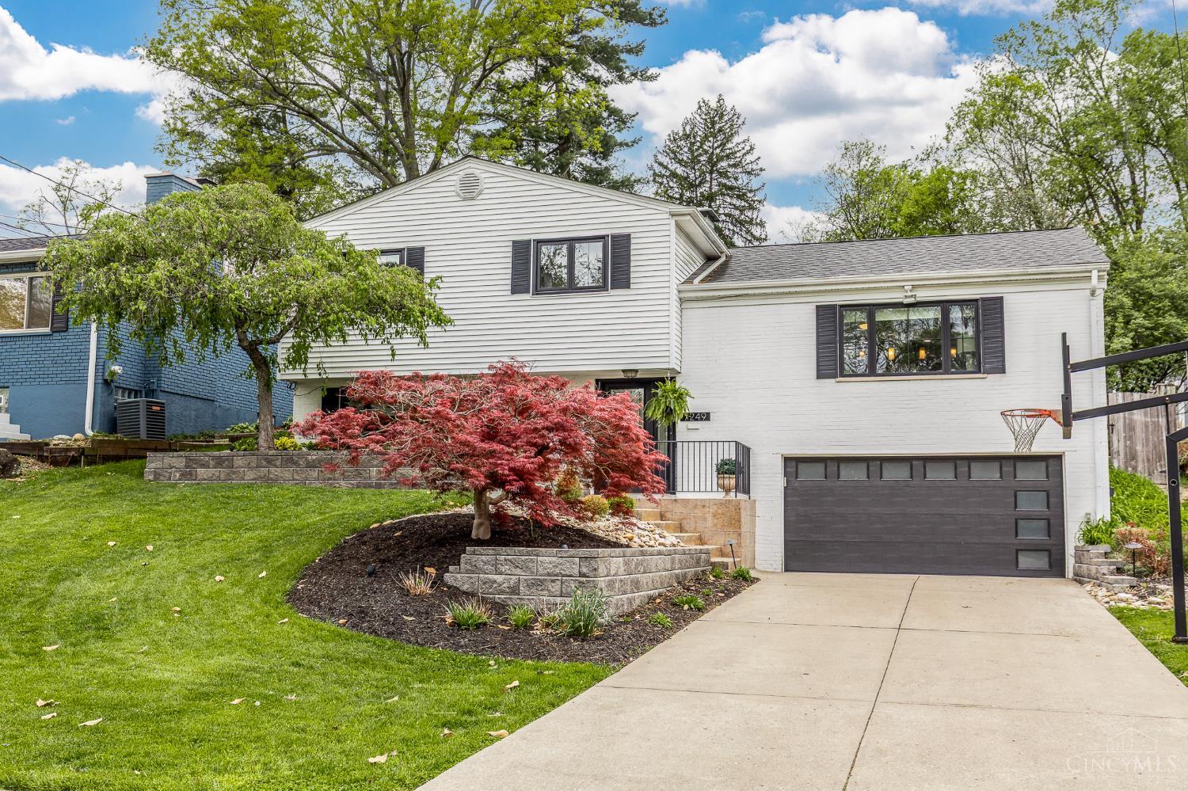
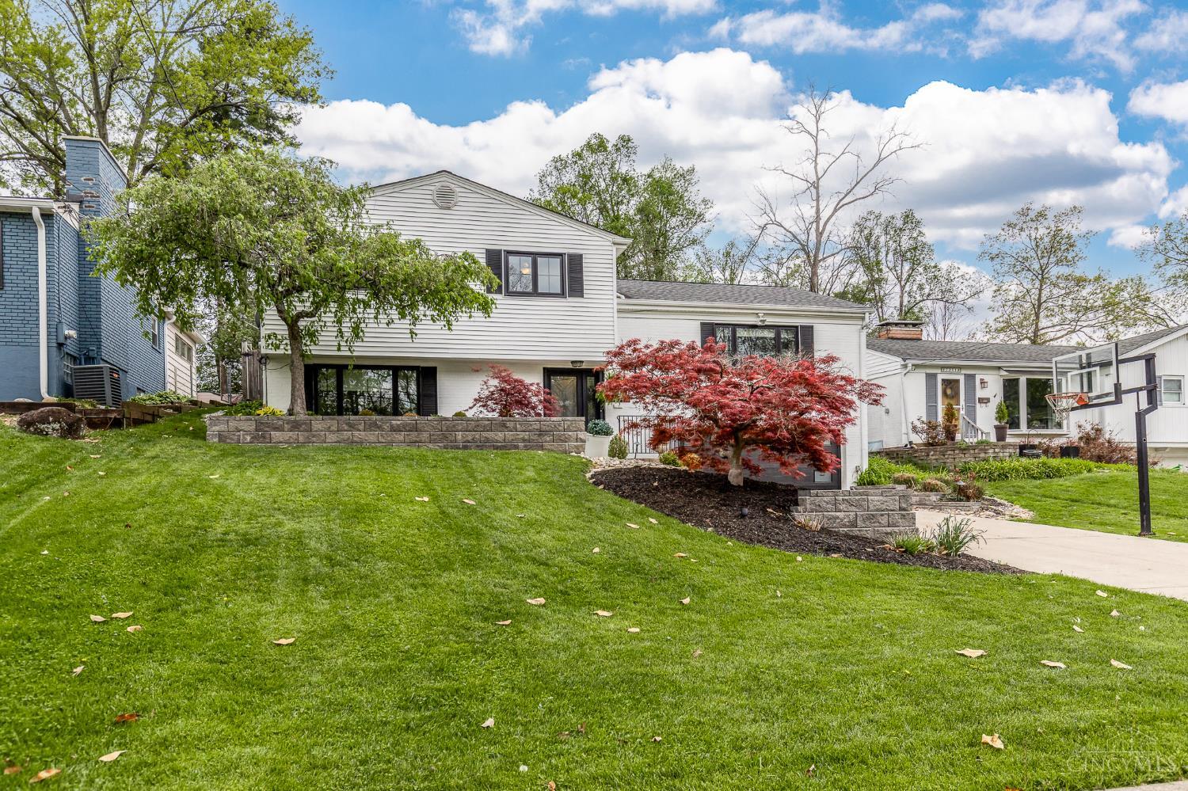
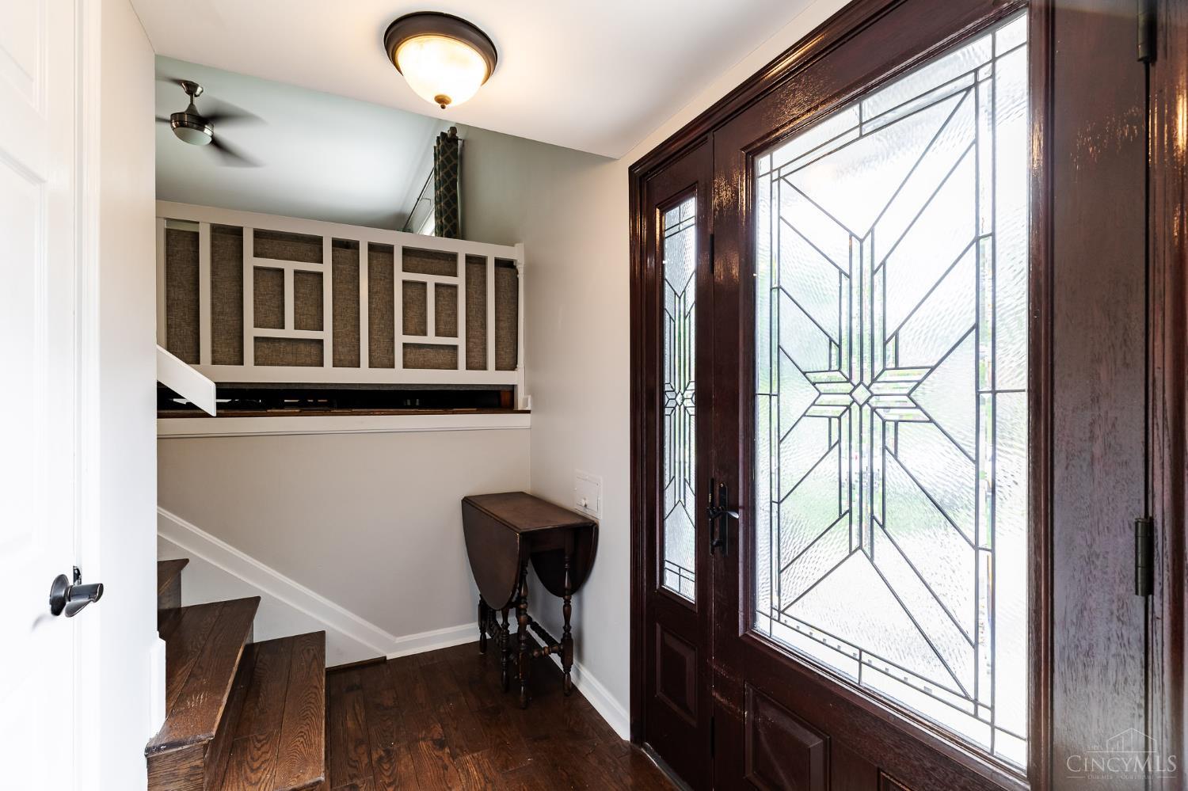
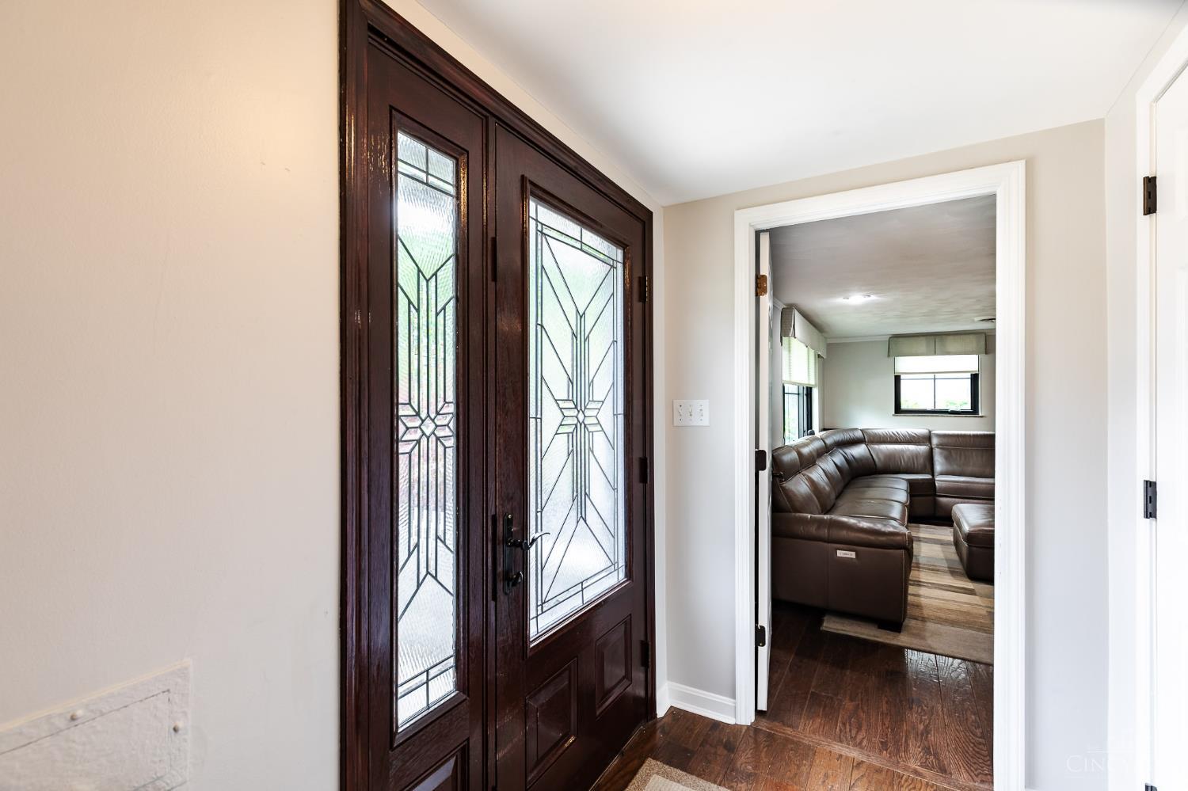
Step into luxury in the heart of Madeira! This stunning tri-level home has been meticulously updated with high-end finishes at every turn. The true centerpiece is the chef's kitchen, featuring custom espresso cabinetry, premium Thermador appliances, a double wall oven, and a massive 6-seater granite island perfect for morning coffee or evening hosting. Newer hardwood floors flow seamlessly through the open living spaces, leading to three private bedrooms and beautifully updated bathrooms. Outside, discover a private backyard oasis with thoughtful, professional landscapingideal for alfresco dining or quiet relaxation. Enjoy award-winning Madeira City Schools and a walkable lifestyle just minutes from the vibrant downtown business district, local shops, and neighborhood parks. This move-in-ready gem is the perfect blend of modern sophistication and small-town charm.SELLERS ARE MOTIVATED!! BRING YOUR OFFERS!!!

Save
Ask
Tour
Hide
Share
Listing Snapshot
Price 
$630,000
Days On Site 
43 Days
Bedrooms 
3
Inside Area (SqFt) 
1,848 sqft
Total Baths 
3
Full Baths 
2
Partial Baths 
1
Lot Size 
0.221 Acres
Year Built 
1958
MLS® Number 
1875397
Status 
Active
Property Tax 
N/A
HOA/Condo/Coop Fees 
N/A
Sq Ft Source 
N/A
Friends & Family
Recent Activity
a week agoListing updated with changes from the MLS®
2 weeks agoStatus changed to Active
2 weeks agoPrice changed to $630,000
a month agoListing first seen on site
General Features
Acres 
0.221
Foundation 
Block
Garage 
Yes
Garage Spaces 
2
Parking 
On StreetDriveway
Property Sub Type 
Single Family Residence
Sewer 
Public Sewer
Style 
Traditional
Utilities 
Natural Gas Available
Water Source 
Public
Zoning 
Residential
Interior Features
Appliances 
RangeOvenGas Water HeaterDishwasherDouble OvenMicrowaveRefrigerator
Basement 
Partially FinishedWalk-Out AccessPartial
Cooling 
Central Air
Heating 
Natural GasForced Air
Interior 
Eat-in KitchenKitchen IslandPantry
Window Features 
Insulated Windows
Bathroom 1 
Level – Upper
Bathroom 2 
Level – Upper
Bathroom 3 
Level – Lower
Bedroom 2 
Dimensions – 12 x 11Level – UpperArea – 132
Bedroom 3 
Dimensions – 11 x 11Level – UpperArea – 121
Entry Room 
Level – LowerArea – 45
Family Room 
Dimensions – 12 x 21Level – UpperArea – 252
Kitchen 
Dimensions – 12 x 21Area – 252
LaundryRoom 
Level – Lower
Living Room 
Dimensions – 23 x 12Area – 276
Master Bedroom 
Dimensions – 15 x 12Level – UpperArea – 180
Save
Ask
Tour
Hide
Share
Exterior Features
Construction Details 
Brick
Other Structures 
Shed(s)
Patio And Porch 
Porch
Roof 
Shingle
Windows/Doors 
Insulated Windows
Community Features
MLS Area 
Hamilton-E06
School District 
Madeira City SD
Township 
Madeira City
Schools
School District
Madeira City SD
Elementary School
Unknown
Middle School
Unknown
High School
Unknown
Listing courtesy of Kassandra Faugno of Red 1 Realty, LLC


Listing information is provided by Participants of the Cincy MLS. IDX information is provided exclusively for personal, non-commercial use, and may not be used for any purpose other than to identify prospective properties consumers may be interested in purchasing. Information is deemed reliable but not guaranteed. Copyright 2026, Cincy MLS.
Last checked: 2026-05-29 04:00 PM UTC

Neighborhood & Commute
Source: Walkscore
Disclosure: Community information and market data powered by Constellation Data Labs. Information is deemed reliable but not guaranteed.
Save
Ask
Tour
Hide
Share