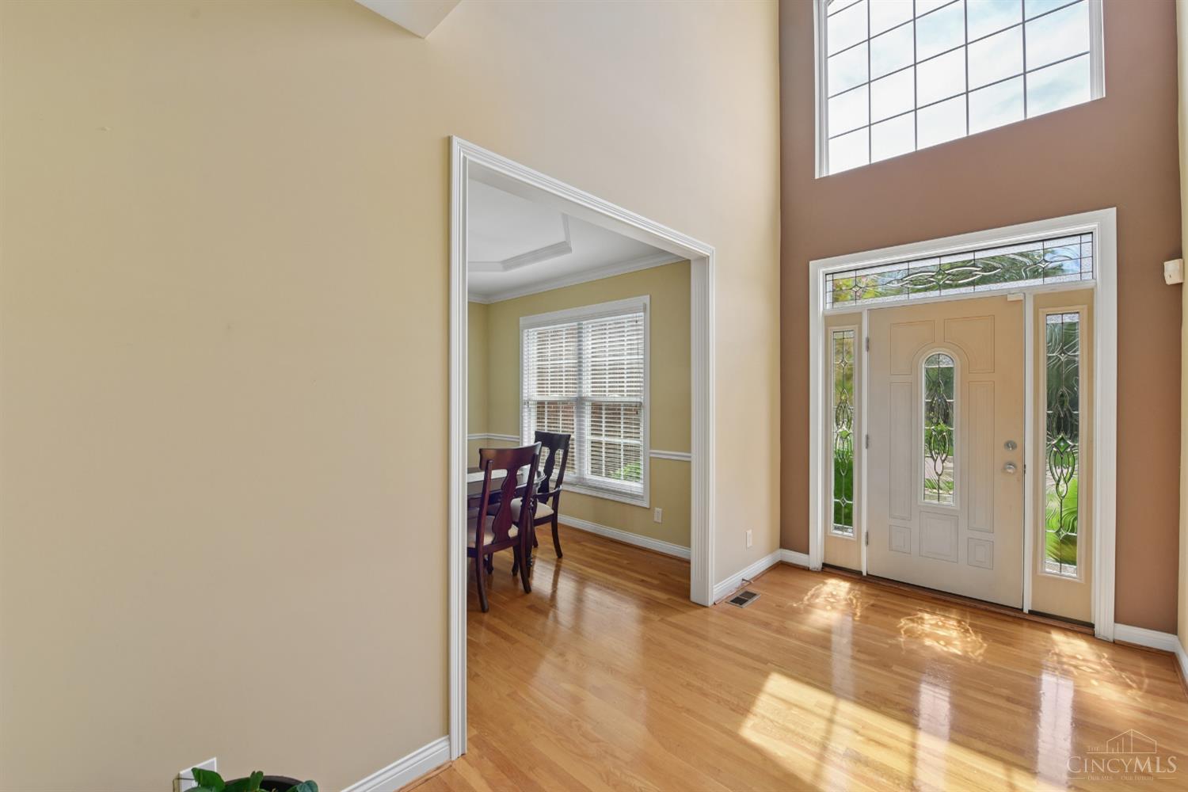
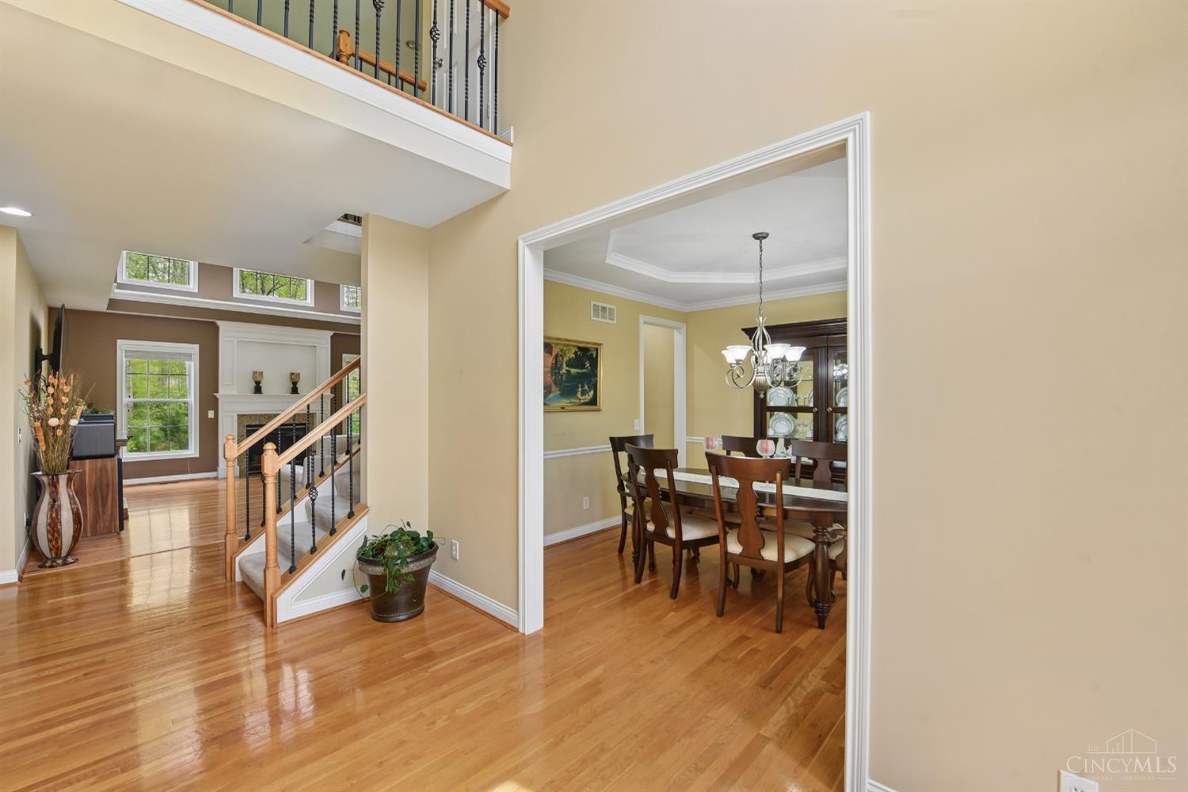
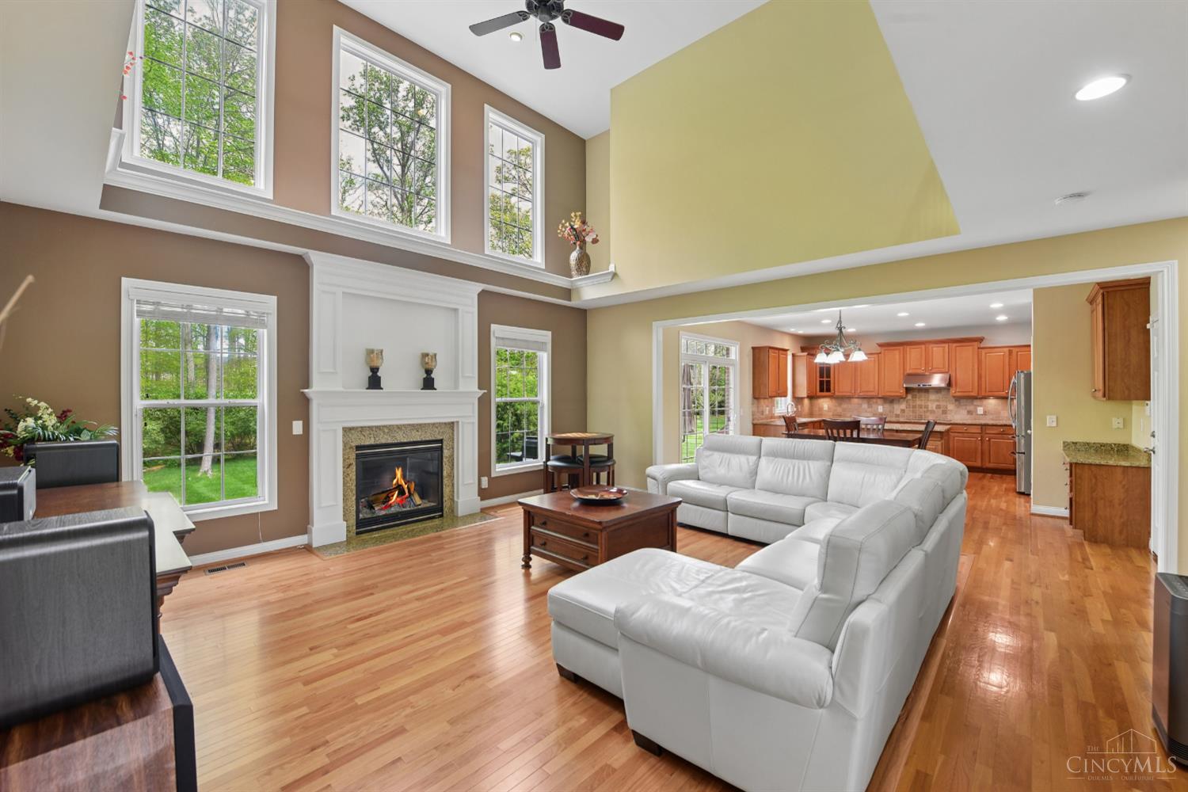
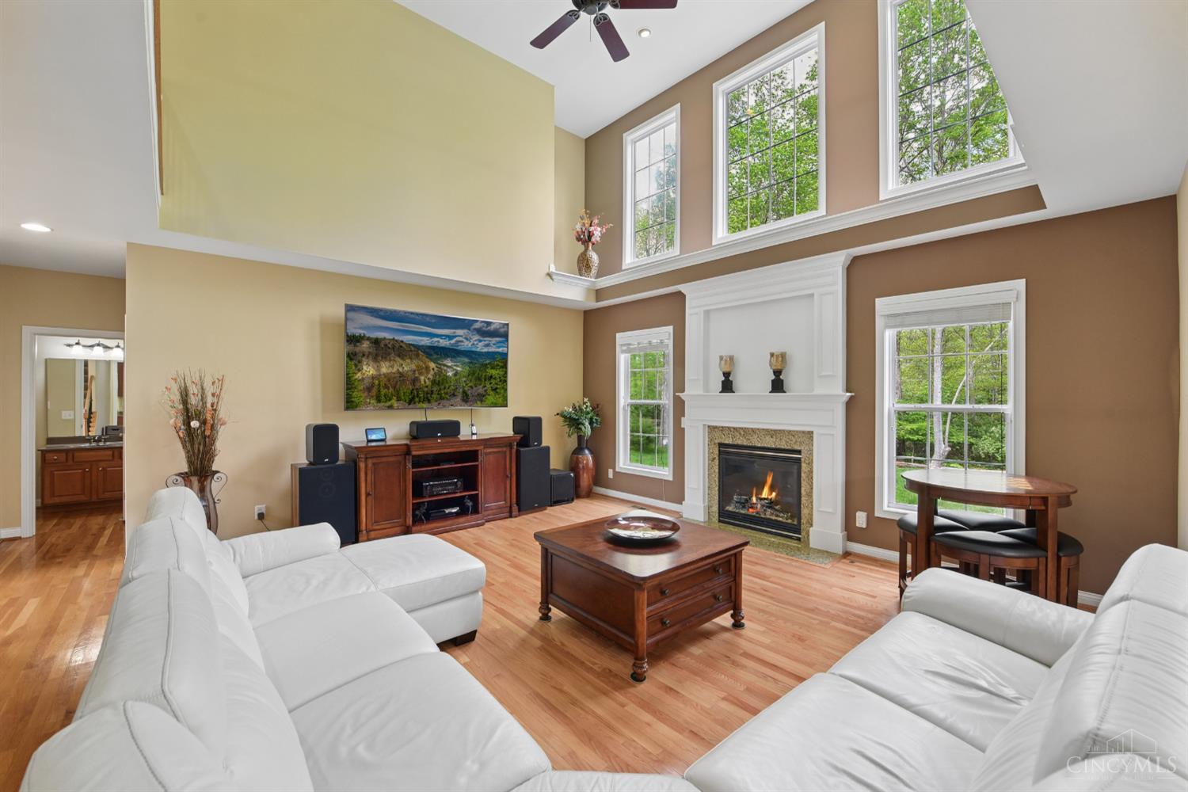
Nestled in the sought-after Butterworth Glen community, this former model home blends comfort, style, and location. Enjoy sidewalks, four catch-and-release ponds just one mile from historic downtown Loveland, with easy access to scenic bike trails and a future sidewalk connection coming Spring 2028. This move-in ready home offers an open two-story foyer and family room, large windows providing abundant natural light, complemented by new kitchen appliances, hardwood flooring, a whole-house filtration and water softener system, and numerous upgrades throughout. The oversized primary bedroom features an ensuite with walk-in closet, garden tub, double vanity, and separate shower. The large laundry room is conveniently located on the second floor. An unfinished basement with bath rough-in offers endless possibilities. Beautiful curb appeal and a 3-car side-entry garage. This home is ready for you to call your own!
Save
Ask
Tour
Hide
Share
Listing Snapshot
Price
$645,000
Days On Site
157 Days
Bedrooms
4
Inside Area (SqFt)
2,982 sqft
Total Baths
3
Full Baths
2
Partial Baths
1
Lot Size
0.3956 Acres
Year Built
2007
MLS® Number
1875647
Status
Active
Property Tax
N/A
HOA/Condo/Coop Fees
$56.67 monthly
Sq Ft Source
N/A
Friends & Family
React
Invite
Recent Activity
a month ago
Listing updated with changes from the MLS®
a month ago
Price changed to $645,000
5 months ago
Status changed to Active
5 months ago
Listing first seen on site
General Features
Acres
0.3956
Attached Garage
Yes
Garage
Yes
Garage Spaces
3
Levels
Two
Parking
Garage Door OpenerOn StreetDrivewayAttached
Property Sub Type
Single Family Residence
Security
Security SystemSmoke Detector(s)
Sewer
Public Sewer
Style
Traditional
Utilities
Natural Gas Available
Water Source
Public
Zoning
Residential
Interior Features
Appliances
DisposalHumidifierWater SoftenerGas Water HeaterDishwasherDouble OvenDryerElectric CooktopMicrowaveRefrigeratorWasher
Listing courtesy of Pamela Farmer of Coldwell Banker Realty
Listing information is provided by Participants of the Cincy MLS. IDX information is provided exclusively for personal, non-commercial use, and may not be used for any purpose other than to identify prospective properties consumers may be interested in purchasing. Information is deemed reliable but not guaranteed. Copyright 2026, Cincy MLS.
Last checked: 2026-09-20 11:10 PM UTC
Neighborhood & Commute
Source: Walkscore
Disclosure: Community information and market data powered by Constellation Data Labs. Information is deemed reliable but not guaranteed.