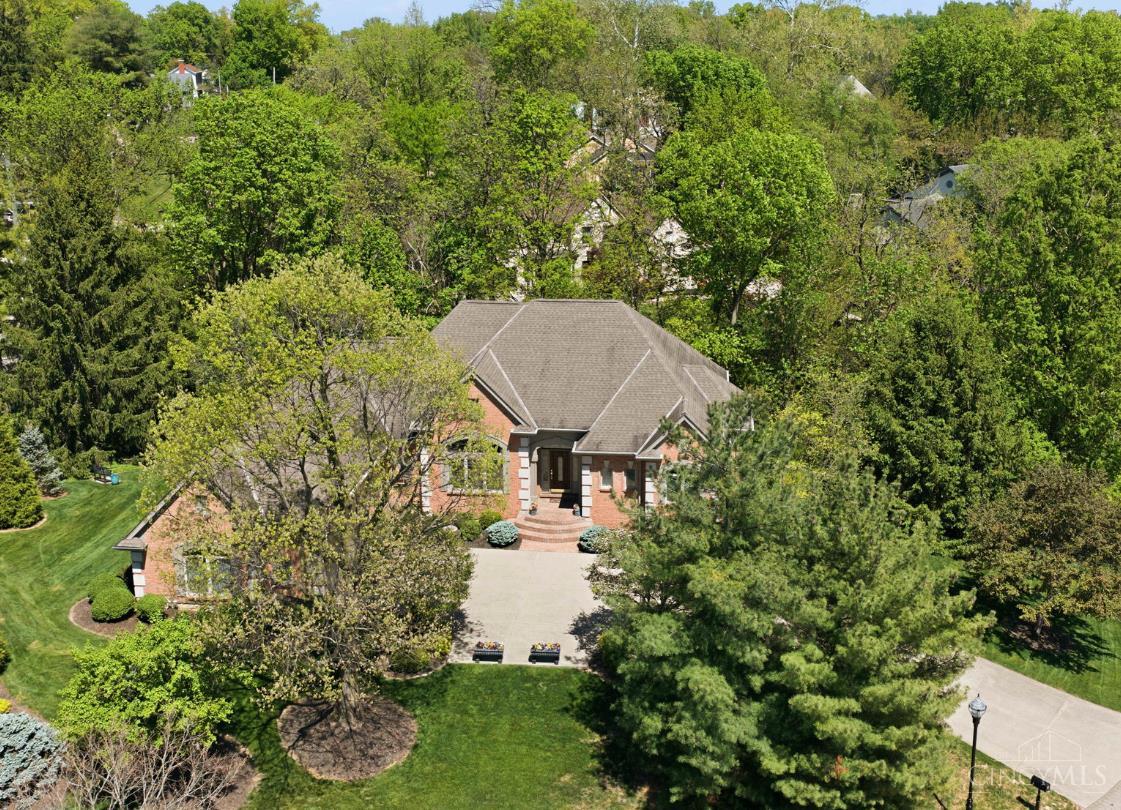
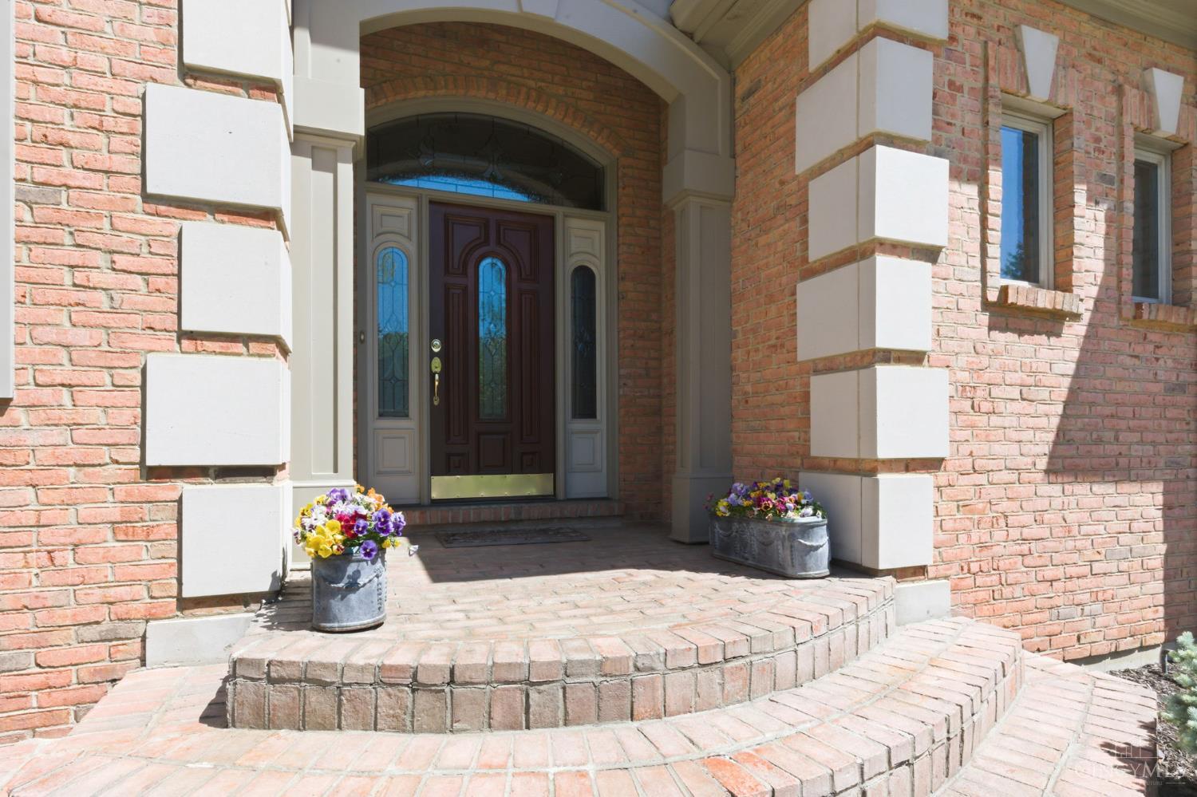
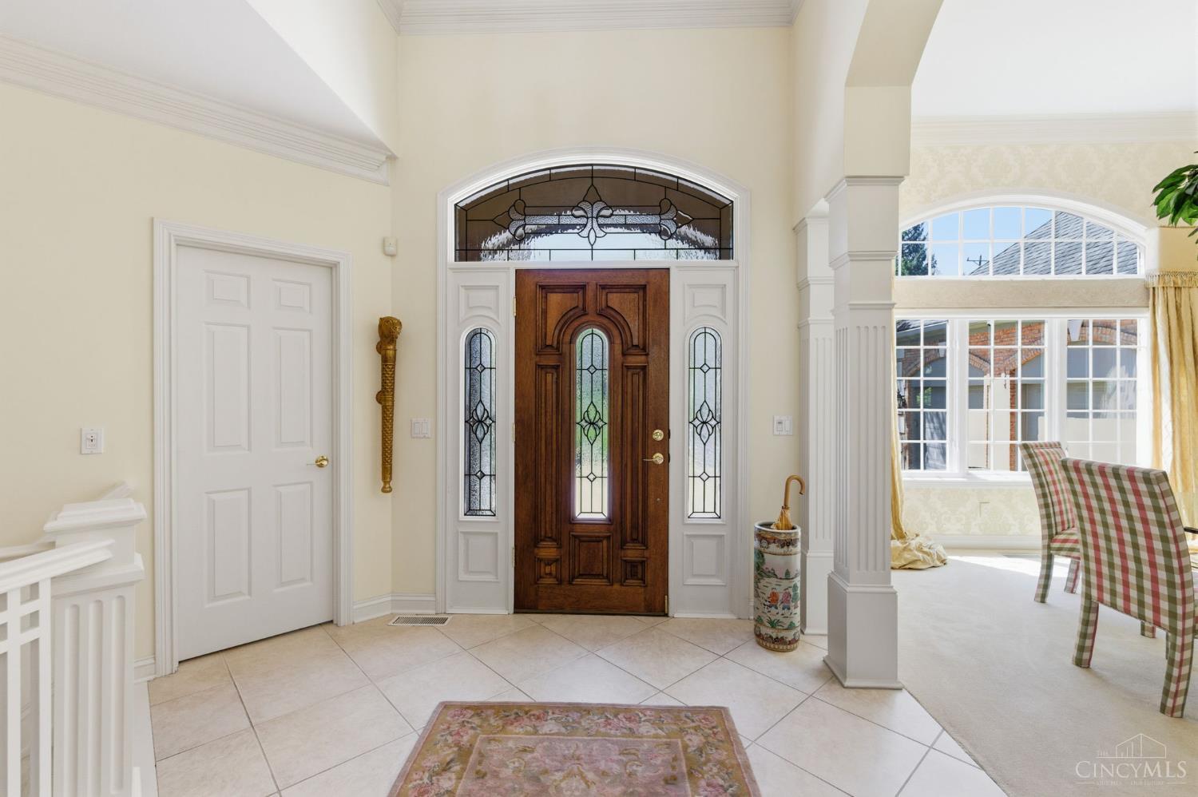
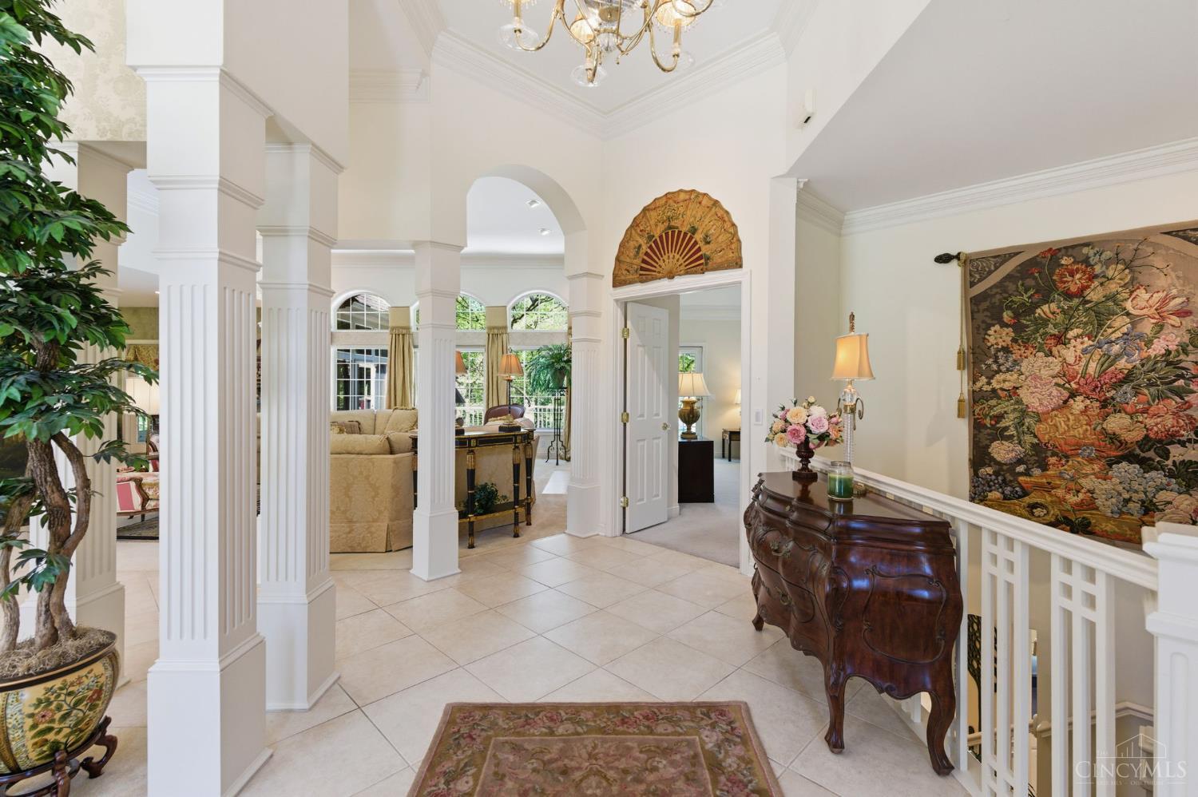
Price adjusted! Must-see custom floorplan great for entertaining in the coveted Camargo Canyon neighborhood! The wow factor hits when you enter the front door! A Great room surrounded by windows with wooded views, wet bar, 12' ceilings & gas fireplace! Open Kitchen has double ovens, induction cooktop, island & counter bar! Luxury living in the huge first floor Primary bedroom with large bath, his & hers walk-in closets & dressing area! 2nd first floor bedroom has a large ensuite & walk-in closet! Large hall closet serves as a pantry and/or 1st floor laundry! The lower level has a large family room /w a walkout to the patio, small kitchen, full bath, oversized 3rd bedroom, exercise room, large laundry room, bonus room & plenty of storage areas! Enjoy the gorgeous wooded lot from the 3-seasons room, deck or patio! Home sits less than 1/2 mile from the entrance to Kenwood CC & only minutes to Kenwood shopping and all that Madeira has to offer! Agent related to sellers.
Save
Ask
Tour
Hide
Share
Listing Snapshot
Price
$1,075,000
Days On Site
38 Days
Bedrooms
3
Inside Area (SqFt)
3,274 sqft
Total Baths
4
Full Baths
3
Partial Baths
1
Lot Size
0.914 Acres
Year Built
1999
MLS® Number
1875901
Status
Active
Property Tax
N/A
HOA/Condo/Coop Fees
$250 monthly
Sq Ft Source
N/A
Friends & Family
React
Invite
Recent Activity
2 weeks ago
Listing updated with changes from the MLS®
2 weeks ago
Price changed to $1,075,000
3 weeks ago
Status changed to Active
a month ago
Listing first seen on site
General Features
Acres
0.914
Cross Street
Kenwood Rd.
Garage
Yes
Garage Spaces
2
Levels
One
Parking
OversizedGarage Door OpenerDriveway
Property Sub Type
Single Family Residence
Security
Smoke Detector(s)
Sewer
Public Sewer
Style
RanchTransitional
Utilities
Natural Gas AvailableCable Available
Water Source
Public
Zoning
Residential
Interior Features
Appliances
DisposalGas Water HeaterDishwasherDouble OvenElectric CooktopMicrowaveRefrigeratorTrash CompactorWine Cooler
Listing courtesy of Christine Adam of Cutler Real Estate
Listing information is provided by Participants of the Cincy MLS. IDX information is provided exclusively for personal, non-commercial use, and may not be used for any purpose other than to identify prospective properties consumers may be interested in purchasing. Information is deemed reliable but not guaranteed. Copyright 2026, Cincy MLS.
Last checked: 2026-05-29 04:00 PM UTC
Neighborhood & Commute
Source: Walkscore
Disclosure: Community information and market data powered by Constellation Data Labs. Information is deemed reliable but not guaranteed.