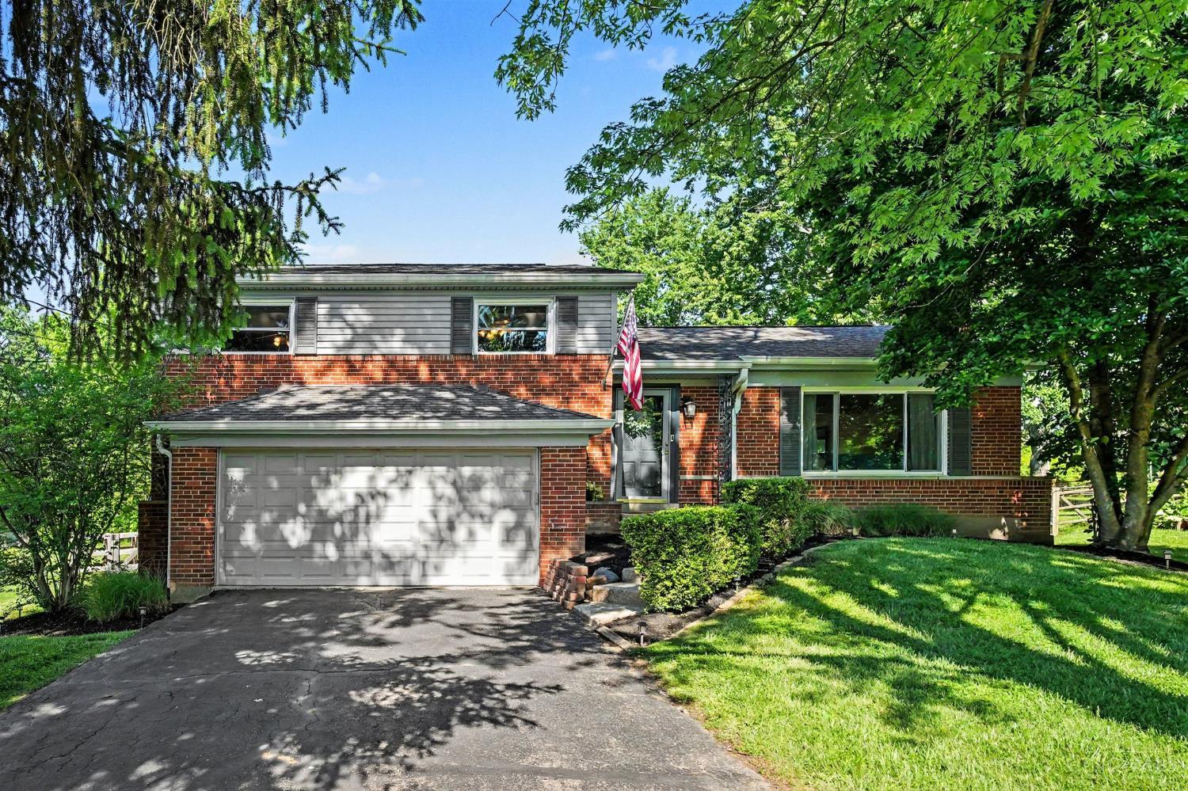
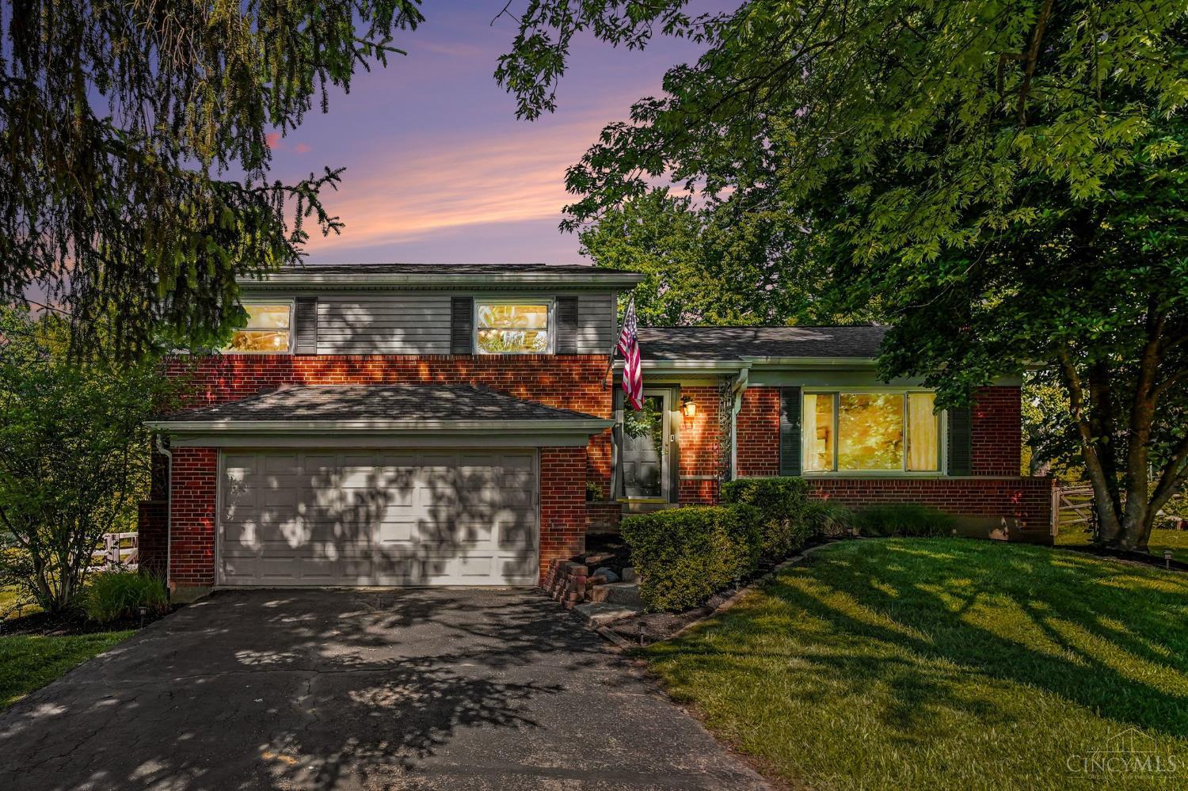
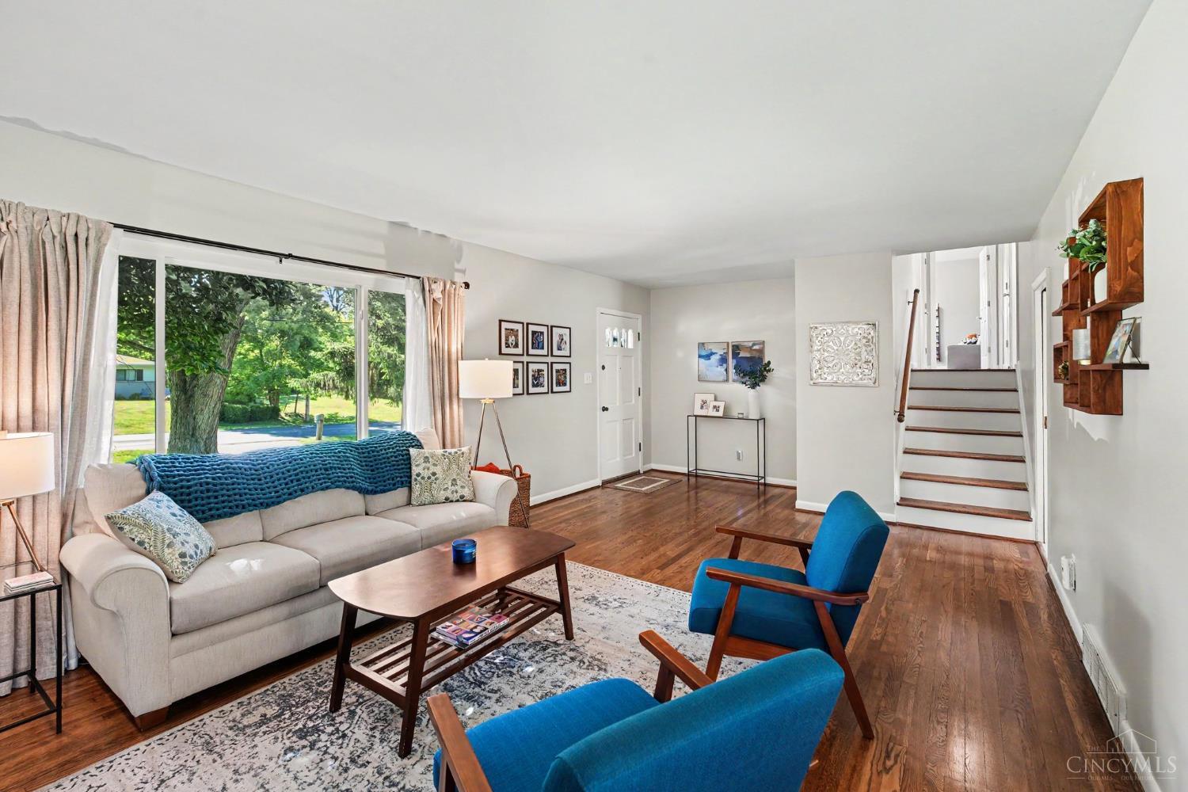
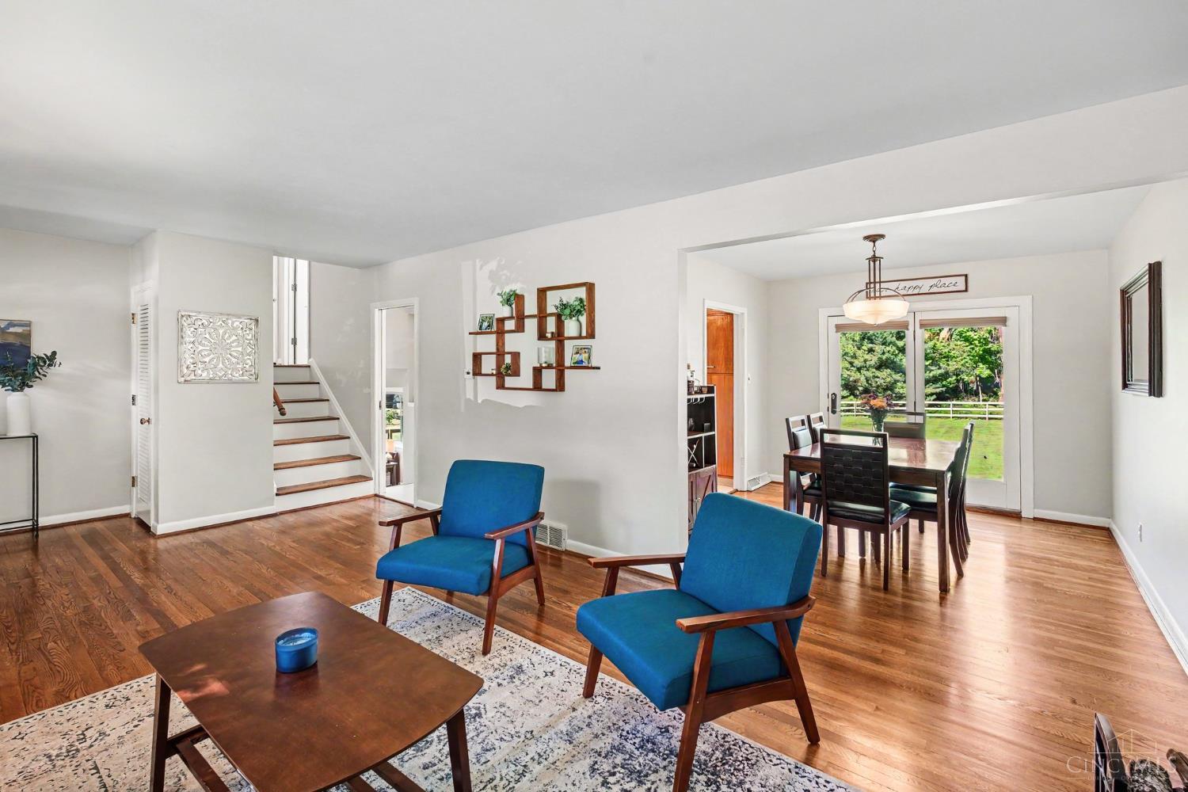
Located in the heart of Anderson Township, this light-filled quad-level home offers the perfect blend of comfort, updates, and location. Located on a cul-de-sac with a large, flat fenced backyard, there's plenty of space to relax, entertain, or enjoy evenings on the back patio or around the firepit with neighbors and friends. Inside, you'll find beautifully refinished hardwood floors a cozy fireplace or a great workout area along with major updates already completed, including the roof, windows, A/C, and furnace. Conveniently located just minutes from Anderson Towne Center, you'll have easy access to shopping, dining, entertainment, and everyday conveniences. If the outdoors are what you are looking for, you are minutes from many of Anderson Townships amazing parks with hiking trails, splash pads or play areas.
Save
Ask
Tour
Hide
Share
Listing Snapshot
Price
$335,000
Days On Site
19 Days
Bedrooms
3
Inside Area (SqFt)
1,649 sqft
Total Baths
2
Full Baths
2
Partial Baths
N/A
Lot Size
0.467 Acres
Year Built
1958
MLS® Number
1875922
Status
Pending
Property Tax
N/A
HOA/Condo/Coop Fees
N/A
Sq Ft Source
N/A
Friends & Family
React
Invite
Recent Activity
3 weeks ago
Listing updated with changes from the MLS®
3 weeks ago
Status changed to Pending
3 weeks ago
Listing first seen on site
General Features
Acres
0.467
Cross Street
Ayerdale
Foundation
Block
Garage
Yes
Garage Spaces
2
Parking
Driveway
Property Sub Type
Single Family Residence
Security
Smoke Detector(s)
Sewer
Public Sewer
Style
Contemporary/Modern
Utilities
Natural Gas Available
Water Source
Public
Interior Features
Appliances
RangeOvenGas Water HeaterDryerElectric CooktopRefrigeratorWasher
Basement
Partially FinishedPartial
Cooling
Ceiling Fan(s)Central Air
Fireplace
Yes
Fireplace Features
Wood BurningLiving Room
Fireplaces
1
Heating
Natural GasForced Air
Window Features
Insulated Windows
Bathroom 1
Level – Second
Bathroom 2
Level – Second
Bedroom 2
Dimensions – 15 x 10Level – SecondArea – 150
Bedroom 3
Dimensions – 11 x 12Level – SecondArea – 132
Dining Room
Dimensions – 11 x 10Level – FirstArea – 110
Family Room
Dimensions – 23 x 11Level – LowerArea – 253
Kitchen
Dimensions – 12 x 11Area – 132
Living Room
Dimensions – 23 x 13Area – 299
Master Bedroom
Dimensions – 14 x 11Level – SecondArea – 154
Save
Ask
Tour
Hide
Share
Exterior Features
Construction Details
Aluminum SidingBrick
Exterior
Fire Pit
Fencing
Wood
Lot Features
Cul-De-SacLevel
Patio And Porch
Patio
Roof
Shingle
Windows/Doors
Insulated Windows
Community Features
MLS Area
Hamilton-E07
School District
Forest Hills Local S
Township
Anderson Twp
Schools
School District
Forest Hills Local S
Elementary School
Unknown
Middle School
Unknown
High School
Unknown
Listing courtesy of Julia Wallner of ERA REAL Solutions Realty, LLC
Listing information is provided by Participants of the Cincy MLS. IDX information is provided exclusively for personal, non-commercial use, and may not be used for any purpose other than to identify prospective properties consumers may be interested in purchasing. Information is deemed reliable but not guaranteed. Copyright 2026, Cincy MLS.
Last checked: 2026-05-27 08:16 PM UTC
Neighborhood & Commute
Source: Walkscore
Disclosure: Community information and market data powered by Constellation Data Labs. Information is deemed reliable but not guaranteed.