Save
Ask
Tour
Hide
$399,000
143 Days On Site
3583 Cooper RoadBlue Ash, OH 45241
Single Family Residence|Pending
4
Beds
4
Total Baths
3
Full Baths
1
Partial Bath
3,364
SqFt
$119
/SqFt
1990
Built
County:
Hamilton
Listing courtesy of Emily Smith of Keller Williams Seven Hills Re


Save
Ask
Tour
Hide
Mortgage Calculator
Monthly Payment (Est.)
$1,820Calculator powered by Showcase IDX, a Constellation1 Company. Copyright ©2026 Information is deemed reliable but not guaranteed.
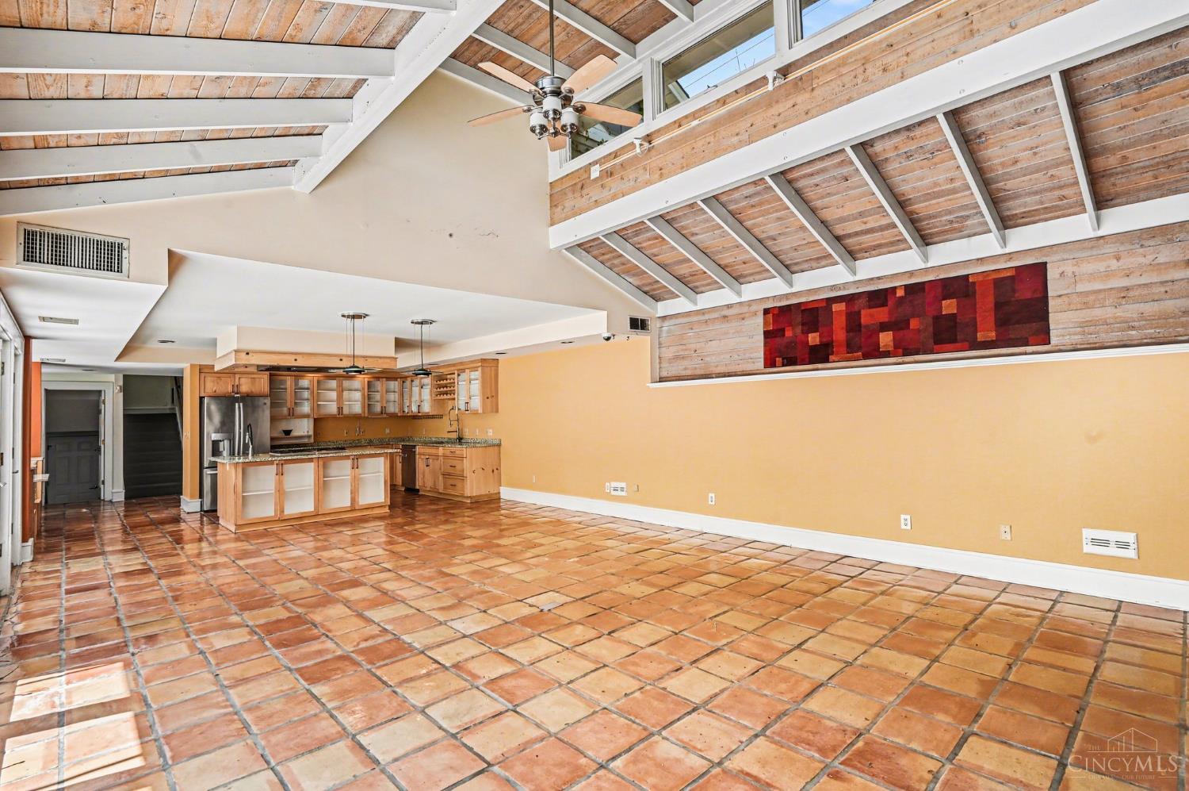
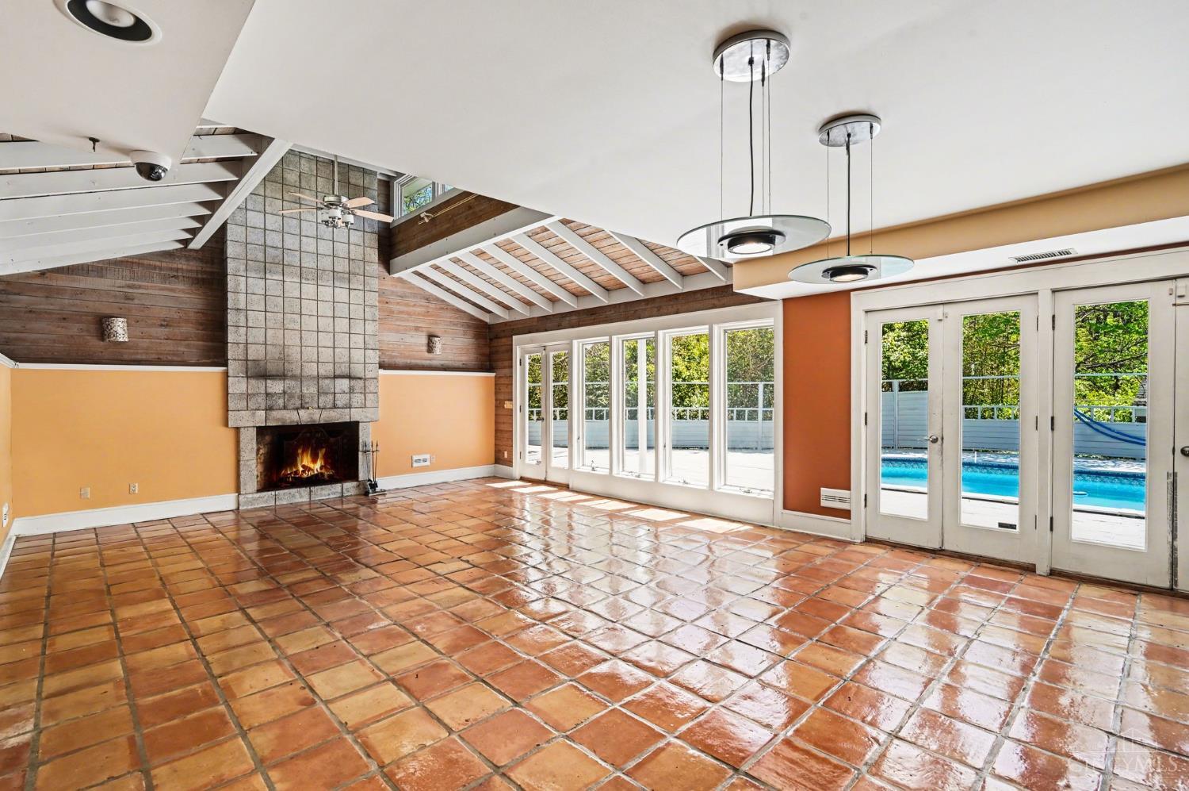
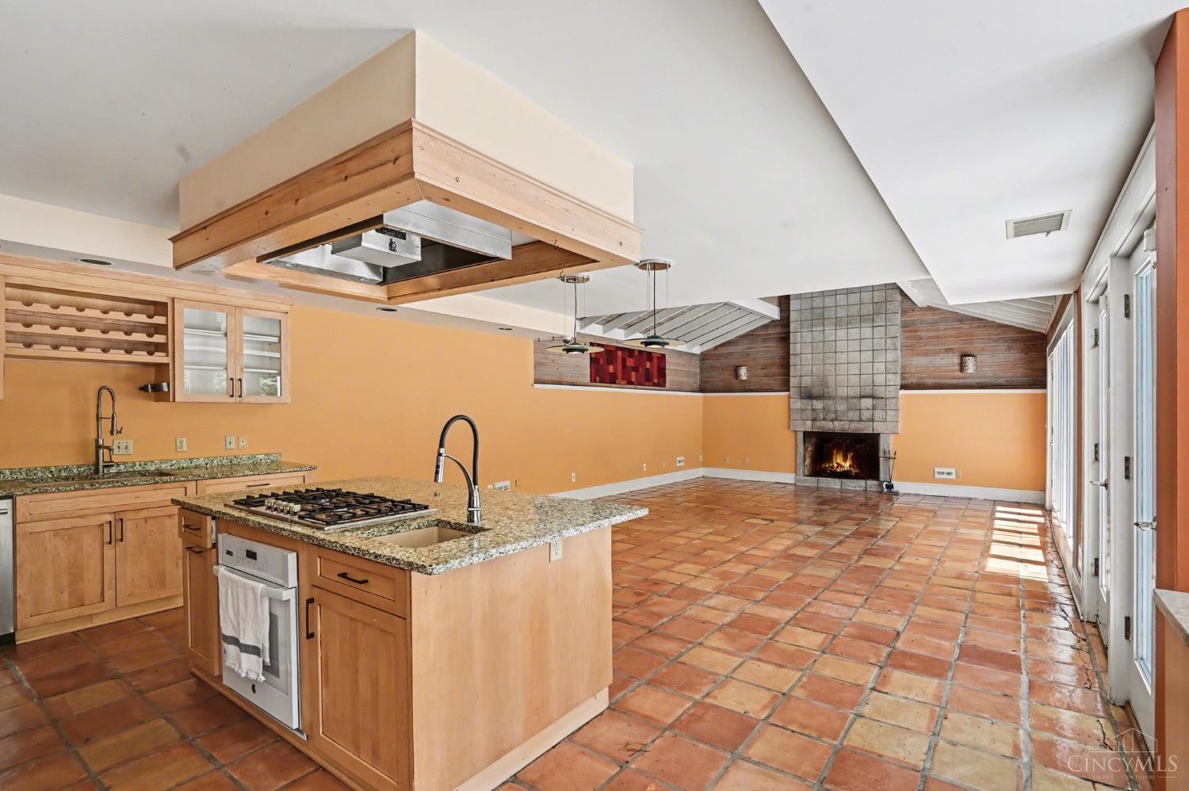
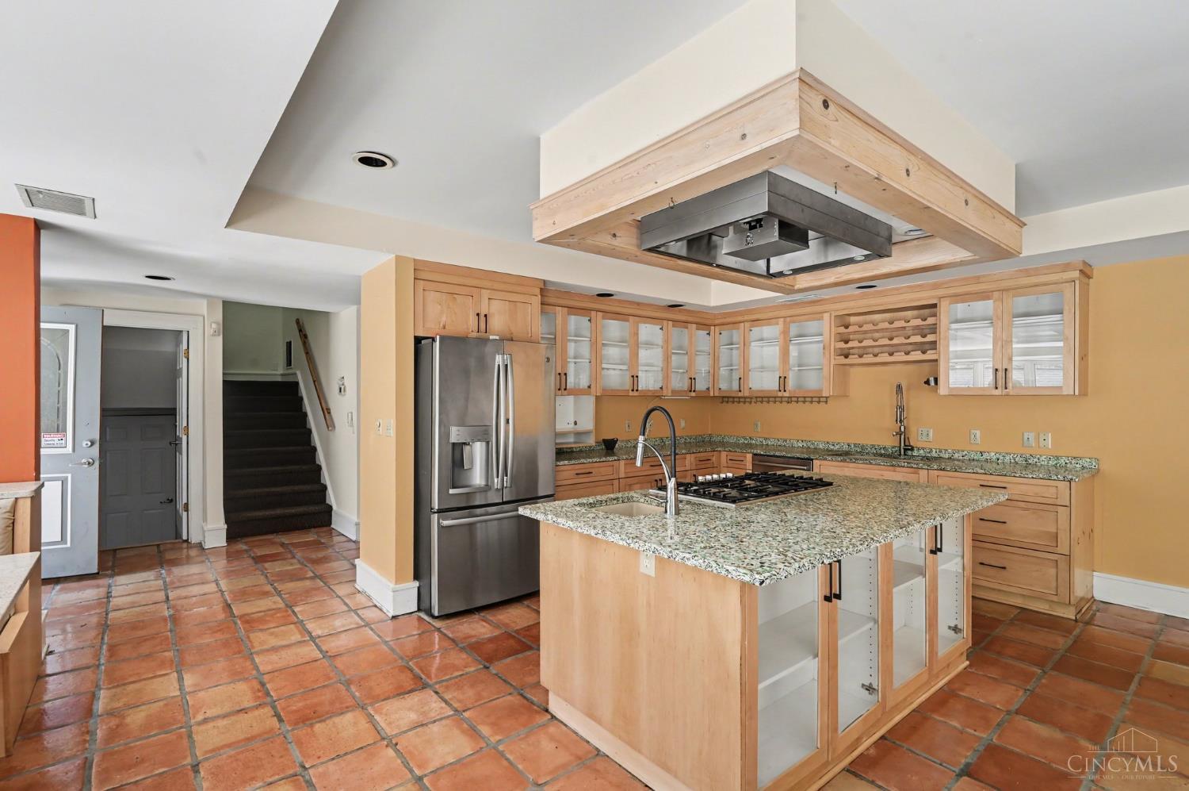
4 Bedrooms, Sycamore schools, pool, a gourmet kitchen with built in table & booth. Freshly painted interior July '26, a wall of windows with nothing but natural light, and a master suite with an enormous shower and closet and a walkout balcony! If you enjoy privacy and seclusion but also being minutes away from the Blue Ash Rec Center and Summit Park, this is your home! All 3 Baths updated 3 years ago. Finished LL could be a mother-in-law suite, w/ full bath and walk out. 2 car detached oversized garage. New A/C and Furnace 2022. Motivated Seller! Seller is offering a home warranty for the Buyer.
Save
Ask
Tour
Hide
Listing Snapshot
Price
$399,000
Days On Site
143 Days
Bedrooms
4
Inside Area (SqFt)
3,364 sqft
Total Baths
4
Full Baths
3
Partial Baths
1
Lot Size
0.571 Acres
Year Built
1990
MLS® Number
1875956
Status
Pending
Property Tax
N/A
HOA/Condo/Coop Fees
N/A
Sq Ft Source
N/A
Friends & Family
Recent Activity
| 3 weeks ago | Listing updated with changes from the MLS® | |
| 3 weeks ago | Status changed to Pending | |
| 4 weeks ago | Price changed to $399,000 | |
| 5 months ago | Listing first seen on site |
General Features
Acres
0.571
Garage
Yes
Garage Spaces
2
Levels
Three Or More
Parking
OversizedDriveway
Property Sub Type
Single Family Residence
Security
Smoke Detector(s)
Sewer
Public Sewer
Style
Contemporary/Modern
Utilities
Natural Gas Available
Water Source
Public
Interior Features
Appliances
DisposalRangeOvenGas Water HeaterDishwasherDryerRefrigeratorWasher
Basement
FinishedWalk-Out AccessFull
Cooling
Ceiling Fan(s)Central Air
Fireplace
Yes
Fireplace Features
Wood BurningMaster BedroomGreat RoomGas
Fireplaces
2
Heating
Natural GasForced Air
Interior
Cathedral Ceiling(s)Vaulted Ceiling(s)Eat-in KitchenKitchen IslandPantryWalk-In Closet(s)
Laundry Features
In Basement
Window Features
Insulated Windows
Bathroom 1
Level – Third
Bathroom 2
Level – Second
Bathroom 3
Level – Lower
Bathroom 4
Level – First
Bedroom 2
Dimensions – 12 x 13Level – SecondArea – 156
Bedroom 3
Dimensions – 13 x 11Level – SecondArea – 143
Bedroom 4
Dimensions – 19 x 14Level – BasementArea – 266
Dining Room
Dimensions – 11 x 12Level – FirstArea – 132
Entry Room
Level – FirstArea – 120
Great Room
Level – First
Kitchen
Dimensions – 12 x 11Area – 132
LaundryRoom
Dimensions – 6 x 6Level – BasementArea – 36
Master Bedroom
Dimensions – 21 x 23Level – ThirdArea – 483
Save
Ask
Tour
Hide
Exterior Features
Construction Details
CedarWood Siding
Exterior
Balcony
Lot Features
Wooded
Patio And Porch
Deck
Pool Features
Above Ground
Private Pool
Yes
Roof
Shingle
View
Trees/Woods
Waterview
Trees/Woods
Windows/Doors
Insulated Windows
Community Features
MLS Area
Hamilton-E06
School District
Sycamore Community C
Schools
School District
Sycamore Community C
Elementary School
Unknown
Middle School
Unknown
High School
Unknown
Listing courtesy of Emily Smith of Keller Williams Seven Hills Re
Listing information is provided by Participants of the Cincy MLS. IDX information is provided exclusively for personal, non-commercial use, and may not be used for any purpose other than to identify prospective properties consumers may be interested in purchasing. Information is deemed reliable but not guaranteed. Copyright 2026, Cincy MLS.
Last checked: 2026-09-12 04:55 AM UTC
Listing information is provided by Participants of the Cincy MLS. IDX information is provided exclusively for personal, non-commercial use, and may not be used for any purpose other than to identify prospective properties consumers may be interested in purchasing. Information is deemed reliable but not guaranteed. Copyright 2026, Cincy MLS.
Last checked: 2026-09-12 04:55 AM UTC
Neighborhood & Commute
Source: Walkscore
Disclosure: Community information and market data powered by Constellation Data Labs. Information is deemed reliable but not guaranteed.
Save
Ask
Tour
Hide