710 Carrington Place 207, Loveland, OH, 45140

Save
Ask
Tour
Hide
Share
$150,000
152 Days On Site

710 Carrington Place 207
Loveland, OH 45140

For Sale|Condominium|Active
2
Beds
2
Total Baths
2
Full Baths
1,112
SqFt
$135
/SqFt
1993
Built
Subdivision:
Carrington Crossing Condo
County:
Hamilton
Listing courtesy of Joanne Carota of RE/MAX Alliance Realty
710 Carrington Place 207710 Carrington Place 207710 Carrington Place 207710 Carrington Place 207
Save
Ask
Tour
Hide
Share

Mortgage Calculator

Monthly Payment (Est.)

$684
Calculator powered by Showcase IDX, a Constellation1 Company. Copyright ©2026 Information is deemed reliable but not guaranteed.

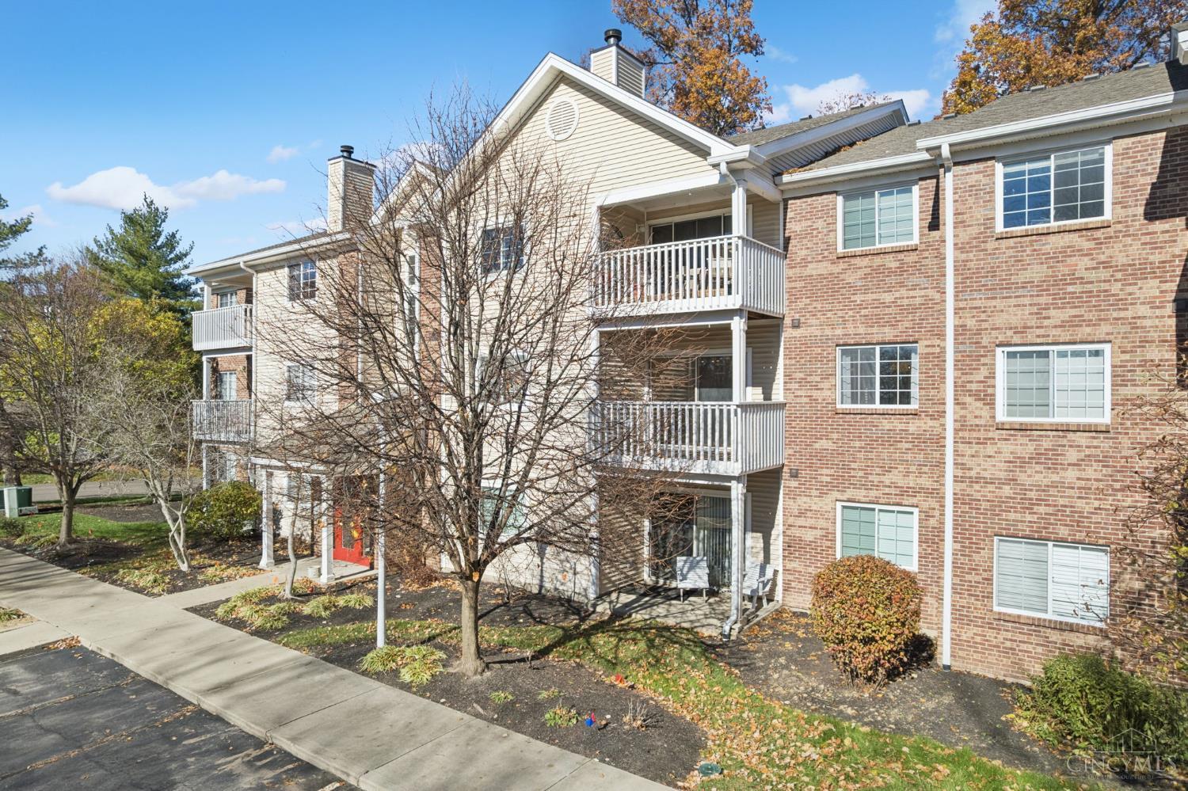
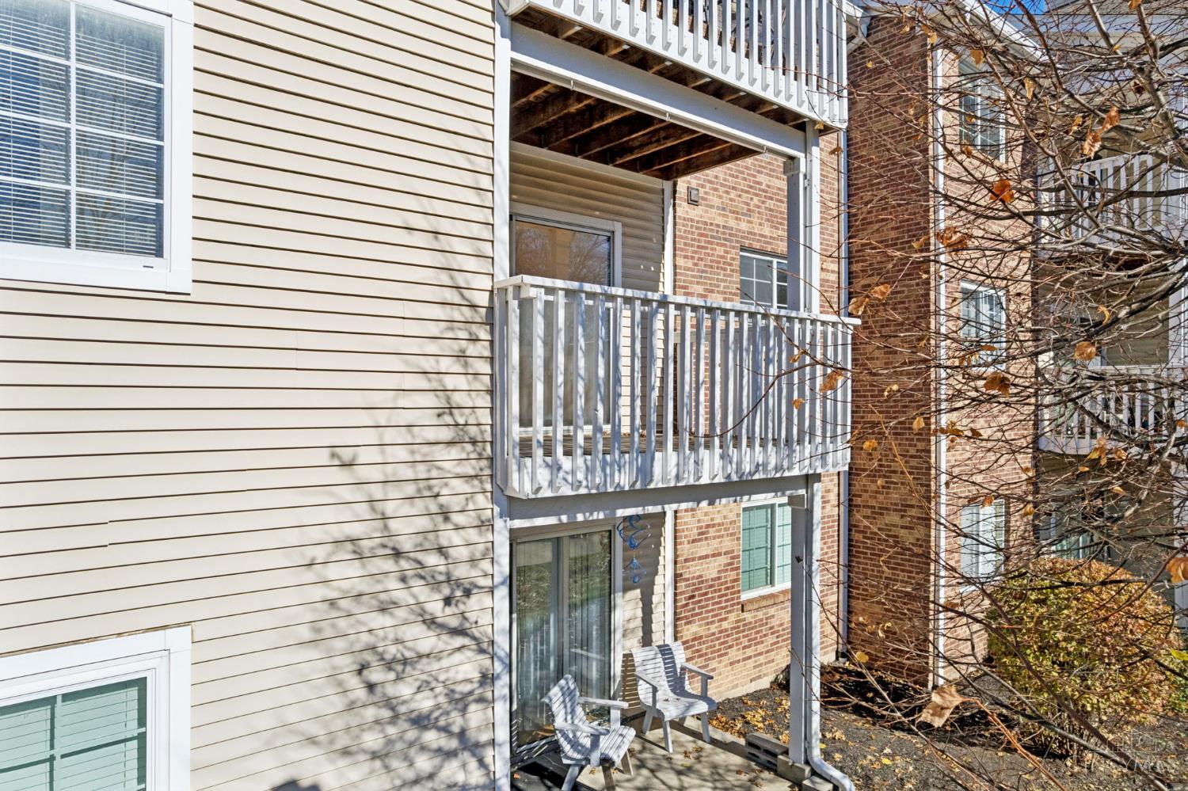
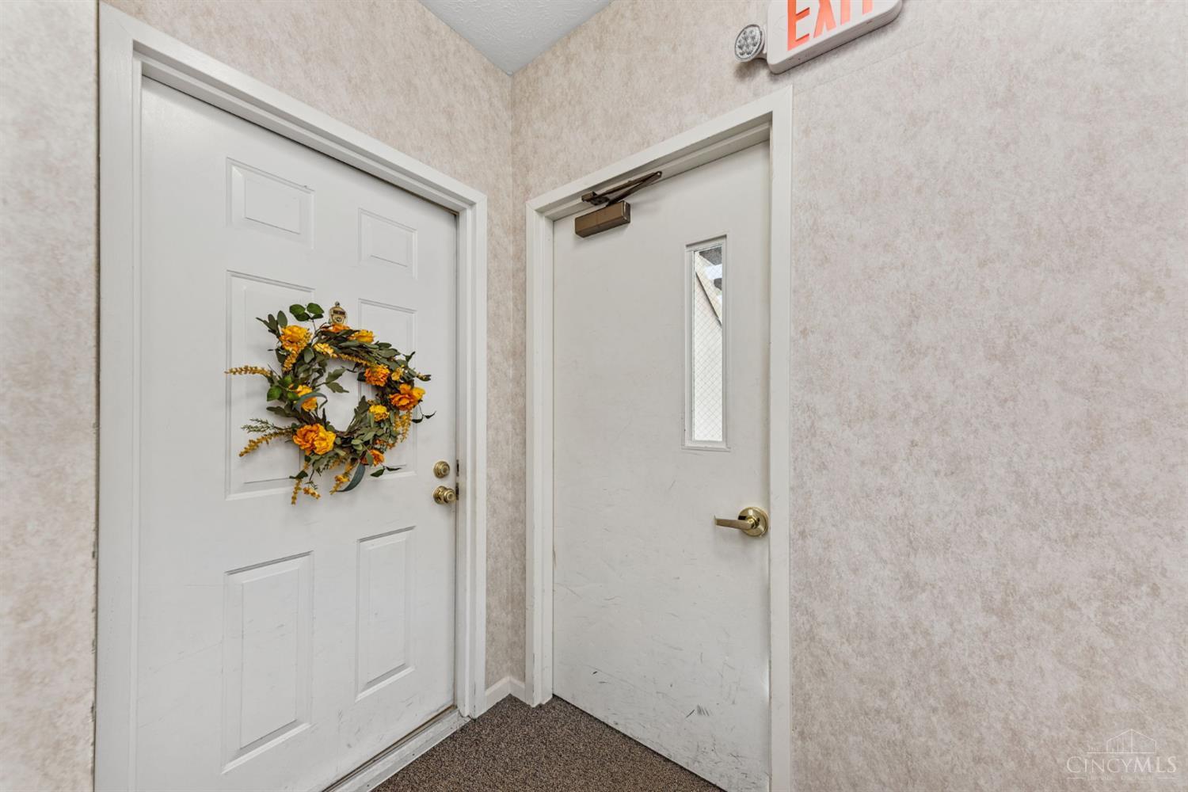
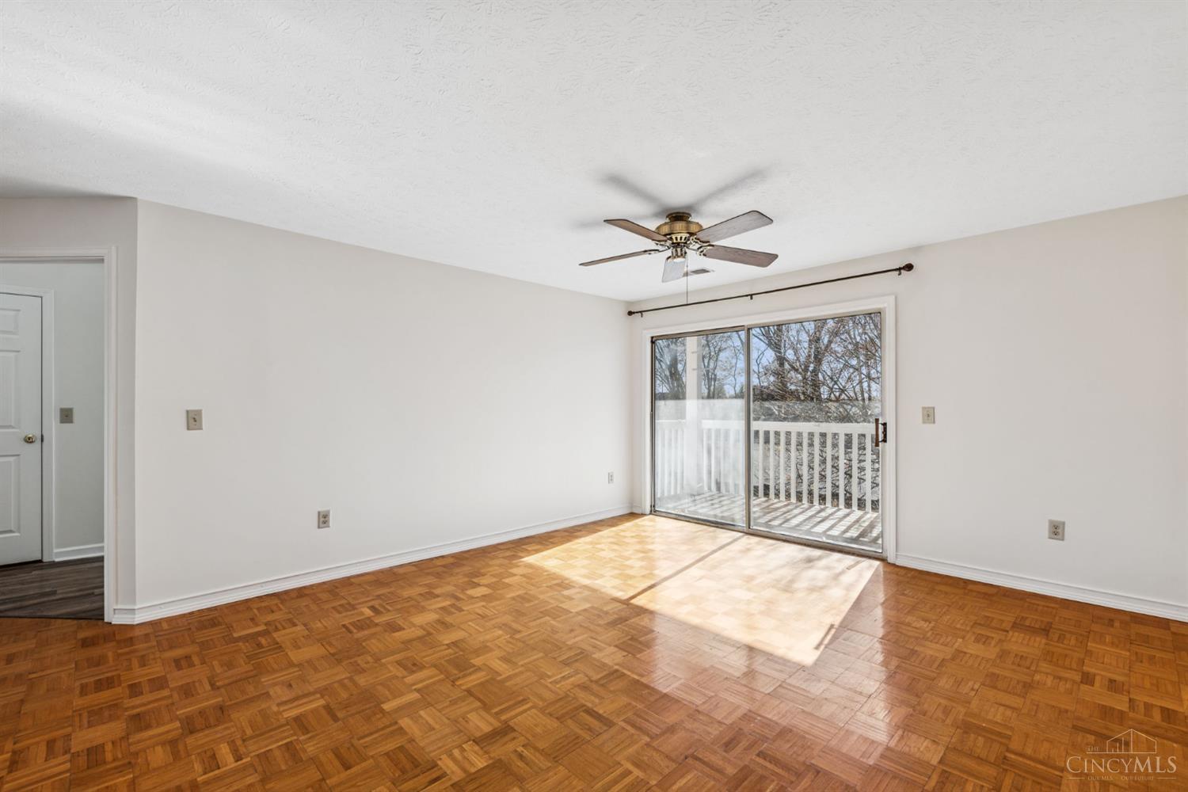
Conventional & FHA Financing Avail! Discover the perfect blend of convenience & comfort in this move in ready condo in the prime location of Loveland and Sycamore Schools! Secure 2nd flr 2 BR 2 full BA condo is freshly painted thruout w/new LVP flooring in the bedrooms &beautiful wood flooring throughout the living area. Features a split bedroom floor plan, with spacious walk-in closets in each & upgraded fully tiled shower in the primary en-suite bath. Desirable open floor plan offers easy 1 floor living. Features include upgraded tiled kitchen backsplash & private balcony off the LR to relax & enjoy the quiet, friendly community. Added benefits include detached garage, storage unit & in unit laundry room (W & D stay!) Located in a secure access building within highly desirable Carrington Crossings ideally situated w/quick access to 71 & 275, Hospital & tons of dining & shopping options! Pool,clubhouse,fitness center & Pickle Ball/Tennis courts!

Save
Ask
Tour
Hide
Share
Listing Snapshot
Price 
$150,000
Days On Site 
152 Days
Bedrooms 
2
Inside Area (SqFt) 
1,112 sqft
Total Baths 
2
Full Baths 
2
Partial Baths 
N/A
Lot Size 
0.5 Acres
Year Built 
1993
MLS® Number 
1876175
Status 
Active
Property Tax 
N/A
HOA/Condo/Coop Fees 
$470 monthly
Sq Ft Source 
N/A
Friends & Family
Recent Activity
2 days agoListing updated with changes from the MLS®
2 days agoPrice changed to $150,000
5 months agoListing first seen on site
General Features
Acres 
0.5
Cross Street 
Carrington Ln
Foundation 
Slab
Garage 
Yes
Garage Spaces 
1
Levels 
One
Number Of Stories 
3
Parking 
Garage Door Opener
Pets 
Yes
Property Sub Type 
Condominium
Sewer 
Public Sewer
Style 
Traditional
Water Source 
Public
Zoning 
Residential
Interior Features
Appliances 
DisposalRangeOvenElectric Water HeaterDishwasherDryerRefrigeratorWasher
Basement 
None
Cooling 
Ceiling Fan(s)Central Air
Heating 
ElectricForced Air
Interior 
PantryWalk-In Closet(s)
Window Features 
Insulated Windows
Bathroom 1 
Level – Second
Bathroom 2 
Level – Second
Bedroom 2 
Dimensions – 14 x 12Level – SecondArea – 168
Dining Room 
Dimensions – 8 x 12Level – SecondArea – 96
Kitchen 
Dimensions – 8 x 10Area – 80
LaundryRoom 
Dimensions – 8 x 8Level – SecondArea – 64
Living Room 
Dimensions – 17 x 17Area – 289
Master Bedroom 
Dimensions – 19 x 12Level – SecondArea – 228
Save
Ask
Tour
Hide
Share
Exterior Features
Construction Details 
BrickVinyl Siding
Exterior 
Balcony
Roof 
Shingle
Windows/Doors 
Insulated Windows
Community Features
Association Amenities 
ClubhousePoolTennis Court(s)
Association Fee 
$470.0
Association Fee Frequency 
Monthly
MLS Area 
Hamilton-E06
School District 
Sycamore Community C
Schools
School District
Sycamore Community C
Elementary School
Unknown
Middle School
Unknown
High School
Unknown
Listing courtesy of Joanne Carota of RE/MAX Alliance Realty


Listing information is provided by Participants of the Cincy MLS. IDX information is provided exclusively for personal, non-commercial use, and may not be used for any purpose other than to identify prospective properties consumers may be interested in purchasing. Information is deemed reliable but not guaranteed. Copyright 2026, Cincy MLS.
Last checked: 2026-09-20 11:10 PM UTC

Neighborhood & Commute
Source: Walkscore
Disclosure: Community information and market data powered by Constellation Data Labs. Information is deemed reliable but not guaranteed.
Save
Ask
Tour
Hide
Share