Save
Ask
Hide
$400,000
2799 Losantiridge AvenueColumbia Twp, OH 45213
Single Family Residence|Sold 05/27/2026
3
Beds
2
Total Baths
1
Full Bath
1
Partial Bath
1,684
SqFt
$238
/SqFt
1948
Built
County:
Hamilton
Listing courtesy of Kim Garry of Comey & Shepherd
Save
Ask
Hide
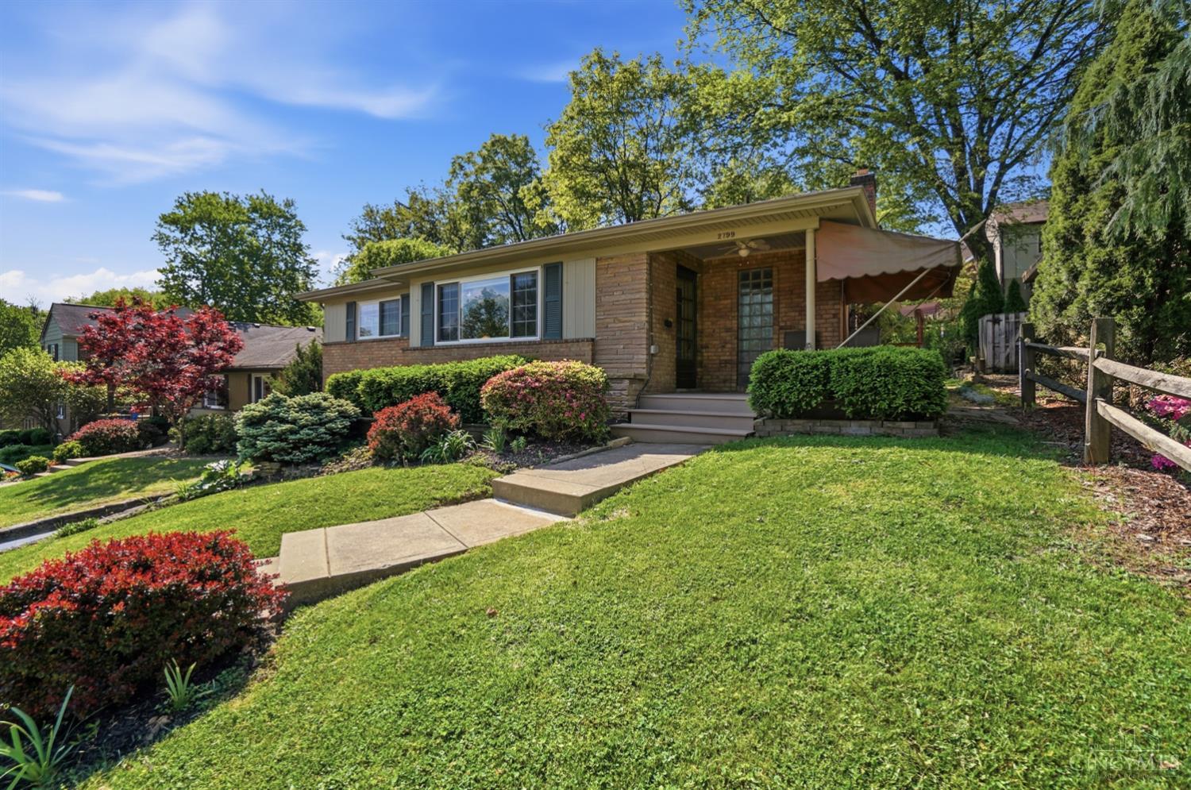
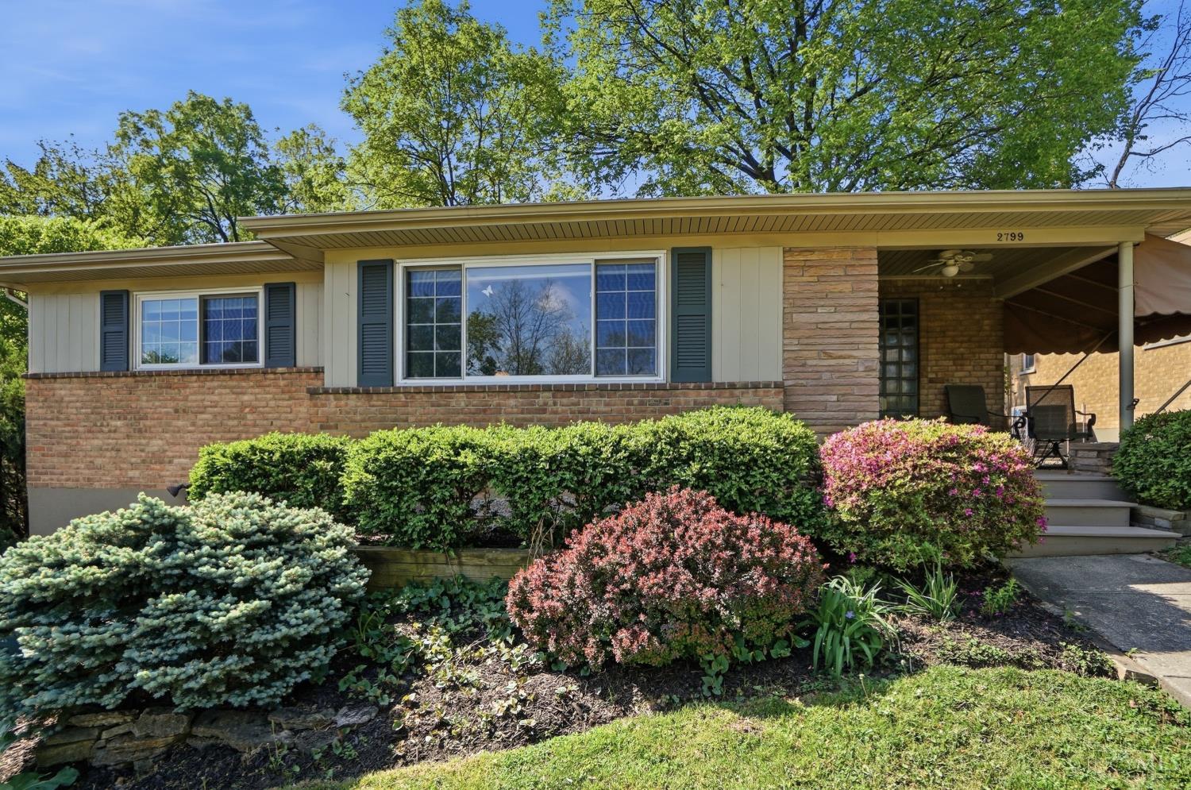
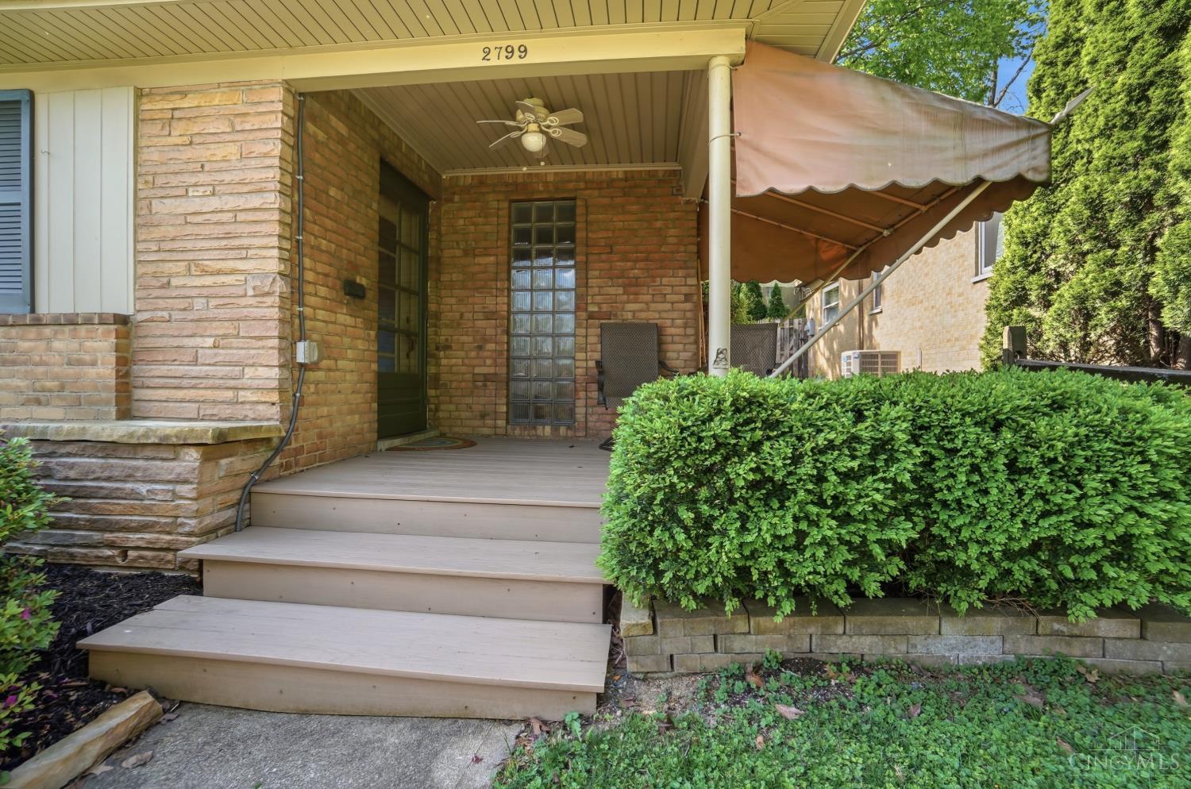
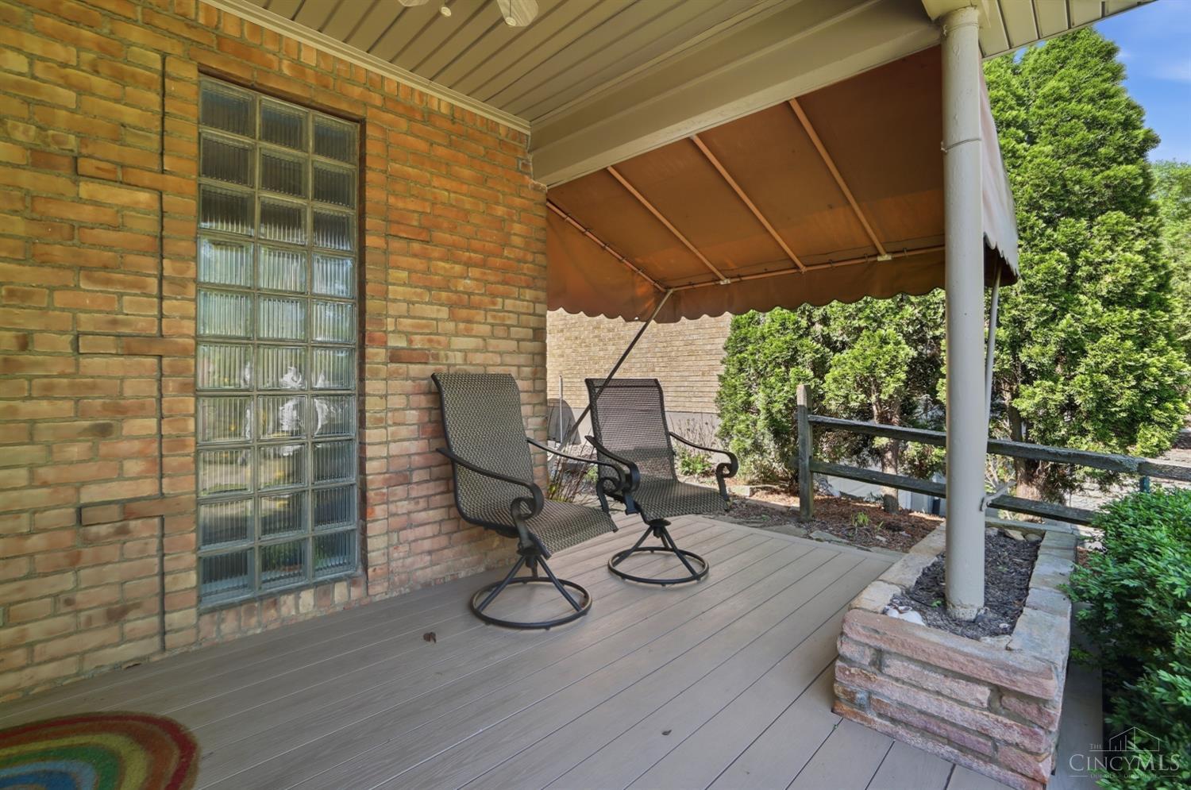
Charming brick ranch nestled on a tree-lined street in the highly desirable Pleasant Ridge neighborhood. Just a short walk to a vibrant business district filled with popular coffee shops, dining, and local favorites. This well-maintained home has hardwood floors and an updated kitchen with granite countertops, stainless steel appliances including a new induction oven. Enjoy a private, beautifully landscaped yard with multiple outdoor living areas including a deck and a private front porch.
Save
Ask
Hide
Listing Snapshot
Bedrooms
3
Total Baths
2
Full Baths
1
Partial Baths
1
Inside Area (SqFt)
1,684 sqft
Lot Size
0.159 Acres
Year Built
1948
MLS® Number
1876709
Status
Sold
Property Tax
N/A
HOA/Condo/Coop Fees
N/A
Sq Ft Source
N/A
Friends & Family
Recent Activity
| 22 minutes ago | Listing updated with changes from the MLS® |
General Features
Acres
0.159
Garage
Yes
Garage Spaces
1
Home Warranty
Yes
Levels
One
Parking
OversizedOn StreetDriveway
Property Sub Type
Single Family Residence
Style
Ranch
Zoning
Residential
Interior Features
Appliances
DisposalRangeOvenGas Water HeaterDishwasherMicrowaveRefrigeratorOther
Basement
Partially FinishedSump PumpFull
Cooling
Central Air
Heating
Forced Air
Bathroom 1
Level – First
Bathroom 2
Level – Lower
Bedroom 2
Dimensions – 10 x 11Level – FirstArea – 110
Bedroom 3
Dimensions – 14 x 11Level – FirstArea – 154
Dining Room
Dimensions – 11 x 12Level – FirstArea – 132
Entry Room
Level – FirstArea – 16
Kitchen
Dimensions – 14 x 9Area – 126
LaundryRoom
Dimensions – 22 x 9Level – LowerArea – 198
Living Room
Dimensions – 13 x 18Area – 234
Master Bedroom
Dimensions – 12 x 14Level – FirstArea – 168
RecreationRoom
Dimensions – 18 x 30Level – LowerArea – 540
Save
Ask
Hide
Exterior Features
Construction Details
Brick
Patio And Porch
DeckPorch
Roof
Shingle
Community Features
MLS Area
Hamilton-E05
School District
Cincinnati City SD
Township
Columbia Twp
Schools
School District
Cincinnati City SD
Elementary School
Unknown
Middle School
Unknown
High School
Unknown
Neighborhood & Commute
Source: Walkscore
Disclosure: Community information and market data powered by Constellation Data Labs. Information is deemed reliable but not guaranteed.
Save
Ask
Hide