Save
Ask
Tour
Hide
$495,000
156 Days On Site
7001 Quellin BlvdMaineville, OH 45039
For Sale|Single Family Residence|Active
4
Beds
3
Total Baths
2
Full Baths
1
Partial Bath
2,412
SqFt
$205
/SqFt
2021
Built
County:
Warren
Listing courtesy of Mukhabbat Nuritdinova of Plum Tree Realty
Save
Ask
Tour
Hide
Mortgage Calculator
Monthly Payment (Est.)
Enter an interest rate to see your estimated monthly payment.Calculator powered by Showcase IDX, a Constellation1 Company. Copyright ©2026 Information is deemed reliable but not guaranteed.
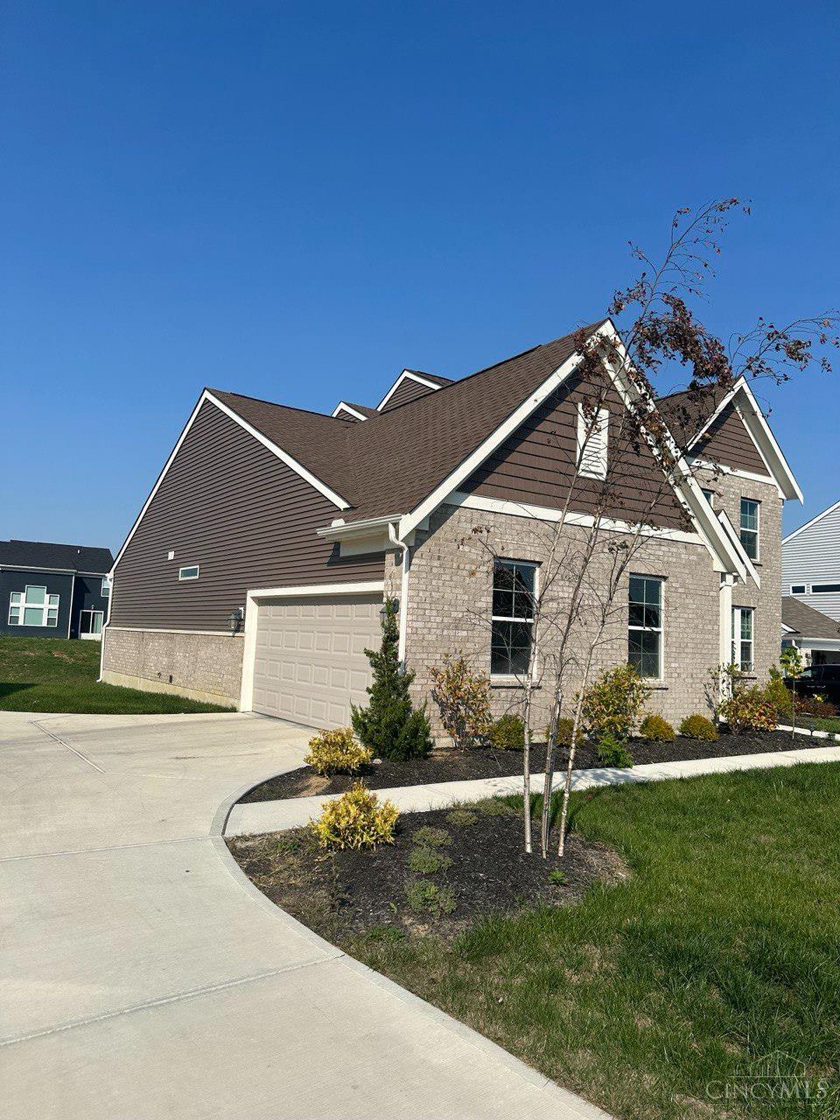
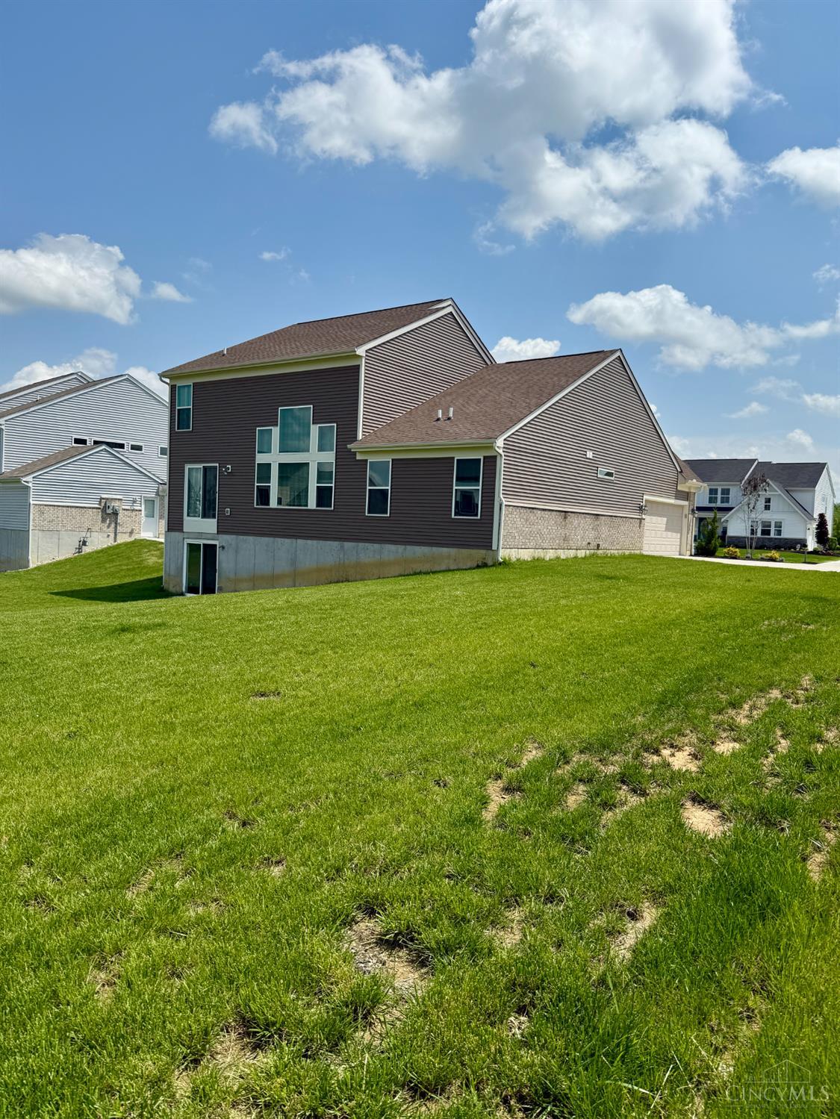
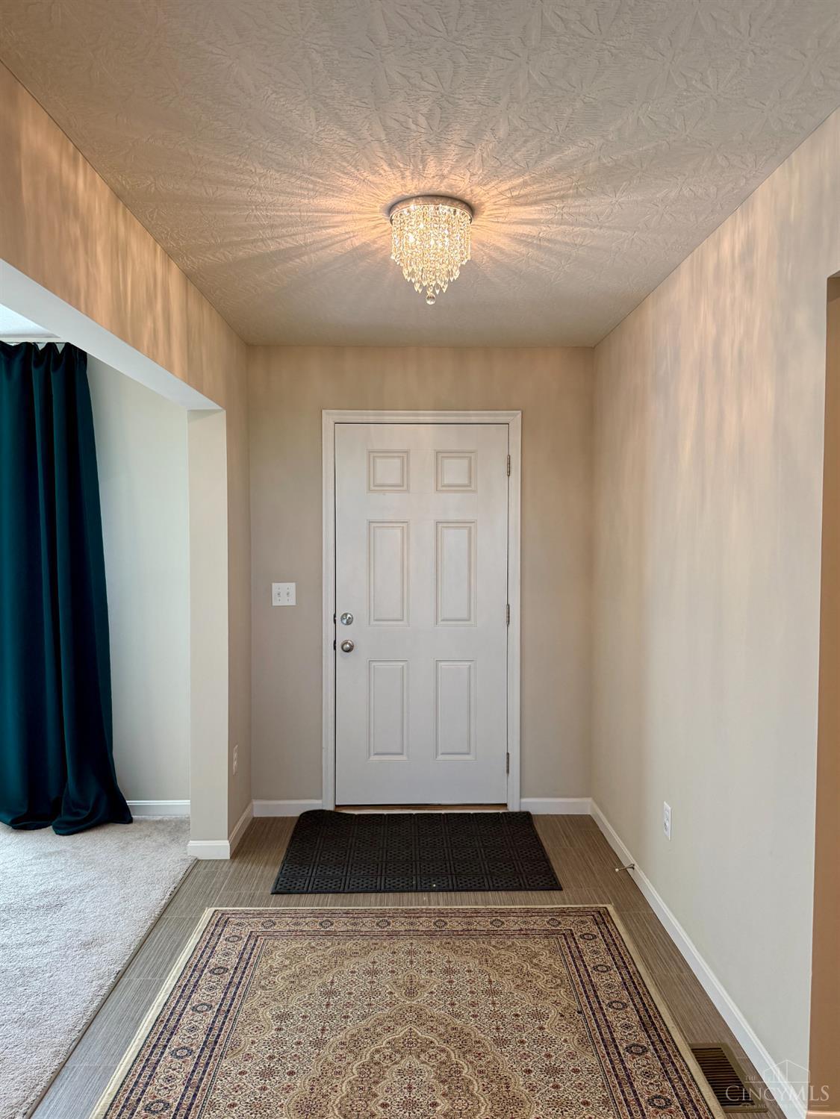
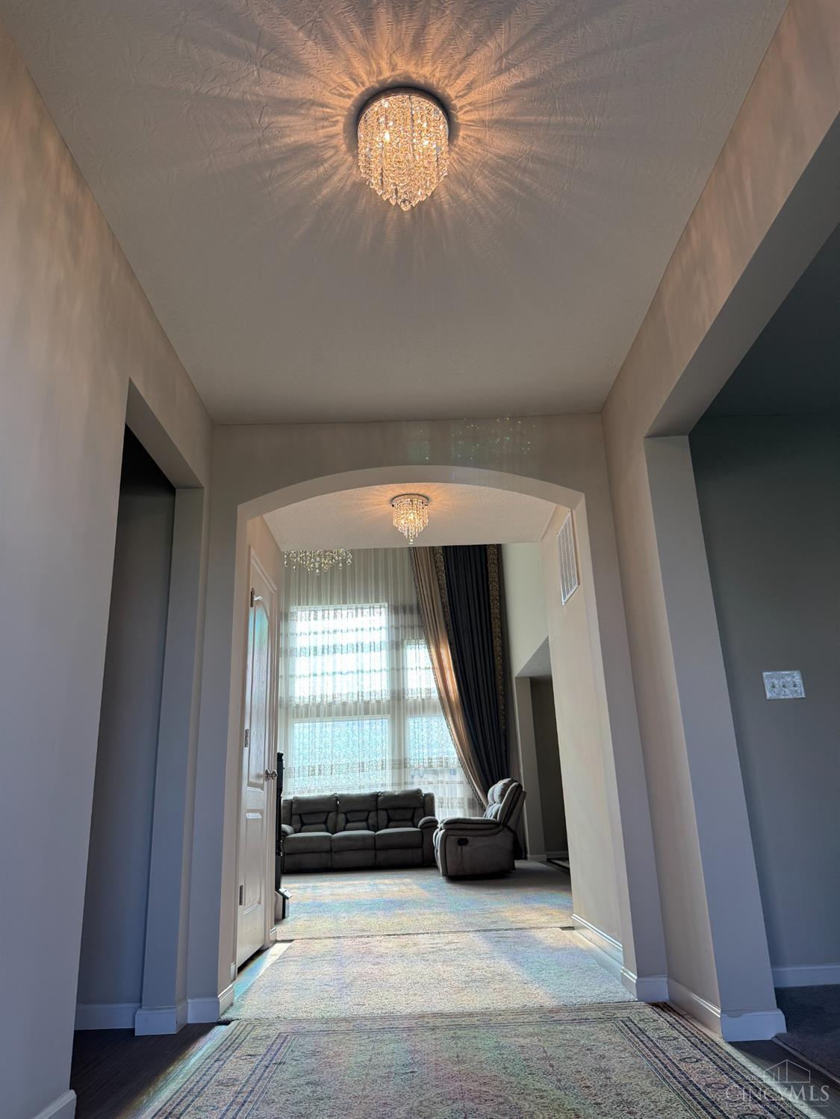
The Charles plan from the Fischer Homes's Designer Collection is only 5 years old. It has a Side Entrance Garage, brick on its Front and Sides, Walk-out Basement and flat backyard. It feautures an open-concept main level with 2 story Family Room, three-layered crystal chandelier and tall Wall Windows decorated with custom made 2-layered beautiful curtains. The Family Room seamlessly extends to the Breakfast Room and to the Spacious Kitchen with a passage to the Dining Room. The upstairs offers three Bedrooms with Walk-in Closets. All Crystal chandeliers, curtains and some furniture stay. Close to the Shopping Plaza, new Kroger and ALDI. The Kings Island Amusement Park is within 6 miles.
Save
Ask
Tour
Hide
Listing Snapshot
Price
$495,000
Days On Site
156 Days
Bedrooms
4
Inside Area (SqFt)
2,412 sqft
Total Baths
3
Full Baths
2
Partial Baths
1
Lot Size
0.3591 Acres
Year Built
2021
MLS® Number
1876797
Status
Active
Property Tax
N/A
HOA/Condo/Coop Fees
$47.92 monthly
Sq Ft Source
N/A
Friends & Family
Recent Activity
| 6 days ago | Listing updated with changes from the MLS® | |
| 6 days ago | Price changed to $495,000 | |
| 5 months ago | Listing first seen on site |
General Features
Acres
0.3591
Attached Garage
Yes
Garage
Yes
Garage Spaces
2
Levels
Two
Parking
Attached
Property Sub Type
Single Family Residence
Sewer
Public Sewer
Style
Transitional
Utilities
Natural Gas Available
Water Source
Public
Zoning
Residential
Interior Features
Appliances
DisposalRangeOvenElectric Water HeaterDishwasherDryerGas CooktopMicrowaveRefrigeratorWasher
Basement
UnfinishedWalk-Out AccessSump PumpFull
Cooling
Window Unit(s)Central Air
Heating
Natural GasElectricForced Air
Interior
Eat-in KitchenKitchen IslandPantryWalk-In Closet(s)
Bathroom 1
Level – First
Bathroom 2
Level – Second
Bedroom 2
Dimensions – 13 x 12Level – SecondArea – 156
Bedroom 3
Dimensions – 12 x 11Level – SecondArea – 132
Bedroom 4
Dimensions – 12 x 11Level – SecondArea – 132
Bedroom 5
Dimensions – 14 x 10Level – FirstArea – 140
Dining Room
Dimensions – 14 x 12Level – FirstArea – 168
Entry Room
Level – FirstArea – 32
Family Room
Dimensions – 18 x 18Level – FirstArea – 324
Kitchen
Dimensions – 15 x 10Area – 150
LaundryRoom
Dimensions – 8 x 6Level – FirstArea – 48
Master Bedroom
Dimensions – 18 x 13Level – FirstArea – 234
Save
Ask
Tour
Hide
Exterior Features
Construction Details
Shingle SidingBrickVinyl Siding
Roof
ShingleComposition
Community Features
Association Fee
$575.0
Association Fee Frequency
Annually
MLS Area
Warren-E09
School District
Little Miami Local S
Township
Hamilton Twp
Schools
School District
Little Miami Local S
Elementary School
Unknown
Middle School
Unknown
High School
Unknown
Listing courtesy of Mukhabbat Nuritdinova of Plum Tree Realty

Listing information is provided by Participants of the Cincy MLS. IDX information is provided exclusively for personal, non-commercial use, and may not be used for any purpose other than to identify prospective properties consumers may be interested in purchasing. Information is deemed reliable but not guaranteed. Copyright 2026, Cincy MLS.
Last checked: 2026-10-02 11:13 AM UTC
Listing information is provided by Participants of the Cincy MLS. IDX information is provided exclusively for personal, non-commercial use, and may not be used for any purpose other than to identify prospective properties consumers may be interested in purchasing. Information is deemed reliable but not guaranteed. Copyright 2026, Cincy MLS.
Last checked: 2026-10-02 11:13 AM UTC
Neighborhood & Commute
Source: Walkscore
Disclosure: Community information and market data powered by Constellation Data Labs. Information is deemed reliable but not guaranteed.
Save
Ask
Tour
Hide
Did you know? You can invite friends and family to your search. They can join your search, rate and discuss listings with you.