102 Blossom View Drive, Loveland, OH, 45140

Save
Ask
Tour
Hide
Share
$585,000
146 Days On Site

102 Blossom View Drive
Loveland, OH 45140

Condominium|Pending
3
Beds
4
Total Baths
3
Full Baths
1
Partial Bath
2,396
SqFt
$244
/SqFt
2022
Built
County:
Clermont
Listing courtesy of Laura Connock of Coldwell Banker Realty
102 Blossom View Drive102 Blossom View Drive102 Blossom View Drive102 Blossom View Drive
Save
Ask
Tour
Hide
Share

Mortgage Calculator

Monthly Payment (Est.)

$2,669
Calculator powered by Showcase IDX, a Constellation1 Company. Copyright ©2026 Information is deemed reliable but not guaranteed.

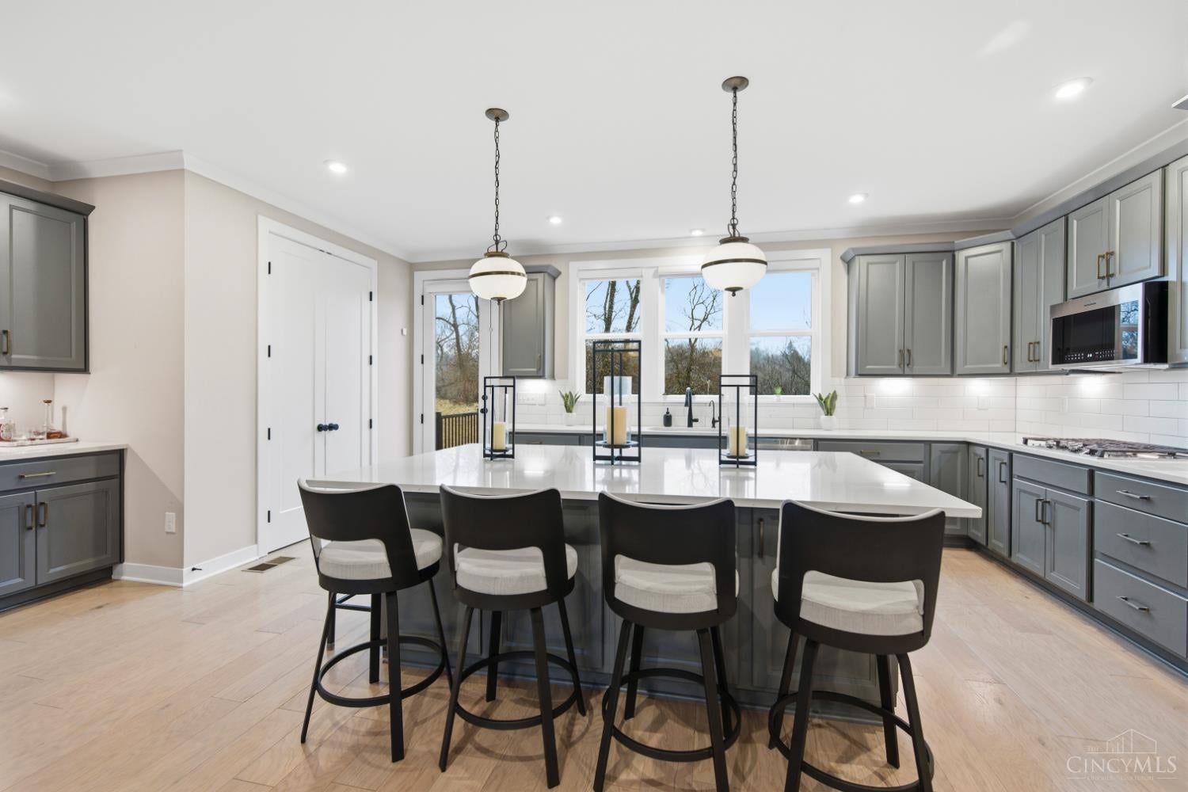
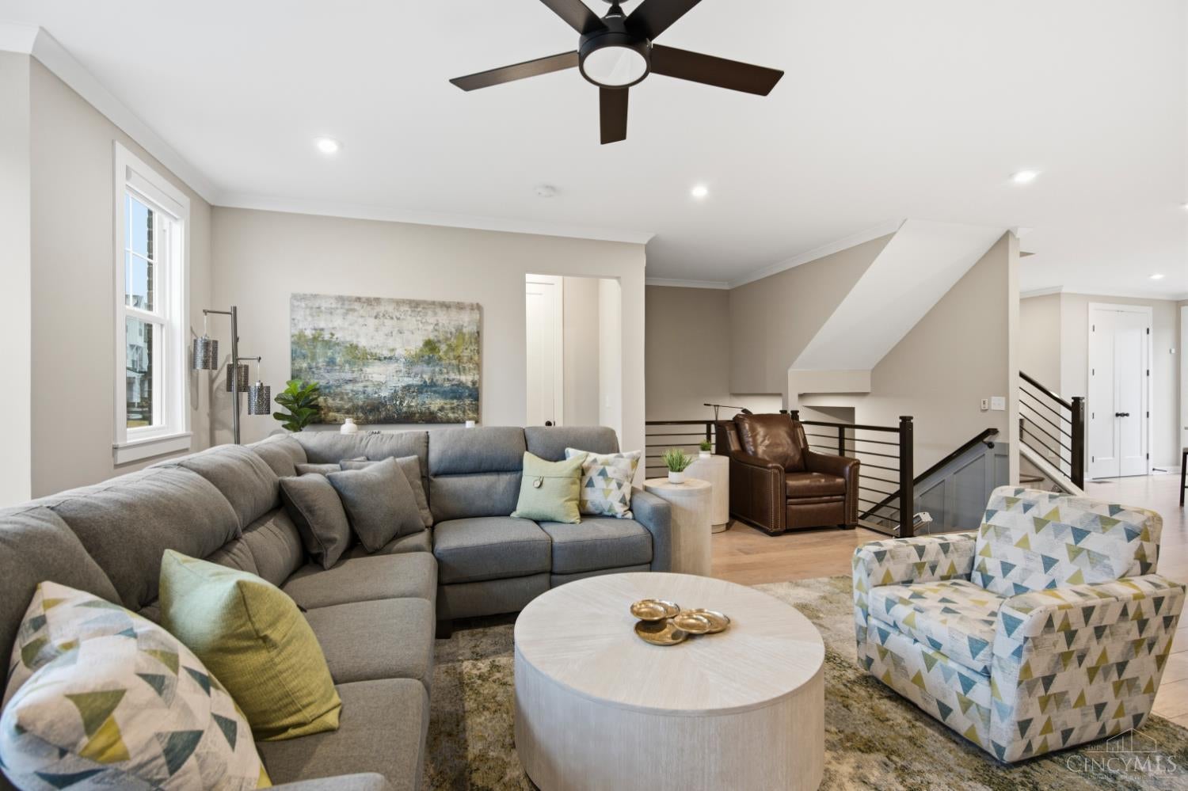
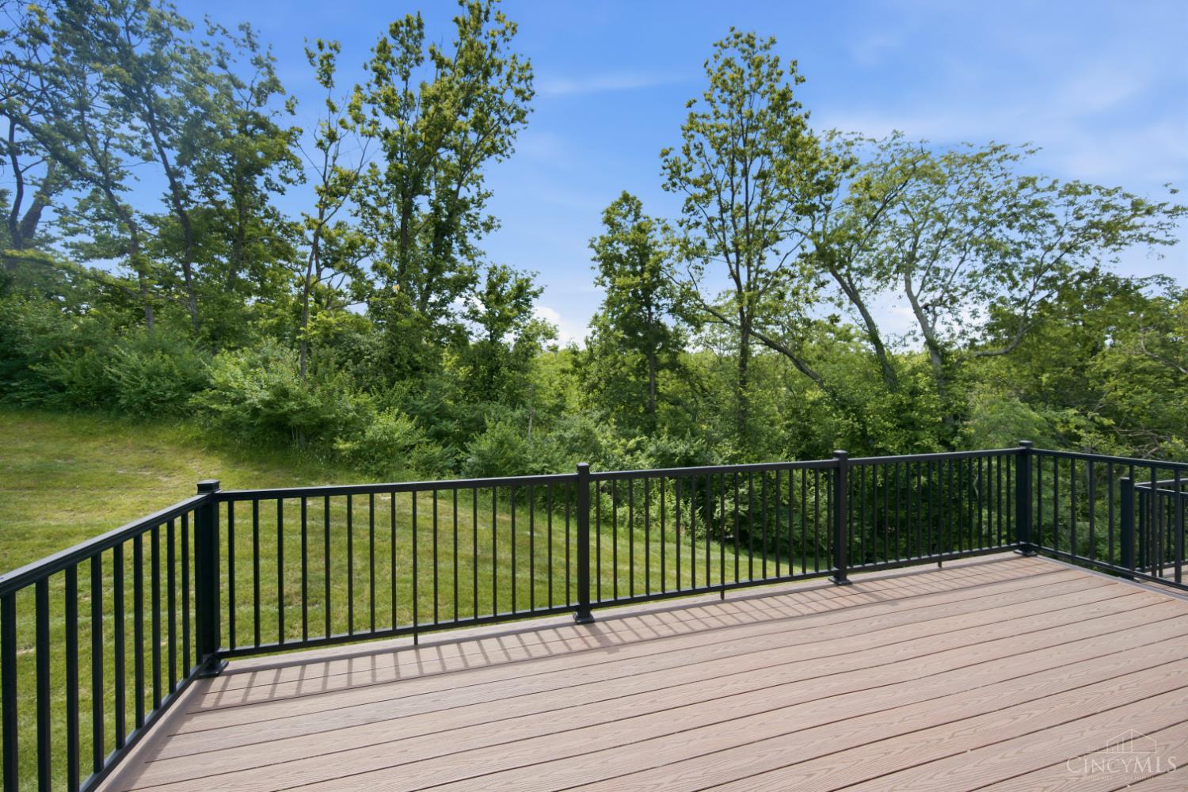
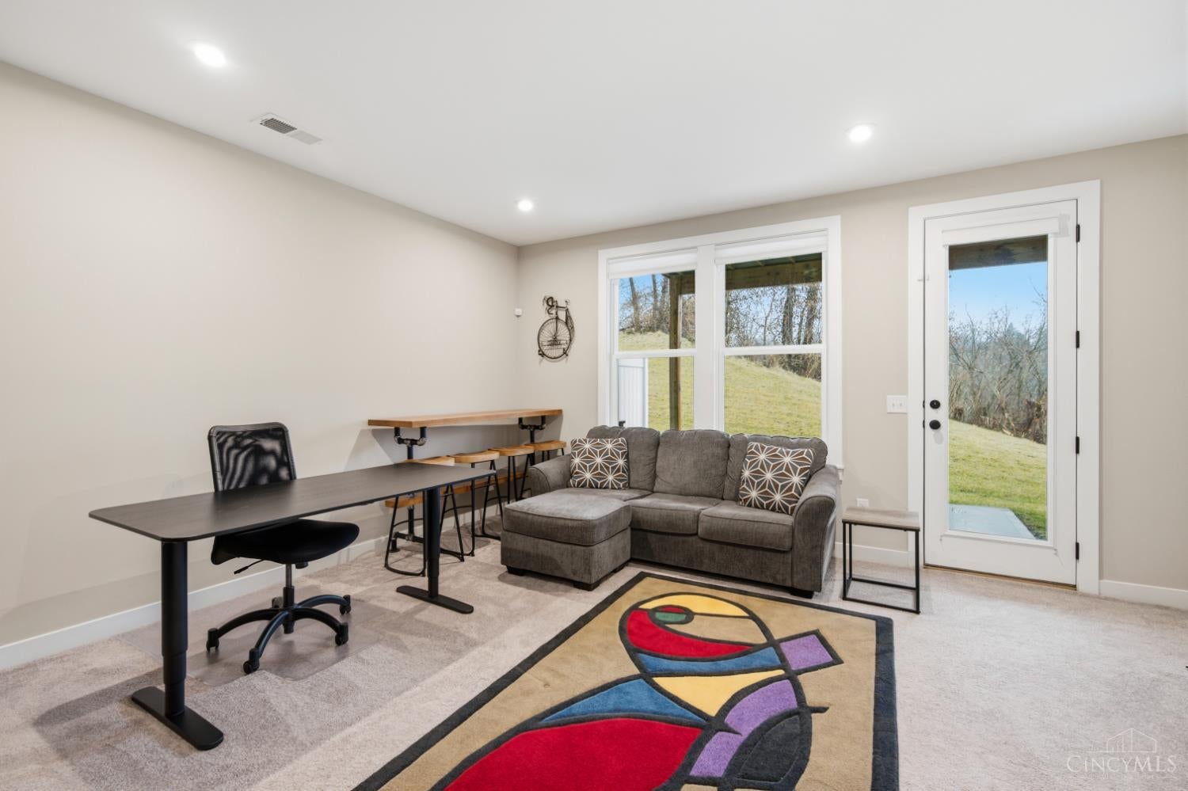
If you don't enjoy fun, this probably isn't the home for you. 🙂 Imagine deciding whether to spend the day biking the Trail or kayaking the river, then choosing between grilling on your deck or heading downtown for dinner with friends before the live music starts. If that's not your lifestyle, keep scrolling. Seller offers 1-year HOA credit at closing! This beautifully maintained Blossom View townhome offers wooded views with no front or rear neighbors, 3 finished levels and an open-concept design filled with natural light. The kitchen features an oversized quartz island that seats up to 8 people, abundant cabinetry, double oven and stainless appliances, with walkout to the private deck. Finished walkout lower level includes a full bath and covered patio. Bedroom-level laundry, spacious primary suite and oversized garage with storage. HOA covers water, sewer, trash, landscaping, snow removal and exterior maintenance, giving you more time to enjoy Loveland, not maintain a house.

Save
Ask
Tour
Hide
Share
Listing Snapshot
Price 
$585,000
Days On Site 
146 Days
Bedrooms 
3
Inside Area (SqFt) 
2,396 sqft
Total Baths 
4
Full Baths 
3
Partial Baths 
1
Lot Size 
0.0508 Acres
Year Built 
2022
MLS® Number 
1876910
Status 
Pending
Property Tax 
N/A
HOA/Condo/Coop Fees 
$500 monthly
Sq Ft Source 
N/A
Friends & Family
Recent Activity
a month agoListing updated with changes from the MLS®
a month agoStatus changed to Pending
5 months agoListing first seen on site
General Features
Acres 
0.0508
Cross Street 
2nd Street
Garage 
Yes
Garage Spaces 
2
Levels 
Three Or More
Parking 
OversizedGarage Door OpenerOff StreetDriveway
Property Sub Type 
Condominium
Security 
Smoke Detector(s)
Sewer 
Public Sewer
Style 
Contemporary/Modern
Utilities 
Natural Gas Available
Water Source 
Public
Zoning 
Residential
Interior Features
Appliances 
DisposalWater SoftenerGas Water HeaterConvection OvenDishwasherDouble OvenGas CooktopMicrowaveRefrigerator
Basement 
None
Cooling 
Ceiling Fan(s)Central Air
Heating 
Natural GasForced Air
Interior 
Kitchen IslandPantryWalk-In Closet(s)Crown Molding
Window Features 
Insulated Windows
Bathroom 1 
Level – Third
Bathroom 2 
Level – Third
Bathroom 3 
Level – First
Bathroom 4 
Level – Second
Bedroom 2 
Dimensions – 11 x 12Level – ThirdArea – 132
Bedroom 3 
Dimensions – 14 x 10Level – ThirdArea – 140
Dining Room 
Dimensions – 14 x 10Level – SecondArea – 140
Entry Room 
Level – FirstArea – 40
Family Room 
Dimensions – 18 x 17Level – SecondArea – 306
Kitchen 
Dimensions – 19 x 15Area – 285
LaundryRoom 
Dimensions – 8 x 5Level – ThirdArea – 40
Master Bedroom 
Dimensions – 16 x 12Level – ThirdArea – 192
RecreationRoom 
Dimensions – 15 x 15Level – FirstArea – 225
Save
Ask
Tour
Hide
Share
Exterior Features
Construction Details 
BrickStoneVinyl Siding
Exterior 
Balcony
Lot Features 
Wooded
Patio And Porch 
DeckPatio
Roof 
Shingle
View 
Trees/Woods
Waterview 
Trees/Woods
Windows/Doors 
Insulated Windows
Community Features
Accessibility Features 
Accessible Full Bath
Association Fee 
$500.0
Association Fee Frequency 
Monthly
MLS Area 
Clermont-C02
School District 
Loveland Cty SD
Township 
Loveland City
Schools
School District
Loveland Cty SD
Elementary School
Unknown
Middle School
Unknown
High School
Unknown
Listing courtesy of Laura Connock of Coldwell Banker Realty


Listing information is provided by Participants of the Cincy MLS. IDX information is provided exclusively for personal, non-commercial use, and may not be used for any purpose other than to identify prospective properties consumers may be interested in purchasing. Information is deemed reliable but not guaranteed. Copyright 2026, Cincy MLS.
Last checked: 2026-09-20 11:10 PM UTC

Neighborhood & Commute
Source: Walkscore
Disclosure: Community information and market data powered by Constellation Data Labs. Information is deemed reliable but not guaranteed.
Save
Ask
Tour
Hide
Share