Save
Ask
Tour
Hide
$625,000
15 Days On Site
7623 Shawnee Run RoadMadeira, OH 45243
Single Family Residence|Pending
4
Beds
3
Total Baths
3
Full Baths
2,904
SqFt
$215
/SqFt
1951
Built
County:
Hamilton
Listing courtesy of Kelly Pear of Comey & Shepherd
Save
Ask
Tour
Hide
Mortgage Calculator
Monthly Payment (Est.)
$2,852Calculator powered by Showcase IDX, a Constellation1 Company. Copyright ©2026 Information is deemed reliable but not guaranteed.
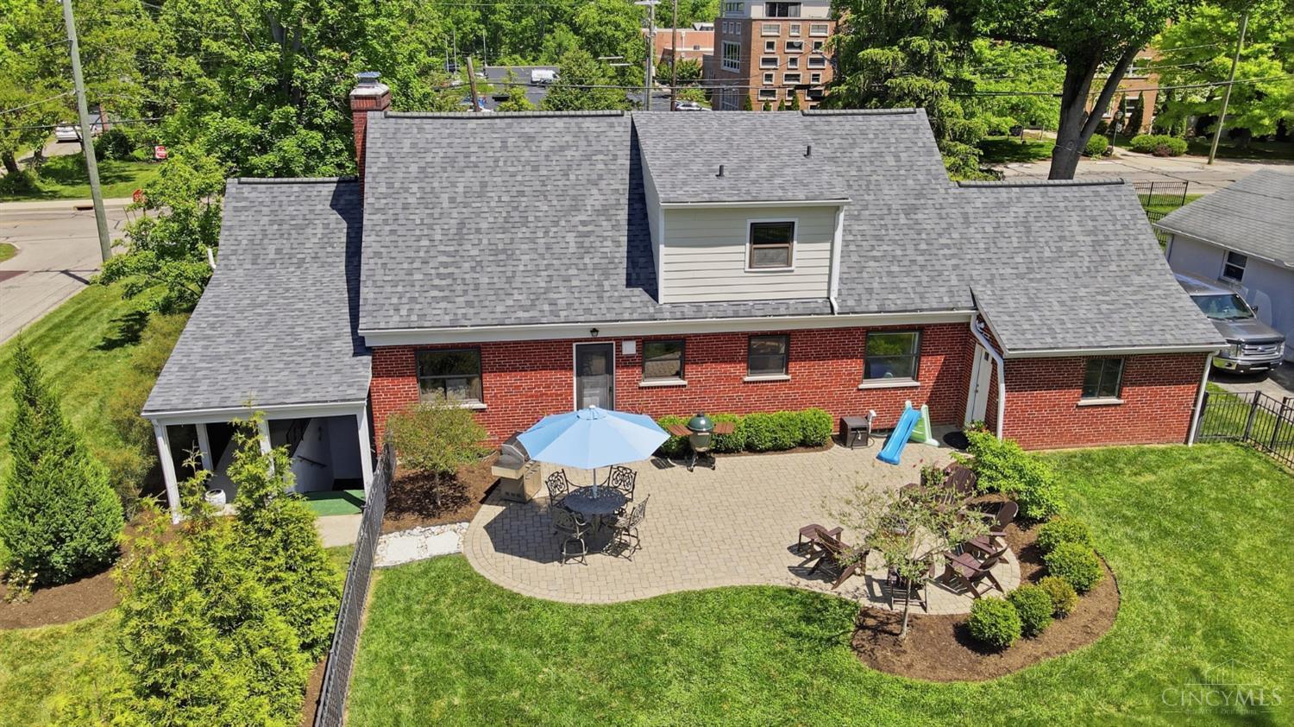
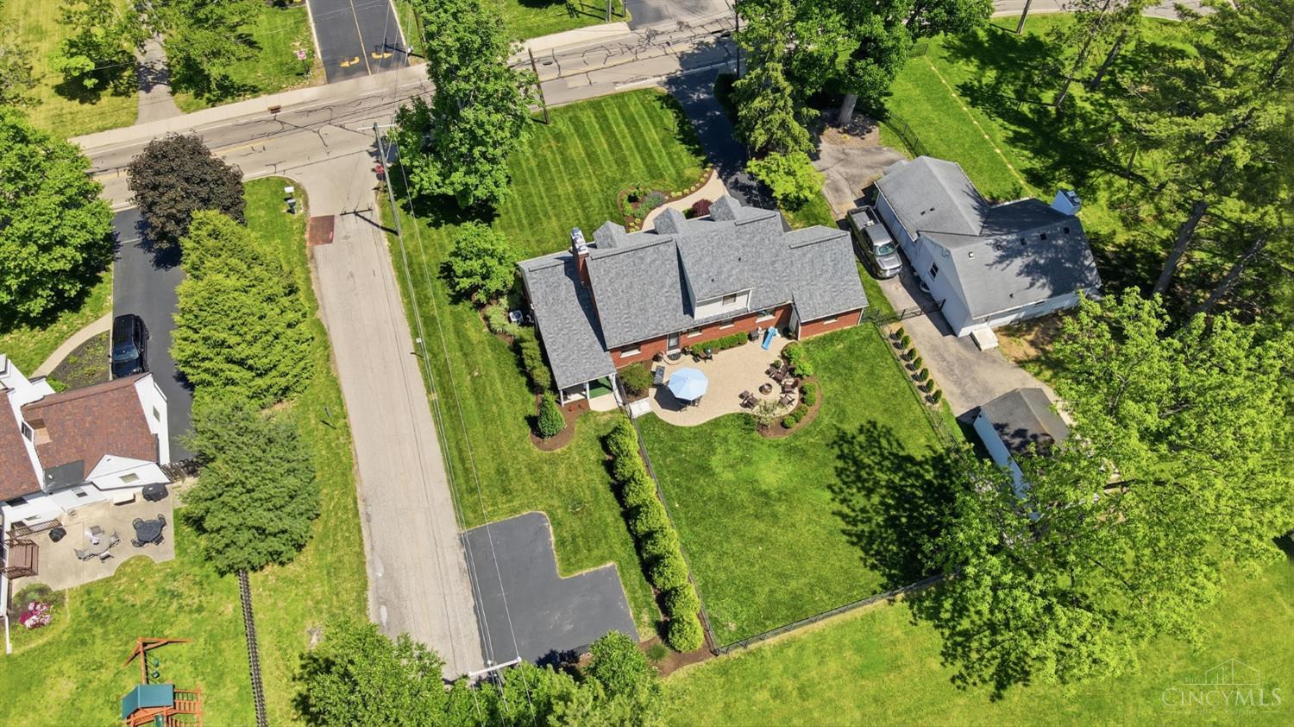
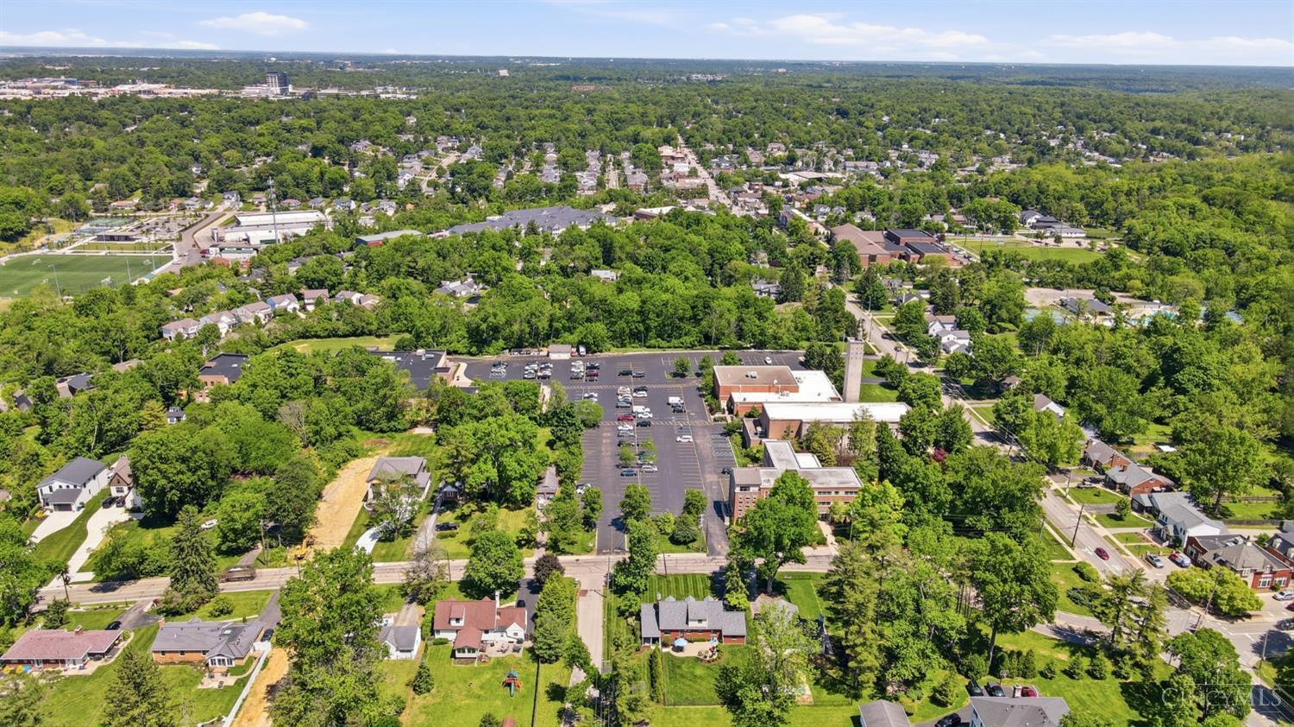
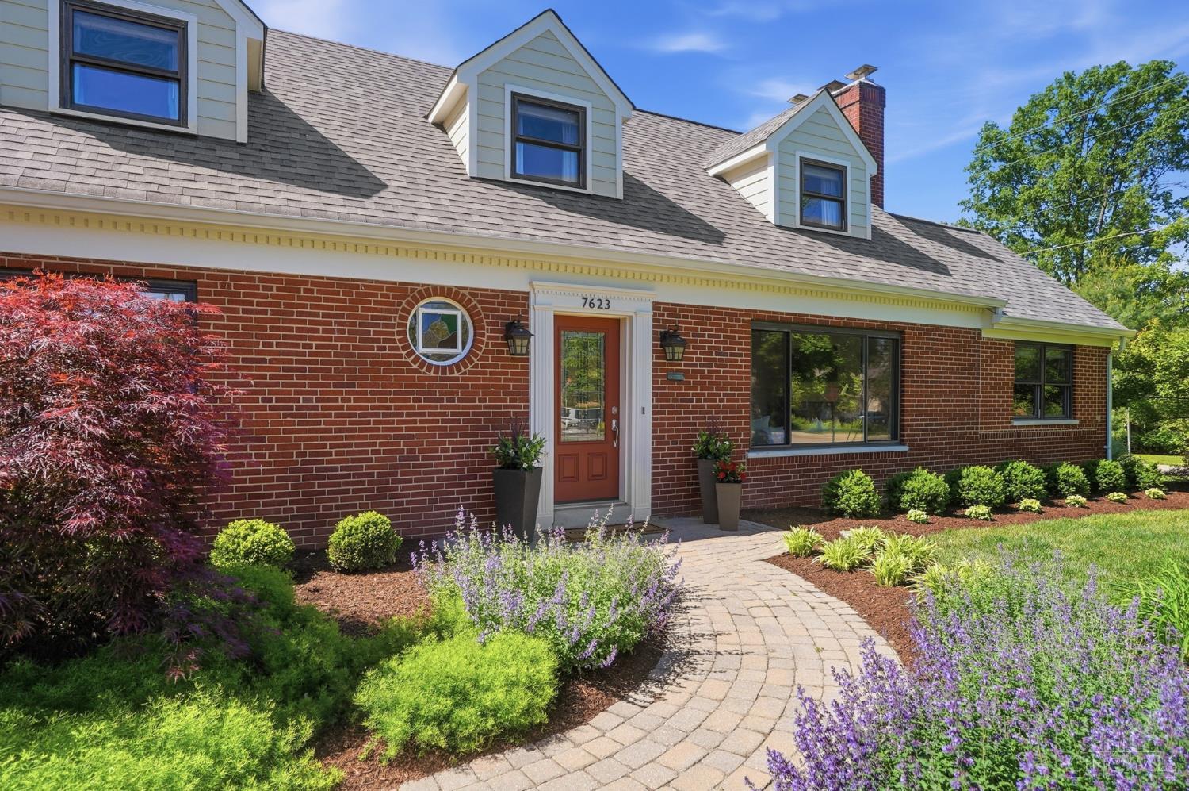
Situated in a central Madeira location close to downtown, schools, and the community pool, this meticulously maintained brick Cape Cod blends charm and functionality. The first floor features a welcoming living room, dining room, kitchen, and a flexible office or playroom, along with two bedrooms and a full bath. Upstairs offers two additional bedrooms, including a very large primary, and another full bath. The expansive walk-out lower level provides excellent space for recreation or entertaining, complete with a bar and full bath. Outside, enjoy a large fenced yard with flat green space and a patio. A one-car attached garage and side parking pad add convenience. Beautiful landscaping completes this inviting home.
Save
Ask
Tour
Hide
Listing Snapshot
Price
$625,000
Days On Site
15 Days
Bedrooms
4
Inside Area (SqFt)
2,904 sqft
Total Baths
3
Full Baths
3
Partial Baths
N/A
Lot Size
0.149 Acres
Year Built
1951
MLS® Number
1877077
Status
Pending
Property Tax
N/A
HOA/Condo/Coop Fees
N/A
Sq Ft Source
N/A
Friends & Family
Recent Activity
| yesterday | Listing updated with changes from the MLS® | |
| 2 weeks ago | Status changed to Pending | |
| 2 weeks ago | Listing first seen on site |
General Features
Acres
0.149
Attached Garage
Yes
Foundation
Block
Garage
Yes
Garage Spaces
1
Levels
Two
Parking
Off StreetDrivewayAttached
Property Sub Type
Single Family Residence
Security
Smoke Detector(s)
Sewer
Public Sewer
Style
Cape Cod
Utilities
Natural Gas AvailableCable Available
Water Source
Public
Zoning
Residential
Interior Features
Appliances
DisposalRangeOvenGas Water HeaterDishwasherMicrowaveRefrigerator
Basement
Partially FinishedWalk-Out AccessFull
Cooling
Ceiling Fan(s)Central Air
Fireplace
Yes
Fireplace Features
Living RoomGas
Fireplaces
2
Heating
Natural GasForced Air
Interior
Vaulted Ceiling(s)Eat-in Kitchen
Bathroom 1
Level – First
Bathroom 2
Level – Second
Bathroom 3
Level – Lower
Bedroom 2
Dimensions – 14 x 12Level – SecondArea – 168
Bedroom 3
Dimensions – 12 x 12Level – FirstArea – 144
Bedroom 4
Dimensions – 13 x 11Level – FirstArea – 143
Dining Room
Dimensions – 14 x 10Level – FirstArea – 140
Kitchen
Dimensions – 13 x 13Area – 169
LaundryRoom
Level – Lower
Living Room
Dimensions – 24 x 14Area – 336
Master Bedroom
Dimensions – 16 x 12Level – SecondArea – 192
RecreationRoom
Dimensions – 25 x 20Level – LowerArea – 500
StudyLibDen
Dimensions – 15 x 12Level – FirstArea – 180
Save
Ask
Tour
Hide
Exterior Features
Construction Details
BrickFiber Cement
Patio And Porch
Patio
Roof
Shingle
Community Features
MLS Area
Hamilton-E06
School District
Madeira City SD
Township
Madeira City
Schools
School District
Madeira City SD
Elementary School
Unknown
Middle School
Unknown
High School
Unknown
Listing courtesy of Kelly Pear of Comey & Shepherd

Listing information is provided by Participants of the Cincy MLS. IDX information is provided exclusively for personal, non-commercial use, and may not be used for any purpose other than to identify prospective properties consumers may be interested in purchasing. Information is deemed reliable but not guaranteed. Copyright 2026, Cincy MLS.
Last checked: 2026-05-27 05:56 PM UTC
Listing information is provided by Participants of the Cincy MLS. IDX information is provided exclusively for personal, non-commercial use, and may not be used for any purpose other than to identify prospective properties consumers may be interested in purchasing. Information is deemed reliable but not guaranteed. Copyright 2026, Cincy MLS.
Last checked: 2026-05-27 05:56 PM UTC
Neighborhood & Commute
Source: Walkscore
Disclosure: Community information and market data powered by Constellation Data Labs. Information is deemed reliable but not guaranteed.
Save
Ask
Tour
Hide