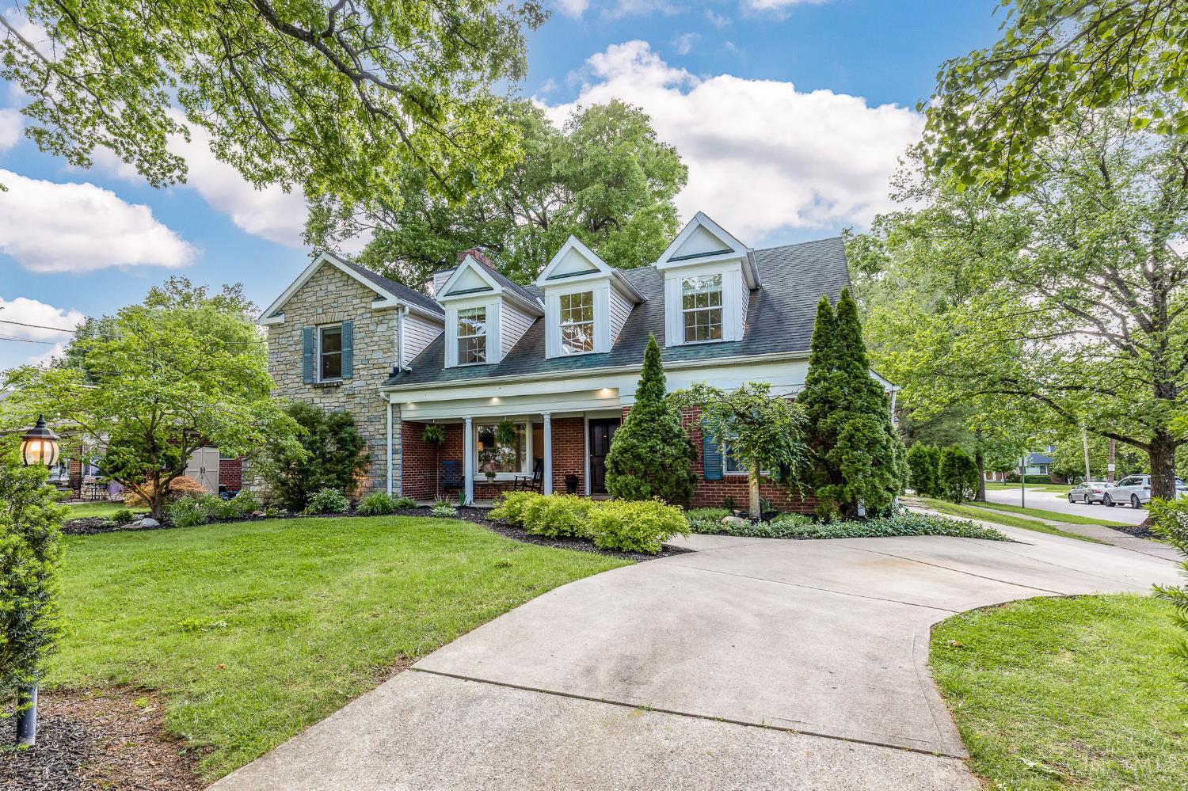
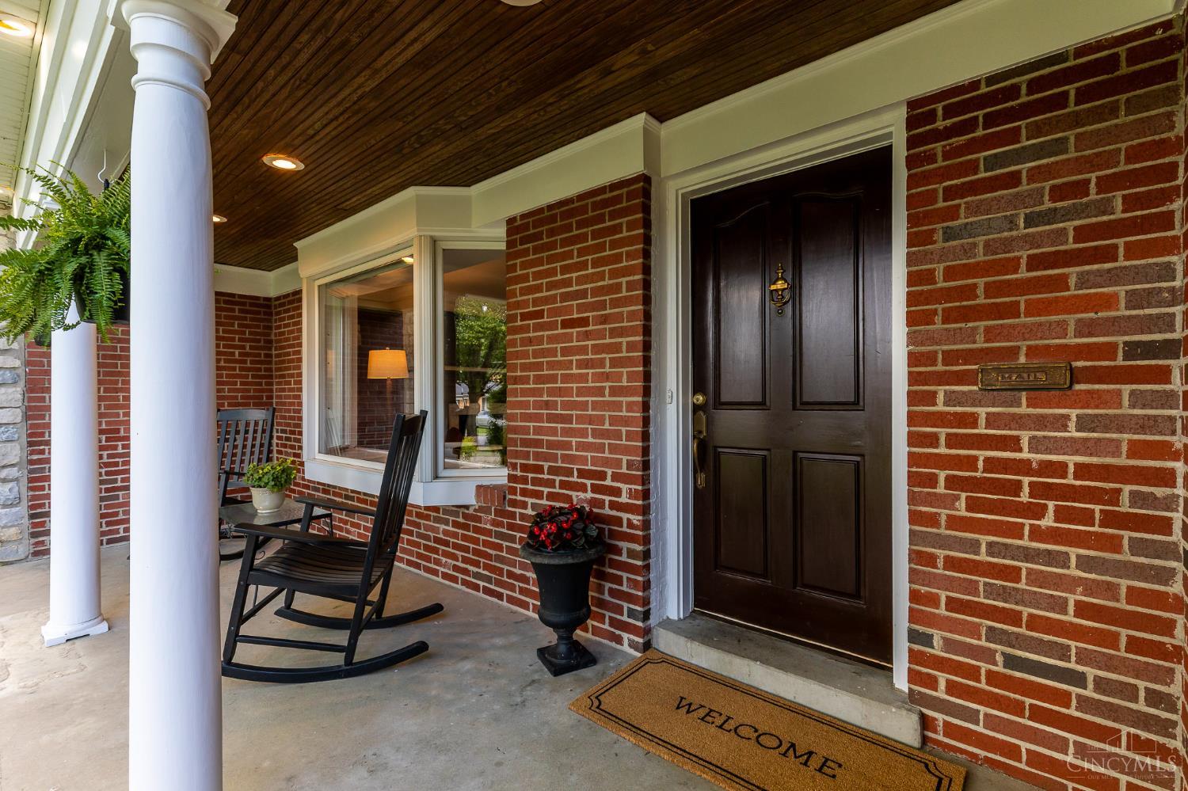
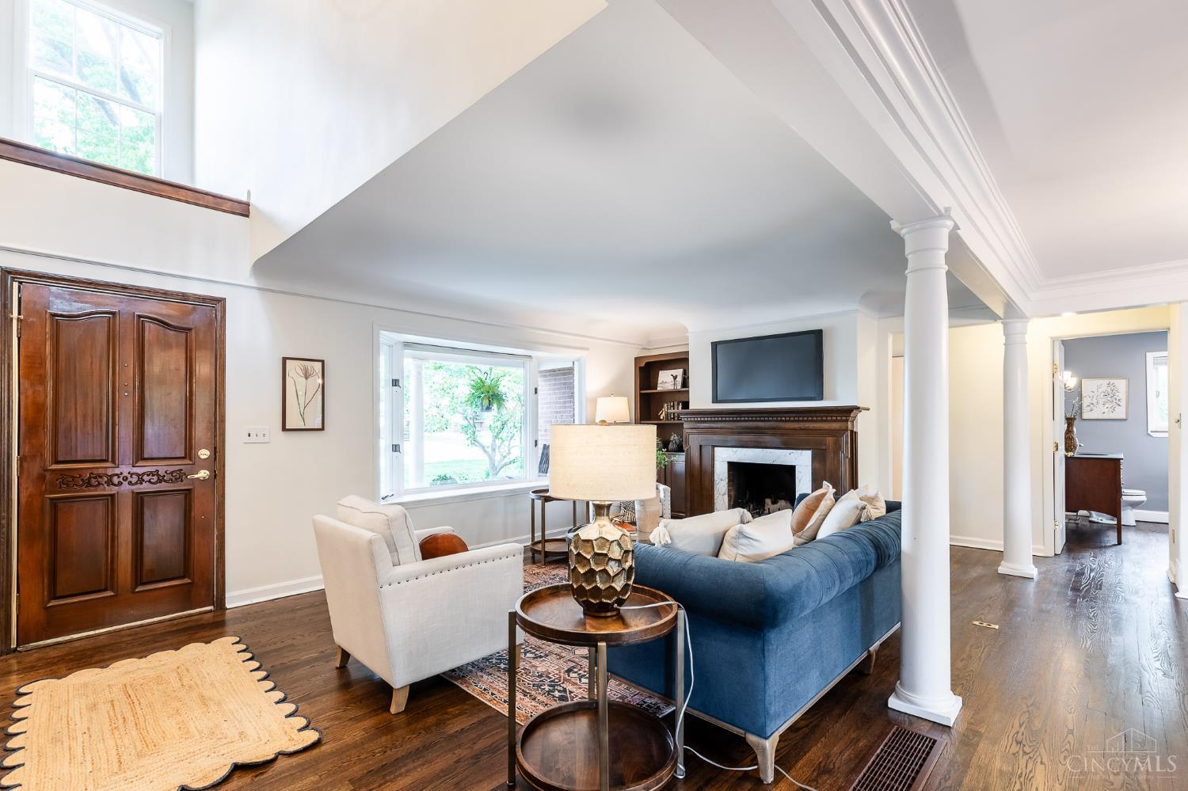
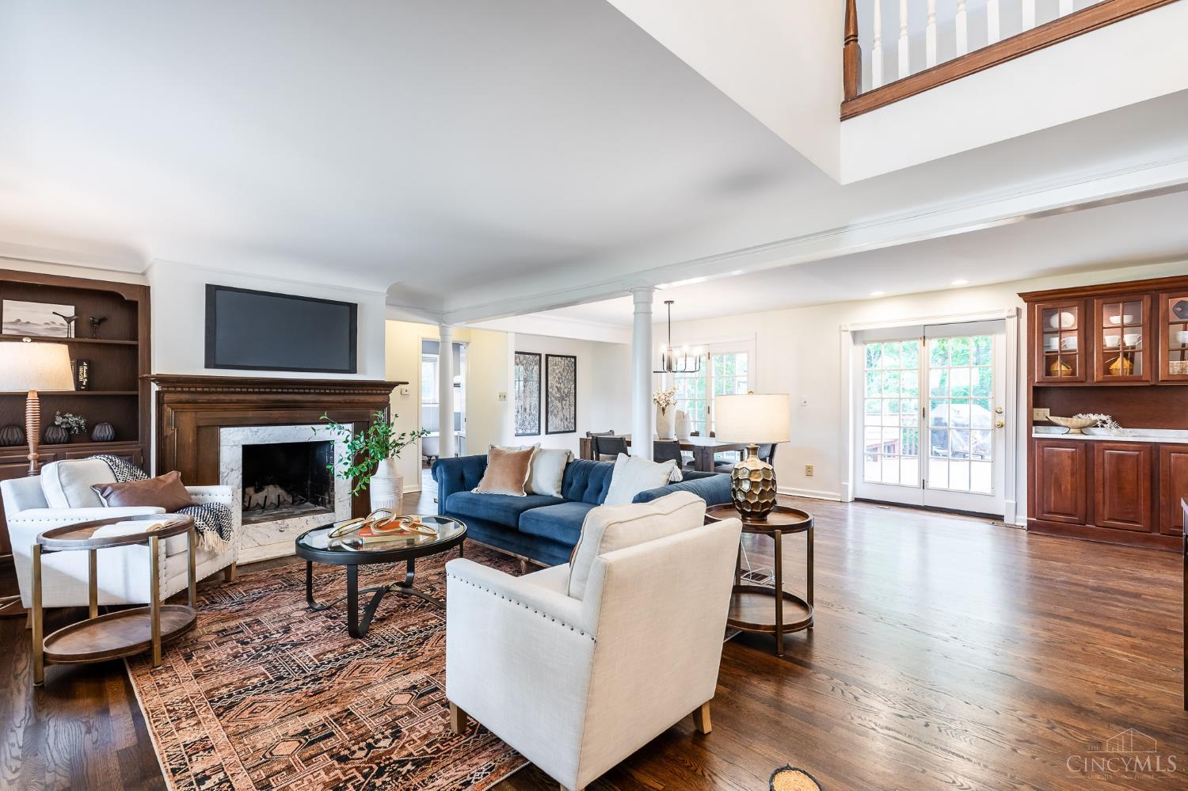
Located in the heart of Madeira, this updated home sits on the corner of a quiet Eleck Place and a cul-de-sac. A standout feature is the flat, green backyard, easily accessed from the deck perfect for seamless indoor-outdoor living. The first floor offers freshly refinished hardwood floors and an open-concept layout connecting the living room, dining area, and kitchen. A full bath, bedroom, and large closet/pantry add flexibility. Upstairs features a spacious bonus area, four bedrooms, and two full baths, including a comfortable primary suite, with all new carpet throughout. The finished lower level provides great recreation space and includes an additional full bathroom. Freshly painted throughout, this move-in ready home combines style, function, and an ideal location.
Save
Ask
Tour
Hide
Share
Listing Snapshot
Price
$569,000
Days On Site
30 Days
Bedrooms
5
Inside Area (SqFt)
3,172 sqft
Total Baths
4
Full Baths
4
Partial Baths
N/A
Lot Size
0.298 Acres
Year Built
1956
MLS® Number
1877104
Status
Active
Property Tax
N/A
HOA/Condo/Coop Fees
N/A
Sq Ft Source
N/A
Friends & Family
React
Invite
Recent Activity
an hour ago
Listing updated with changes from the MLS®
3 days ago
Price changed to $569,000
3 weeks ago
Status changed to Active
a month ago
Listing first seen on site
General Features
Acres
0.298
Foundation
Block
Levels
Two
Parking
On StreetDriveway
Property Sub Type
Single Family Residence
Sewer
Public Sewer
Style
Cape Cod
Utilities
Natural Gas Available
Water Source
Public
Zoning
Residential
Interior Features
Appliances
RangeOvenGas Water HeaterDishwasherDryerMicrowaveRefrigeratorWasher
Basement
FinishedFull
Cooling
Central Air
Fireplace
Yes
Fireplace Features
Living RoomMaster BedroomGas
Fireplaces
2
Heating
Natural GasForced Air
Interior
Walk-In Closet(s)
Bathroom 1
Level – Second
Bathroom 2
Level – First
Bathroom 3
Level – Second
Bathroom 4
Level – Lower
Bedroom 2
Dimensions – 13 x 16Level – SecondArea – 208
Bedroom 3
Dimensions – 9 x 16Level – SecondArea – 144
Bedroom 4
Dimensions – 9 x 10Level – SecondArea – 90
Bedroom 5
Dimensions – 13 x 9Level – FirstArea – 117
Bedroom 6
Dimensions – 6 x 8Level – FirstArea – 48
Dining Room
Dimensions – 24 x 9Level – FirstArea – 216
Family Room
Dimensions – 15 x 21Level – SecondArea – 315
Kitchen
Dimensions – 13 x 10Area – 130
LaundryRoom
Level – Lower
Living Room
Dimensions – 20 x 13Area – 260
Master Bedroom
Dimensions – 14 x 19Level – SecondArea – 266
RecreationRoom
Dimensions – 23 x 24Level – LowerArea – 552
Save
Ask
Tour
Hide
Share
Exterior Features
Construction Details
BrickVinyl Siding
Lot Features
Corner Lot
Roof
Shingle
Community Features
MLS Area
Hamilton-E06
School District
Madeira City SD
Township
Madeira City
Schools
School District
Madeira City SD
Elementary School
Unknown
Middle School
Unknown
High School
Unknown
Listing courtesy of Kelly Pear of Comey & Shepherd
Listing information is provided by Participants of the Cincy MLS. IDX information is provided exclusively for personal, non-commercial use, and may not be used for any purpose other than to identify prospective properties consumers may be interested in purchasing. Information is deemed reliable but not guaranteed. Copyright 2026, Cincy MLS.
Last checked: 2026-05-29 04:00 PM UTC
Neighborhood & Commute
Source: Walkscore
Disclosure: Community information and market data powered by Constellation Data Labs. Information is deemed reliable but not guaranteed.