Save
Ask
Tour
Hide
$669,900
13 Days On Site
7261 S Mingo LaneMadeira, OH 45243
Single Family Residence|Pending
3
Beds
3
Total Baths
3
Full Baths
3,075
SqFt
$218
/SqFt
1954
Built
County:
Hamilton
Listing courtesy of Rakesh Ram of Coldwell Banker Realty
Save
Ask
Tour
Hide
Mortgage Calculator
Monthly Payment (Est.)
$3,056Calculator powered by Showcase IDX, a Constellation1 Company. Copyright ©2026 Information is deemed reliable but not guaranteed.
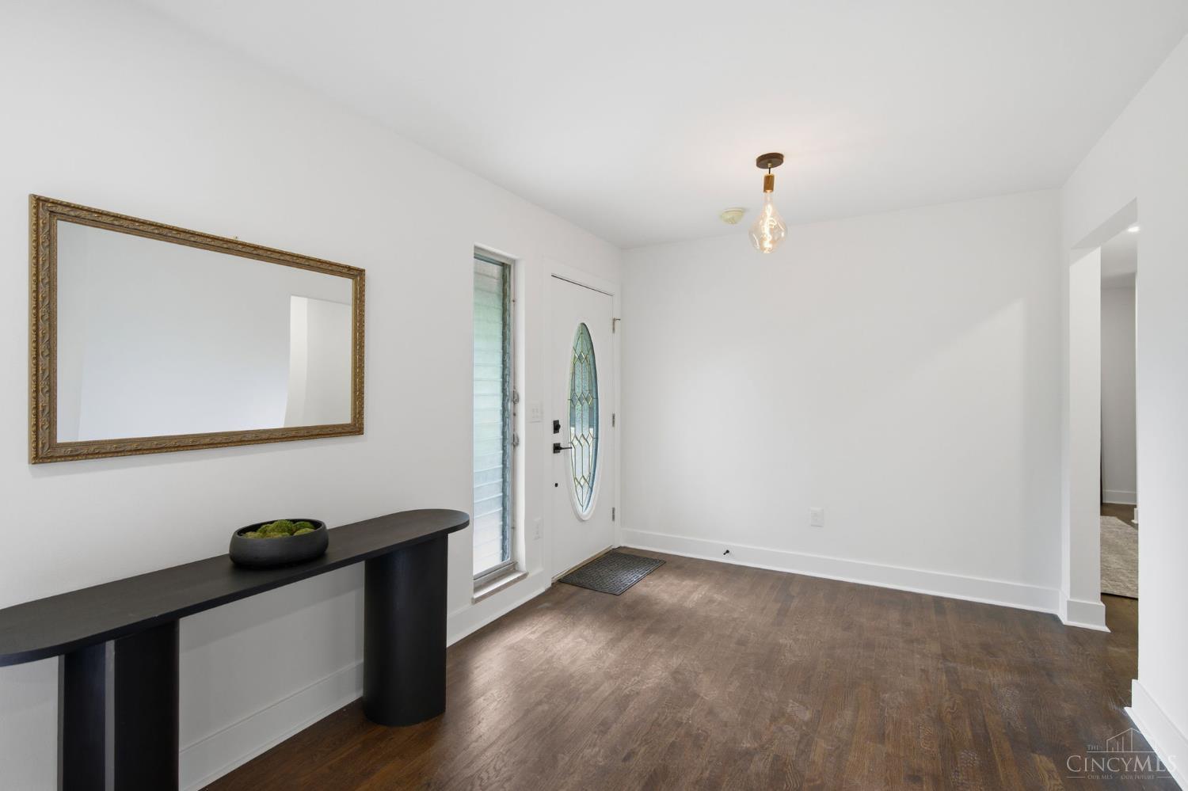
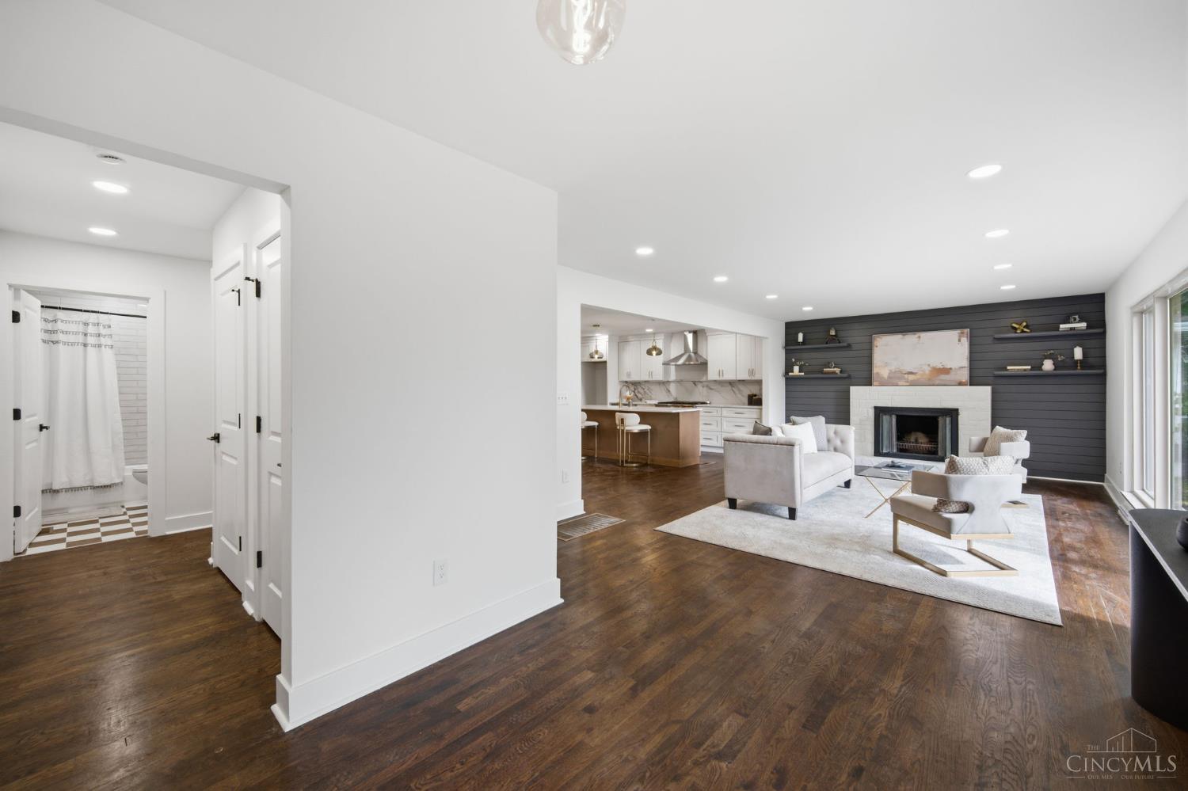
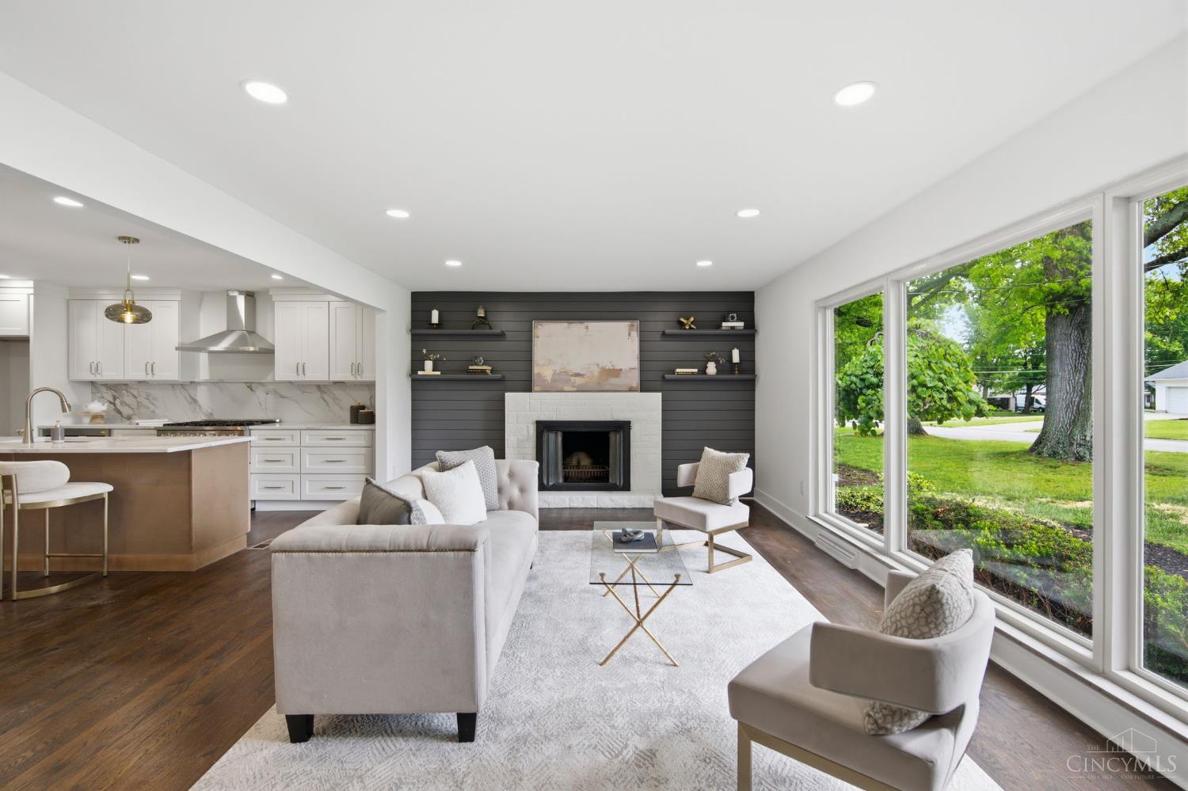
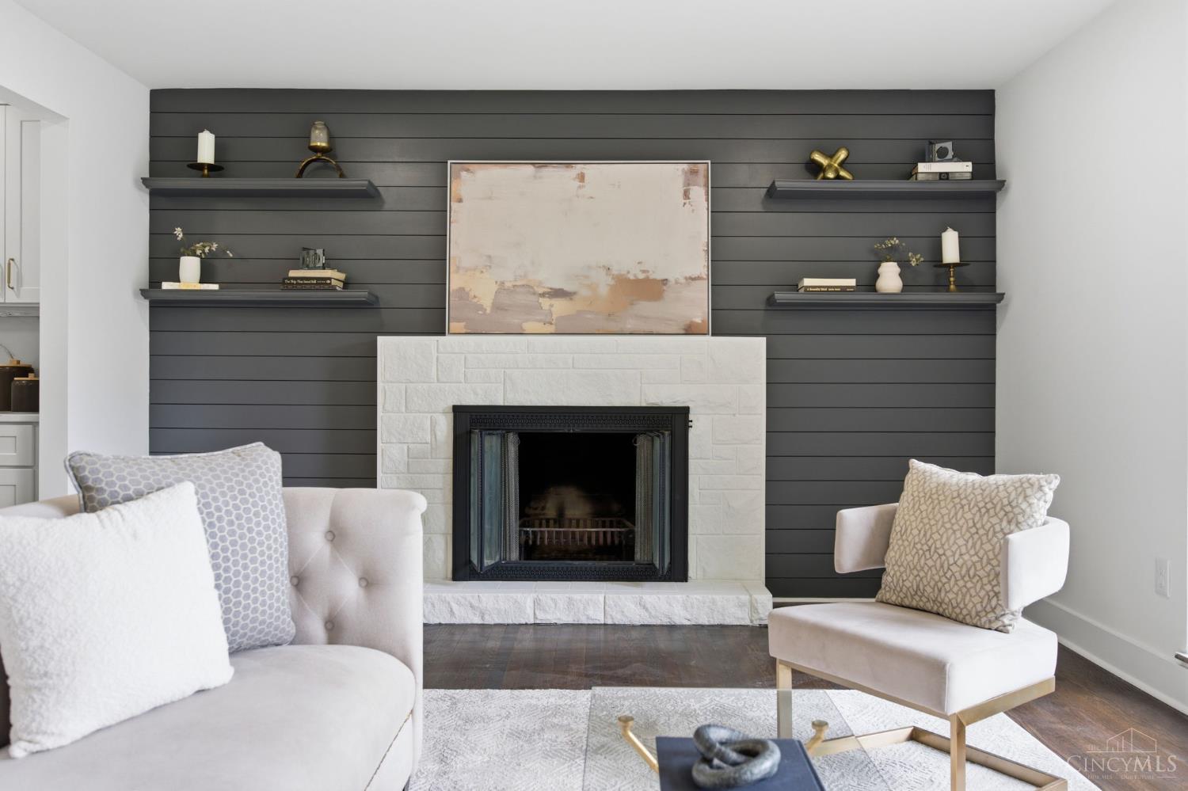
OPEN HOUSE Sunday 5/17/2026 from 1pm – 2:30pm. Completely renovated from top to bottom, this stunning home showcases today's most sought after finishes and an open, modern floor plan. Designed for both everyday living and effortless entertaining, the expansive layout features inviting casual spaces and seamless flow throughout. The finished lower level adds valuable living space, while the oversized two car garage offers ample storage. Enjoy a level backyard perfect for outdoor activities. Ideally located in the Madeira School District, just minutes from dining, shopping, and Kenwood Towne Centre. A must see. You won't be disappointed! Showing start Friday 5/15/2026.
Save
Ask
Tour
Hide
Listing Snapshot
Price
$669,900
Days On Site
13 Days
Bedrooms
3
Inside Area (SqFt)
3,075 sqft
Total Baths
3
Full Baths
3
Partial Baths
N/A
Lot Size
0.261 Acres
Year Built
1954
MLS® Number
1877116
Status
Pending
Property Tax
N/A
HOA/Condo/Coop Fees
N/A
Sq Ft Source
N/A
Friends & Family
Recent Activity
| 3 days ago | Listing updated with changes from the MLS® | |
| a week ago | Status changed to Pending | |
| 2 weeks ago | Listing first seen on site |
General Features
Acres
0.261
Foundation
Block
Garage
Yes
Garage Spaces
4
Levels
Two
Parking
Oversized
Property Sub Type
Single Family Residence
Sewer
Public Sewer
Style
Ranch
Utilities
Natural Gas Available
Water Source
Public
Interior Features
Appliances
Gas Water Heater
Basement
FinishedFull
Cooling
Central Air
Fireplace Features
Living Room
Heating
Forced Air
Interior
Eat-in KitchenWalk-In Closet(s)
Bathroom 1
Level – First
Bathroom 2
Level – First
Bathroom 3
Level – Lower
Bedroom 2
Dimensions – 13 x 13Level – FirstArea – 169
Bedroom 3
Dimensions – 13 x 10Level – FirstArea – 130
Family Room
Dimensions – 17 x 13Level – FirstArea – 221
Kitchen
Dimensions – 14 x 13Area – 182
Living Room
Dimensions – 21 x 13Area – 273
Master Bedroom
Dimensions – 15 x 13Level – FirstArea – 195
RecreationRoom
Dimensions – 21 x 16Level – LowerArea – 336
Save
Ask
Tour
Hide
Exterior Features
Construction Details
BrickVinyl Siding
Roof
Shingle
Community Features
MLS Area
Hamilton-E06
School District
Madeira City SD
Township
Madeira City
Schools
School District
Madeira City SD
Elementary School
Unknown
Middle School
Unknown
High School
Unknown
Listing courtesy of Rakesh Ram of Coldwell Banker Realty

Listing information is provided by Participants of the Cincy MLS. IDX information is provided exclusively for personal, non-commercial use, and may not be used for any purpose other than to identify prospective properties consumers may be interested in purchasing. Information is deemed reliable but not guaranteed. Copyright 2026, Cincy MLS.
Last checked: 2026-05-27 05:56 PM UTC
Listing information is provided by Participants of the Cincy MLS. IDX information is provided exclusively for personal, non-commercial use, and may not be used for any purpose other than to identify prospective properties consumers may be interested in purchasing. Information is deemed reliable but not guaranteed. Copyright 2026, Cincy MLS.
Last checked: 2026-05-27 05:56 PM UTC
Neighborhood & Commute
Source: Walkscore
Disclosure: Community information and market data powered by Constellation Data Labs. Information is deemed reliable but not guaranteed.
Save
Ask
Tour
Hide