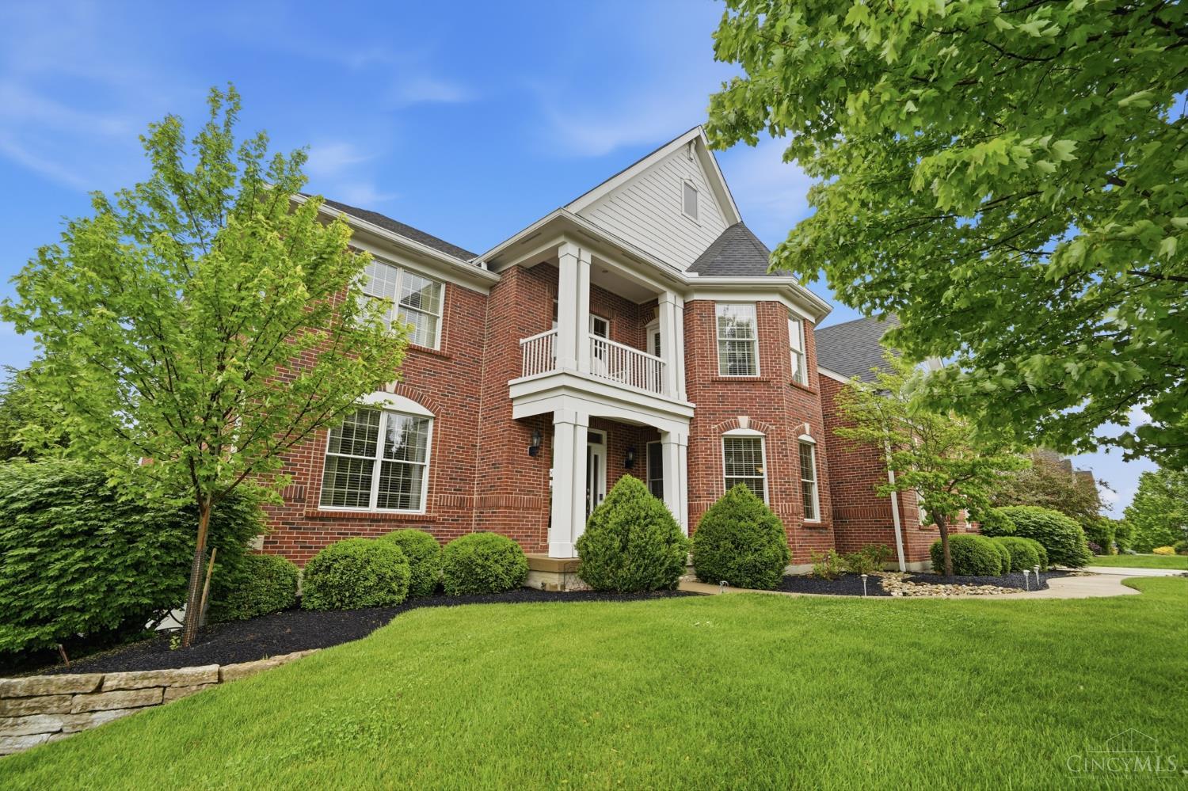
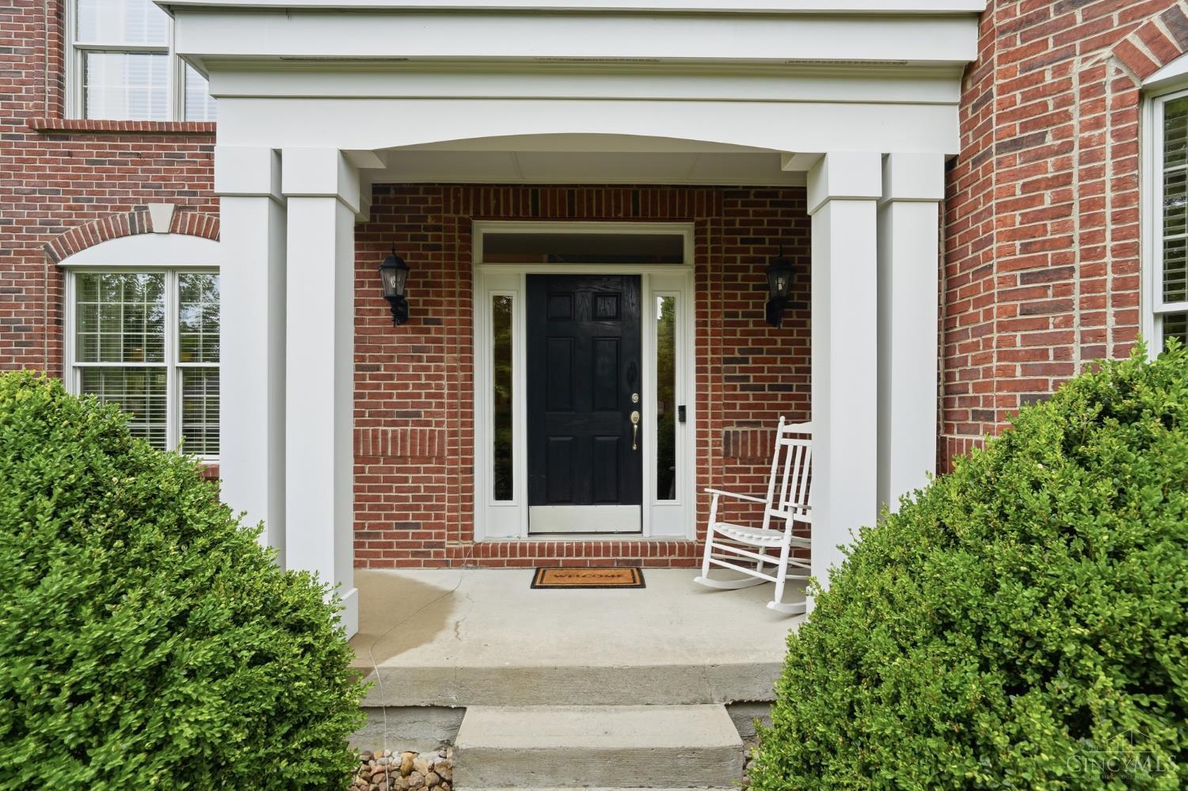
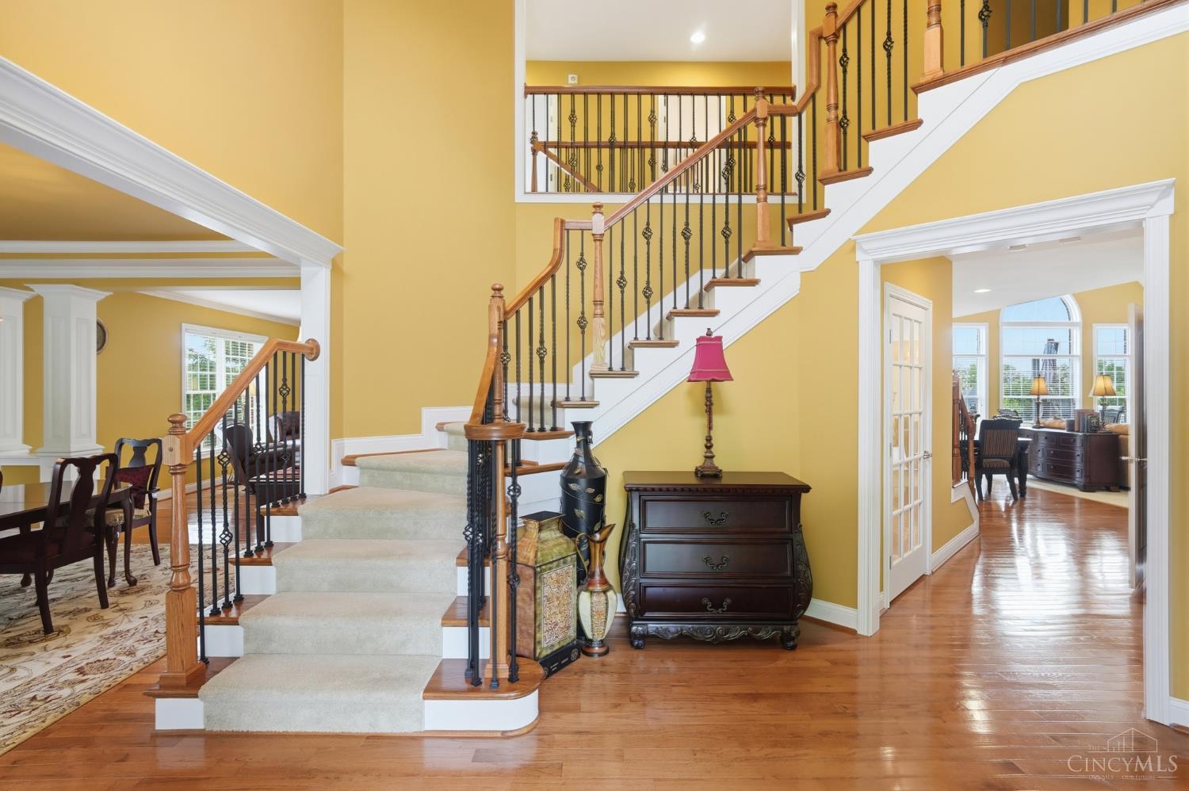
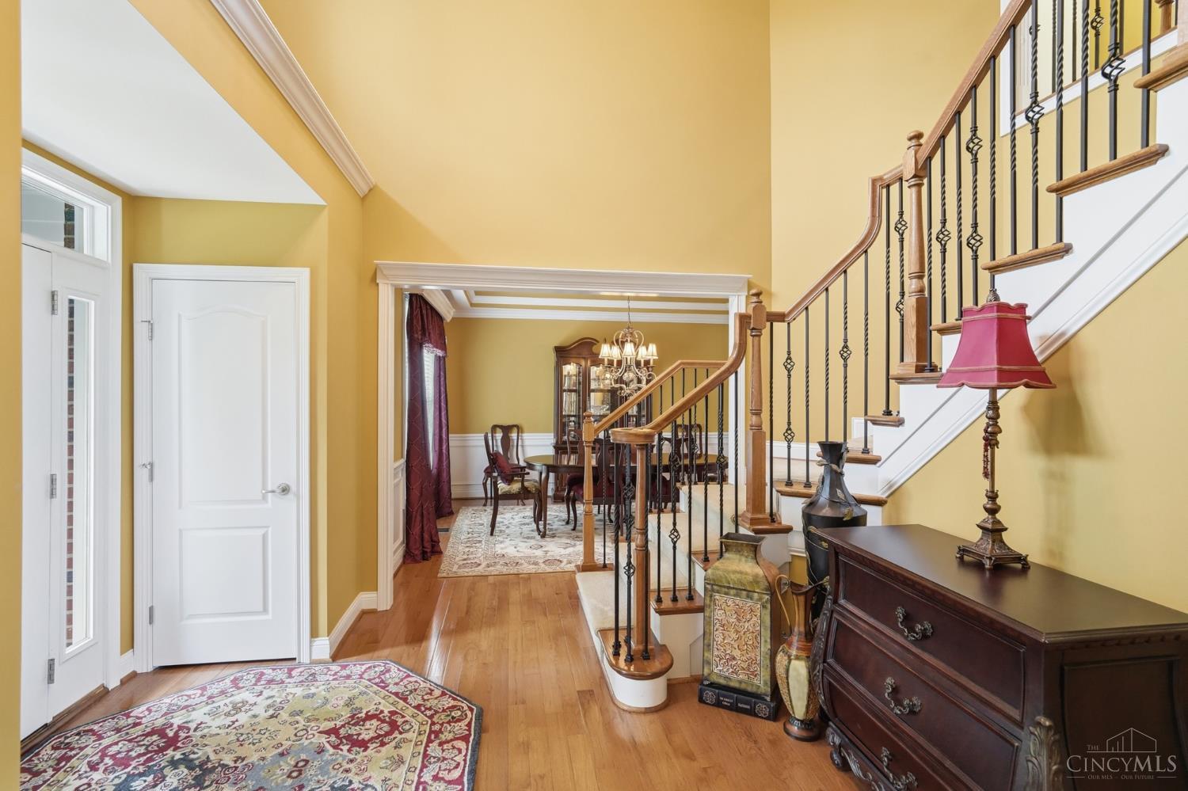
Stunning one-owner home in sought-after Eagles Watch featuring an expanded floor plan and huge kitchen! This Hartwicke by Zaring offers a 4-ft rear extension on all three levels, creating over 6,700 finished sq ft and larger rear living spaces than other Hartwicke homes. Enjoy a professionally landscaped oasis with composite deck (2019), refinished 30×30 patio (2025), firepit, and walkout access. The 4-season glass sunroom with Mitsubishi mini-split provides year-round comfort. Open layout connects the kitchen, breakfast room, great room, and living room, plus a private first-floor study. Upstairs offers 2 en suite bedrooms and a Jack-and-Jill bath. The spacious primary suite features a sitting area, private porch, and luxury bath, plus sought-after 2nd-floor laundry. Finished lower level with 9-ft ceilings, rec room, wet bar, 6th bedroom, and craft room. Multi-zone sound, Pella windows and doors, pool table, and shuffleboard included.
Save
Ask
Tour
Hide
Share
Listing Snapshot
Price
$1,185,000
Days On Site
27 Days
Bedrooms
6
Inside Area (SqFt)
6,753 sqft
Total Baths
5
Full Baths
4
Partial Baths
1
Lot Size
0.5317 Acres
Year Built
2008
MLS® Number
1877245
Status
Active
Property Tax
N/A
HOA/Condo/Coop Fees
$60.17 monthly
Sq Ft Source
N/A
Friends & Family
React
Invite
Recent Activity
3 weeks ago
Listing updated with changes from the MLS®
3 weeks ago
Price changed to $1,185,000
4 weeks ago
Status changed to Active
4 weeks ago
Listing first seen on site
General Features
Acres
0.5317
Garage
Yes
Garage Spaces
3
Levels
Three Or More
Parking
Driveway
Property Sub Type
Single Family Residence
Sewer
Public Sewer
Style
Traditional
Utilities
Natural Gas Available
Water Source
Public
Zoning
Residential
Interior Features
Appliances
Gas Water Heater
Basement
FinishedWalk-Out AccessFull
Cooling
Central Air
Fireplace
Yes
Fireplace Features
Family RoomGas
Fireplaces
1
Flooring
Wood
Heating
Natural GasForced Air
Interior
Eat-in KitchenKitchen IslandWalk-In Closet(s)
Window Features
Insulated Windows
Bathroom 1
Level – Second
Bathroom 2
Level – Second
Bathroom 3
Level – Second
Bathroom 4
Level – Lower
Bedroom 2
Dimensions – 12 x 16Level – SecondArea – 192
Bedroom 3
Dimensions – 13 x 16Level – SecondArea – 208
Bedroom 4
Dimensions – 13 x 14Level – SecondArea – 182
Bedroom 5
Dimensions – 20 x 22Level – ThirdArea – 440
Bedroom 6
Dimensions – 13 x 23Level – FirstArea – 299
Dining Room
Dimensions – 13 x 15Level – FirstArea – 195
Entry Room
Level – FirstArea – 288
Family Room
Dimensions – 21 x 22Level – FirstArea – 462
Kitchen
Dimensions – 14 x 20Area – 280
LaundryRoom
Dimensions – 6 x 12Level – ThirdArea – 72
Living Room
Dimensions – 13 x 21Area – 273
Master Bedroom
Dimensions – 22 x 26Level – SecondArea – 572
RecreationRoom
Dimensions – 24 x 36Level – LowerArea – 864
StudyLibDen
Dimensions – 13 x 14Level – FirstArea – 182
Save
Ask
Tour
Hide
Share
Exterior Features
Construction Details
Brick
Roof
Shingle
Windows/Doors
Insulated Windows
Community Features
Association Dues
722
HOA Fee Frequency
Annually
MLS Area
Hamilton-E07
School District
Forest Hills Local S
Township
Anderson Twp
Schools
School District
Forest Hills Local S
Elementary School
Unknown
Middle School
Unknown
High School
Unknown
Listing courtesy of Jennifer Drescher of Cincy Flat Fee, LLC
Listing information is provided by Participants of the Cincy MLS. IDX information is provided exclusively for personal, non-commercial use, and may not be used for any purpose other than to identify prospective properties consumers may be interested in purchasing. Information is deemed reliable but not guaranteed. Copyright 2026, Cincy MLS.
Last checked: 2026-05-27 08:11 PM UTC
Neighborhood & Commute
Source: Walkscore
Disclosure: Community information and market data powered by Constellation Data Labs. Information is deemed reliable but not guaranteed.