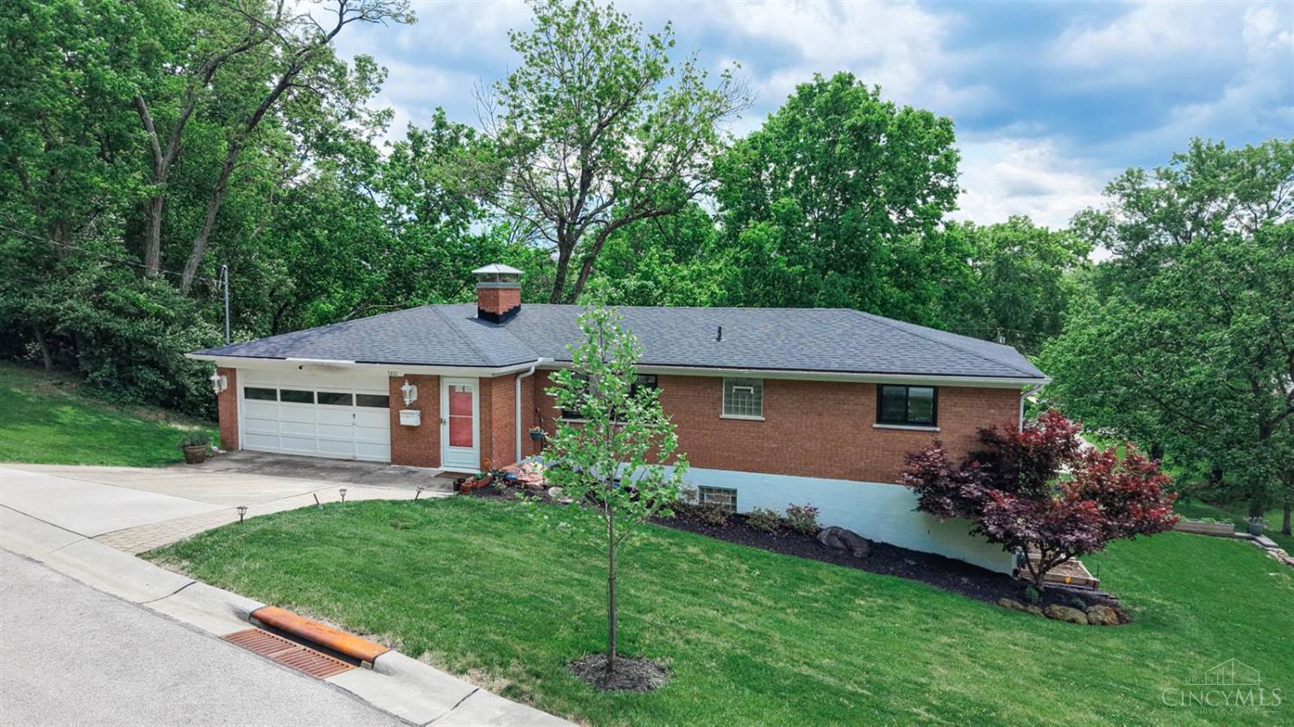
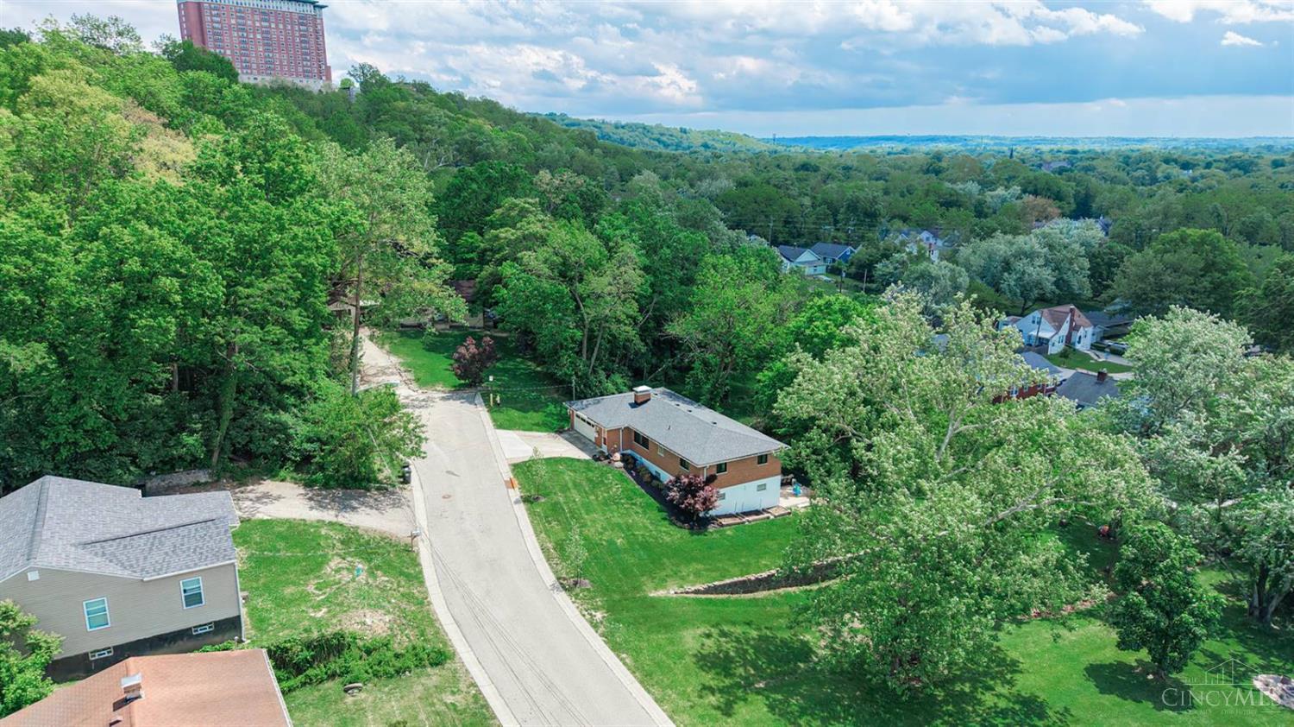
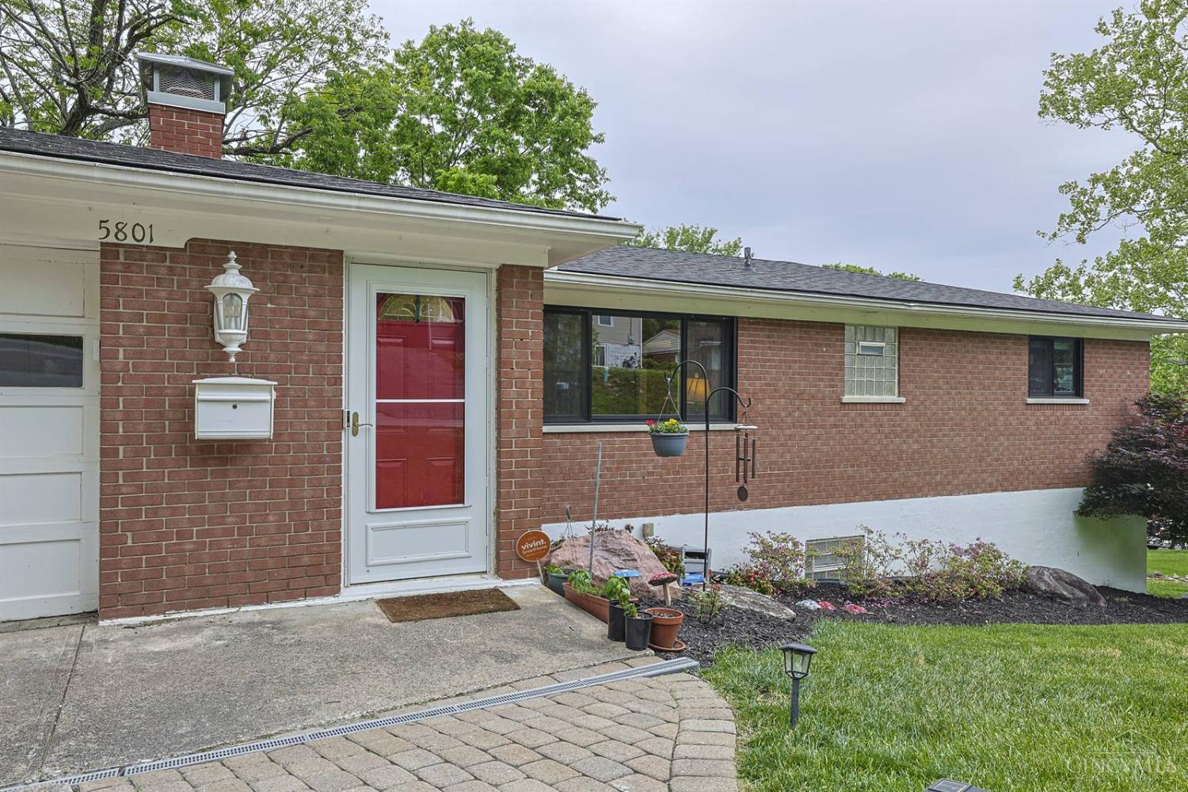
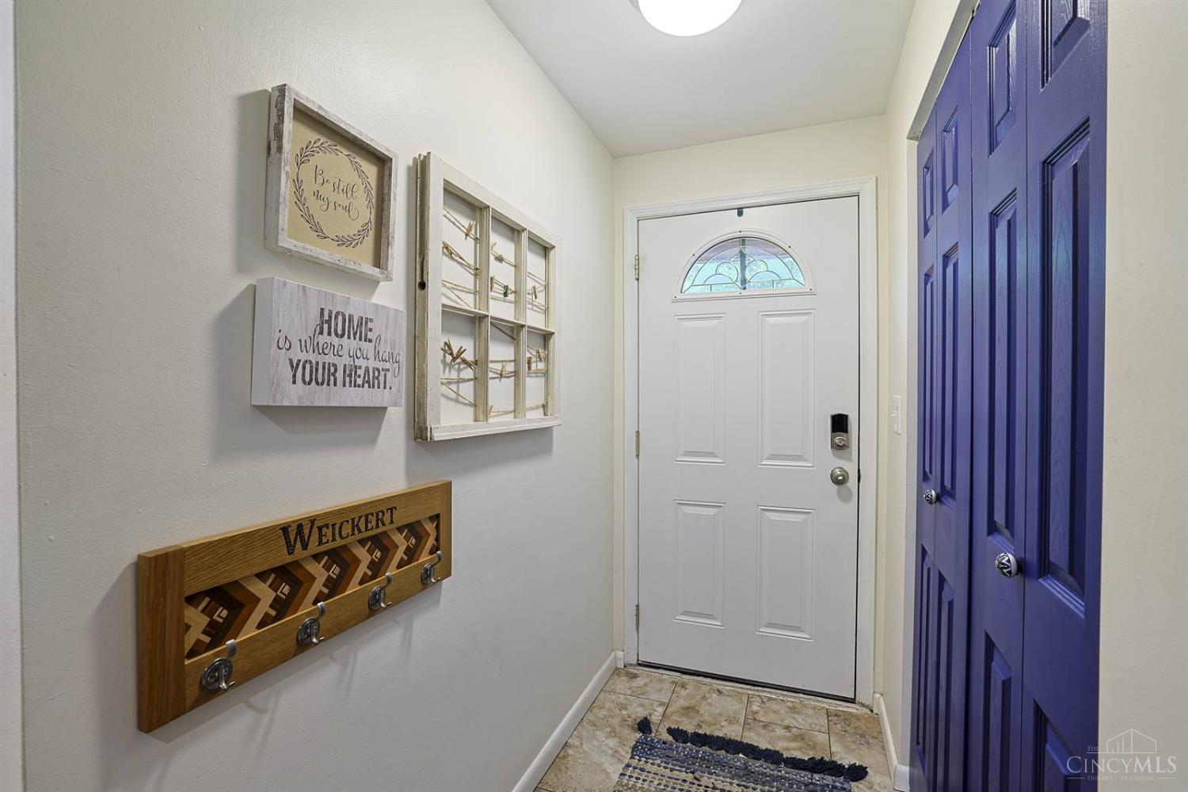
Thoughtfully renovated all‑brick ranch on a quiet no‑outlet street, conveniently located between Madisonville and Columbia Township. Extensive upgrades inside and out, blending classic character with modern improvements. The main level offers three bedrooms, refinished hardwood floors, coved ceilings, and a stone‑surround gas fireplace. The renovated kitchen serves as the centerpiece of the home, while the finished lower level adds valuable flex rooms, a wet bar, and walkout access to a renewed paver patio. Significant updates include a newer roof, Andersen windows throughout, refreshed bathroom, upgraded electrical panel, lighting, flooring, landscaping and more! A well‑maintained, move‑in‑ready home with major renovations already completed!
Save
Ask
Tour
Hide
Share
Listing Snapshot
Price
$344,900
Days On Site
23 Days
Bedrooms
3
Inside Area (SqFt)
1,902 sqft
Total Baths
2
Full Baths
1
Partial Baths
1
Lot Size
0.177 Acres
Year Built
1963
MLS® Number
1877338
Status
Active
Property Tax
N/A
HOA/Condo/Coop Fees
N/A
Sq Ft Source
N/A
Friends & Family
React
Invite
Recent Activity
23 hours ago
Listing updated with changes from the MLS®
yesterday
Price changed to $344,900
3 weeks ago
Status changed to Active
3 weeks ago
Listing first seen on site
General Features
Acres
0.177
Attached Garage
Yes
Cross Street
Stewart Avenue
Foundation
Block
Garage
Yes
Garage Spaces
2
Levels
One
Parking
Garage Door OpenerOff StreetDrivewayAttached
Property Sub Type
Single Family Residence
Sewer
Public Sewer
Style
Ranch
Utilities
Natural Gas Available
Water Source
Public
Zoning
Residential
Interior Features
Appliances
RangeOvenGas Water HeaterDishwasherMicrowaveRefrigerator
Basement
Partially FinishedWalk-Out AccessFull
Cooling
Central Air
Fireplace
Yes
Fireplace Features
Living RoomStoneGas
Fireplaces
1
Flooring
Laminate
Heating
Natural GasForced Air
Window Features
Insulated Windows
Bathroom 1
Level – First
Bathroom 2
Level – Lower
Bedroom 2
Dimensions – 13 x 11Level – FirstArea – 143
Bedroom 3
Dimensions – 10 x 10Level – FirstArea – 100
Dining Room
Dimensions – 11 x 10Level – FirstArea – 110
Entry Room
Level – FirstArea – 28
Family Room
Dimensions – 27 x 15Level – LowerArea – 405
Kitchen
Dimensions – 17 x 5Area – 85
LaundryRoom
Dimensions – 6 x 5Level – LowerArea – 30
Living Room
Dimensions – 17 x 13Area – 221
Master Bedroom
Dimensions – 15 x 11Level – FirstArea – 165
StudyLibDen
Dimensions – 16 x 11Level – LowerArea – 176
Save
Ask
Tour
Hide
Share
Exterior Features
Construction Details
Brick
Patio And Porch
Patio
Roof
Shingle
Windows/Doors
Insulated Windows
Community Features
MLS Area
Hamilton-E04
School District
Cincinnati City SD
Township
Columbia Twp
Schools
School District
Cincinnati City SD
Elementary School
Unknown
Middle School
Unknown
High School
Unknown
Listing courtesy of Adam Schupp of Sibcy Cline, Inc.
Listing information is provided by Participants of the Cincy MLS. IDX information is provided exclusively for personal, non-commercial use, and may not be used for any purpose other than to identify prospective properties consumers may be interested in purchasing. Information is deemed reliable but not guaranteed. Copyright 2026, Cincy MLS.
Last checked: 2026-05-27 05:56 PM UTC
Neighborhood & Commute
Source: Walkscore
Disclosure: Community information and market data powered by Constellation Data Labs. Information is deemed reliable but not guaranteed.