Save
Ask
Tour
Hide
$249,900
27 Days On Site
7941 State RoadAnderson Twp, OH 45255
For Sale|Single Family Residence|Active
2
Beds
2
Total Baths
1
Full Bath
1
Partial Bath
1,824
SqFt
$137
/SqFt
1950
Built
County:
Hamilton
Listing courtesy of Kimberly Mansfield of Keller Williams Advisors
Save
Ask
Tour
Hide
Mortgage Calculator
Monthly Payment (Est.)
$1,140Calculator powered by Showcase IDX, a Constellation1 Company. Copyright ©2026 Information is deemed reliable but not guaranteed.
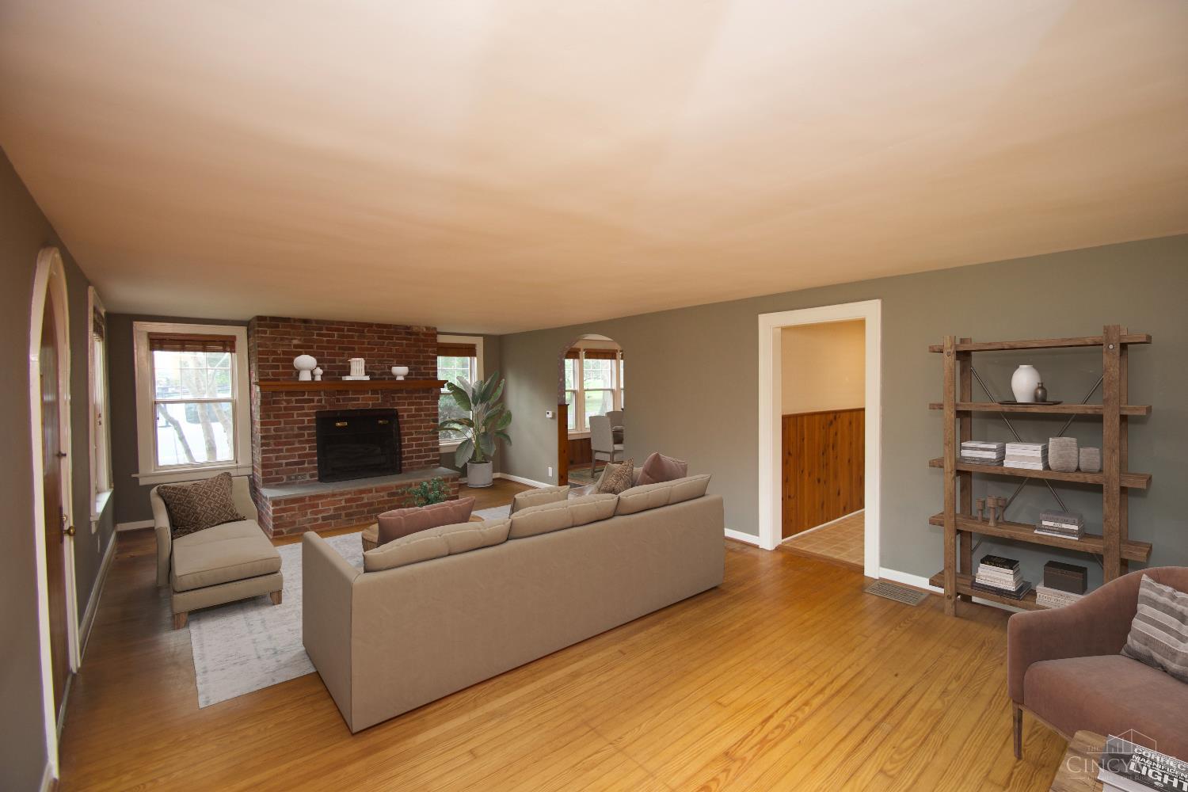
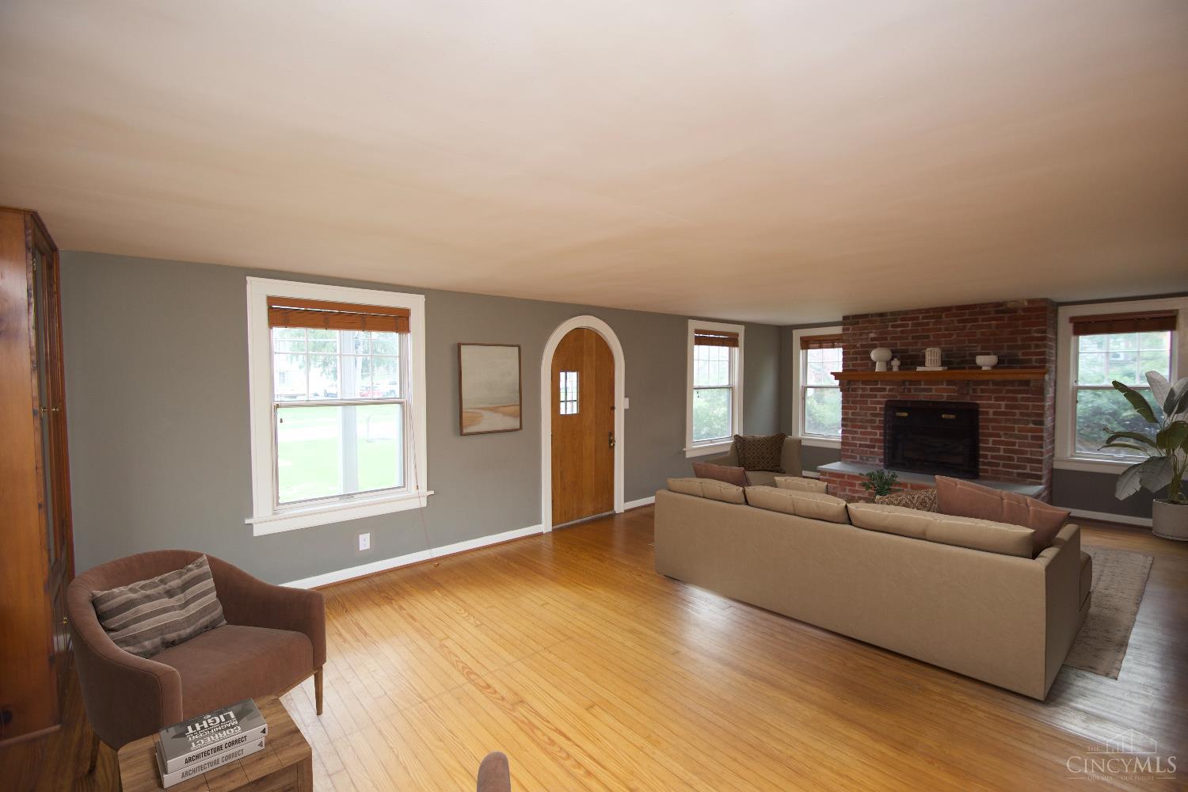
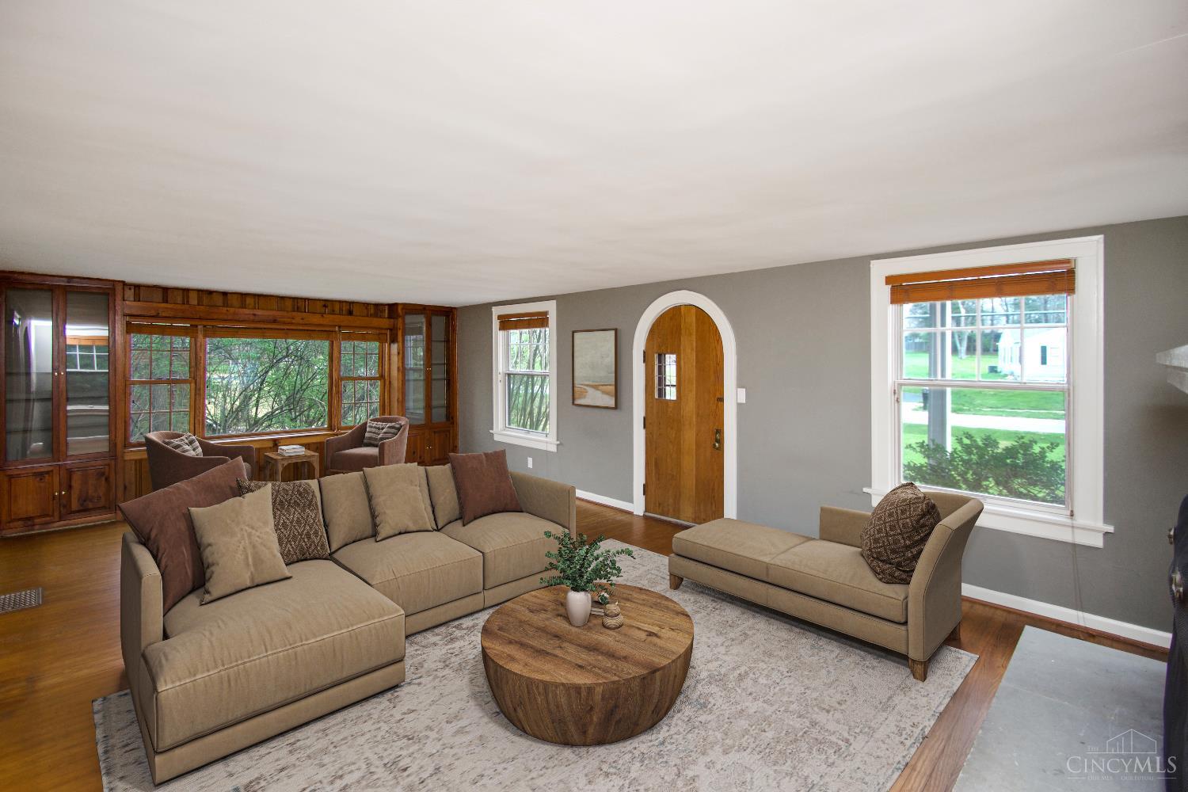
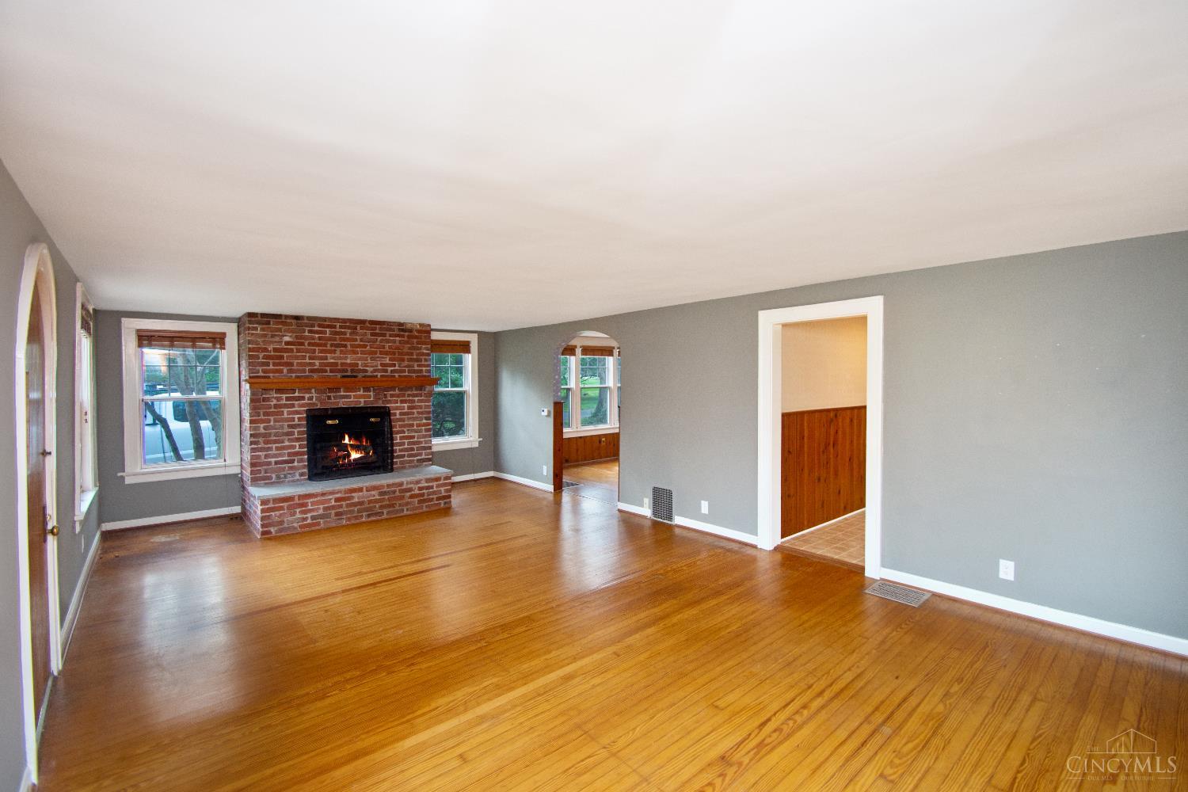
Investor special in desirable Anderson Township! This 1950 Cape Cod sits on an oversized .66-acre lot and offers outstanding renovation potential in a high-demand location. Featuring hardwood floors, built-ins, brick fireplace, spacious living areas, and classic vintage charm throughout, this property is ready for a full refresh. Sold AS-IS. Deferred maintenance present. Cash buyers, rehab loans, or renovation-minded purchasers only. Excellent opportunity for fix-and-flip, rental investment, or custom restoration. Conveniently located near shopping, restaurants, parks, and everyday amenities. Bring your contractor and visionopportunities like this are hard to find in Anderson.
Save
Ask
Tour
Hide
Listing Snapshot
Price
$249,900
Days On Site
27 Days
Bedrooms
2
Inside Area (SqFt)
1,824 sqft
Total Baths
2
Full Baths
1
Partial Baths
1
Lot Size
0.479 Acres
Year Built
1950
MLS® Number
1877466
Status
Active
Property Tax
N/A
HOA/Condo/Coop Fees
N/A
Sq Ft Source
N/A
Friends & Family
Recent Activity
| 2 weeks ago | Listing updated with changes from the MLS® | |
| 2 weeks ago | Price changed to $249,900 | |
| 4 weeks ago | Listing first seen on site |
General Features
Acres
0.479
Garage
Yes
Garage Spaces
2
Levels
Two
Parking
Driveway
Property Sub Type
Single Family Residence
Sewer
Septic Tank
Style
Traditional
Utilities
Natural Gas Available
Water Source
Public
Interior Features
Appliances
RangeOvenElectric Water HeaterDishwasherDryerWasher
Basement
Partial
Cooling
Central Air
Fireplace
Yes
Fireplace Features
Living Room
Fireplaces
1
Heating
Natural Gas
Interior
Walk-In Closet(s)
Bathroom 1
Level – Second
Bathroom 2
Level – First
Bedroom 2
Dimensions – 13 x 12Level – FirstArea – 156
Dining Room
Dimensions – 13 x 12Level – FirstArea – 156
Kitchen
Dimensions – 13 x 11Area – 143
LaundryRoom
Dimensions – 7 x 4Level – FirstArea – 28
Living Room
Dimensions – 27 x 15Area – 405
Master Bedroom
Dimensions – 15 x 15Level – SecondArea – 225
Save
Ask
Tour
Hide
Exterior Features
Construction Details
Vinyl SidingWood Siding
Patio And Porch
Deck
Roof
Shingle
Community Features
MLS Area
Hamilton-E07
School District
Forest Hills Local S
Township
Anderson Twp
Schools
School District
Forest Hills Local S
Elementary School
Unknown
Middle School
Unknown
High School
Unknown
Listing courtesy of Kimberly Mansfield of Keller Williams Advisors

Listing information is provided by Participants of the Cincy MLS. IDX information is provided exclusively for personal, non-commercial use, and may not be used for any purpose other than to identify prospective properties consumers may be interested in purchasing. Information is deemed reliable but not guaranteed. Copyright 2026, Cincy MLS.
Last checked: 2026-05-27 08:11 PM UTC
Listing information is provided by Participants of the Cincy MLS. IDX information is provided exclusively for personal, non-commercial use, and may not be used for any purpose other than to identify prospective properties consumers may be interested in purchasing. Information is deemed reliable but not guaranteed. Copyright 2026, Cincy MLS.
Last checked: 2026-05-27 08:11 PM UTC
Neighborhood & Commute
Source: Walkscore
Disclosure: Community information and market data powered by Constellation Data Labs. Information is deemed reliable but not guaranteed.
Save
Ask
Tour
Hide
Did you know? You can invite friends and family to your search. They can join your search, rate and discuss listings with you.