Save
Ask
Tour
Hide
$355,000
26 Days On Site
1838 Kingsway CourtAnderson Twp, OH 45230
Single Family Residence|Pending
3
Beds
3
Total Baths
2
Full Baths
1
Partial Bath
1,672
SqFt
$212
/SqFt
1962
Built
Subdivision:
Sherwood Forest
County:
Hamilton
Listing courtesy of Beth Silber of Coldwell Banker Realty
Save
Ask
Tour
Hide
Mortgage Calculator
Monthly Payment (Est.)
$1,620Calculator powered by Showcase IDX, a Constellation1 Company. Copyright ©2026 Information is deemed reliable but not guaranteed.
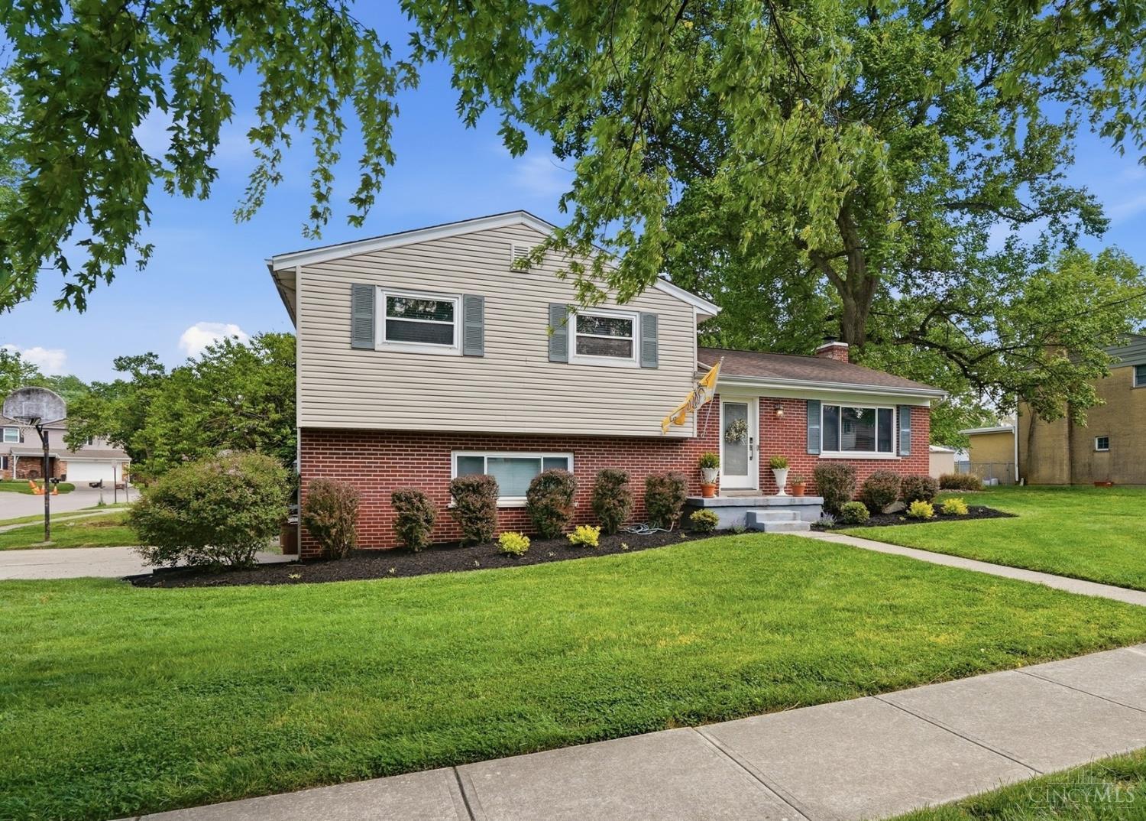
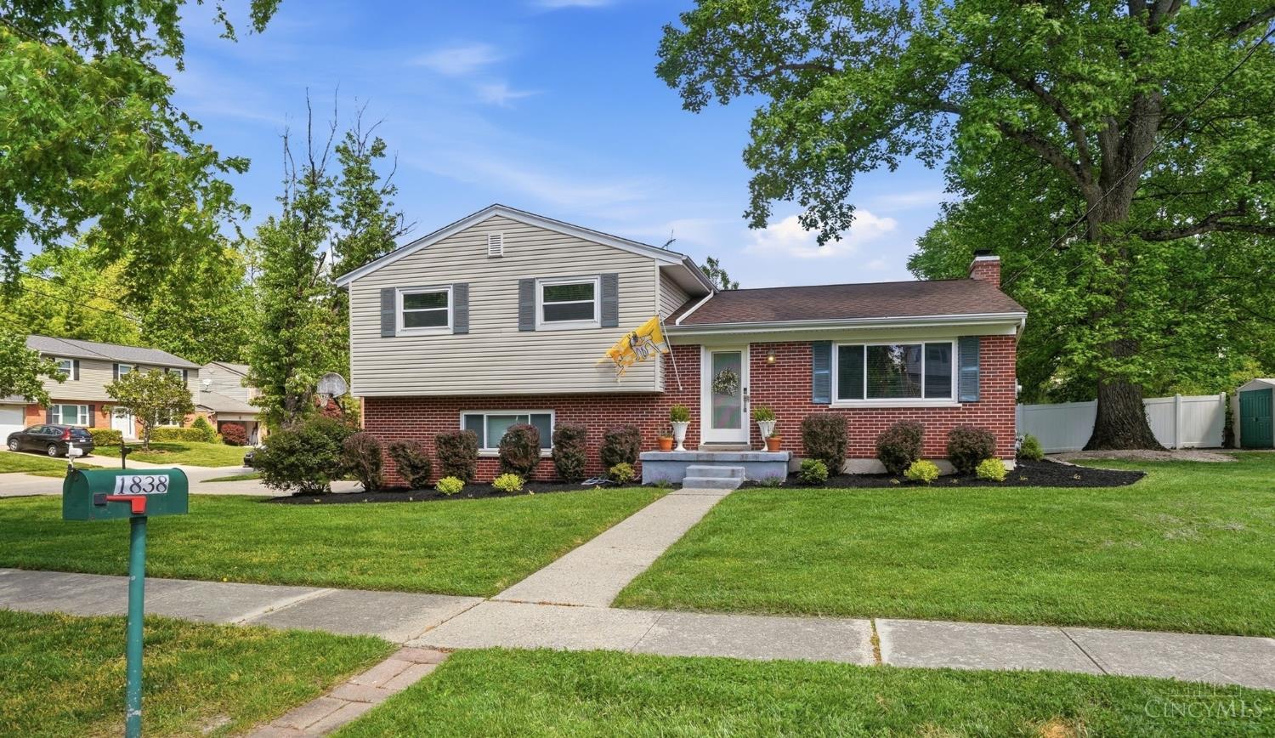
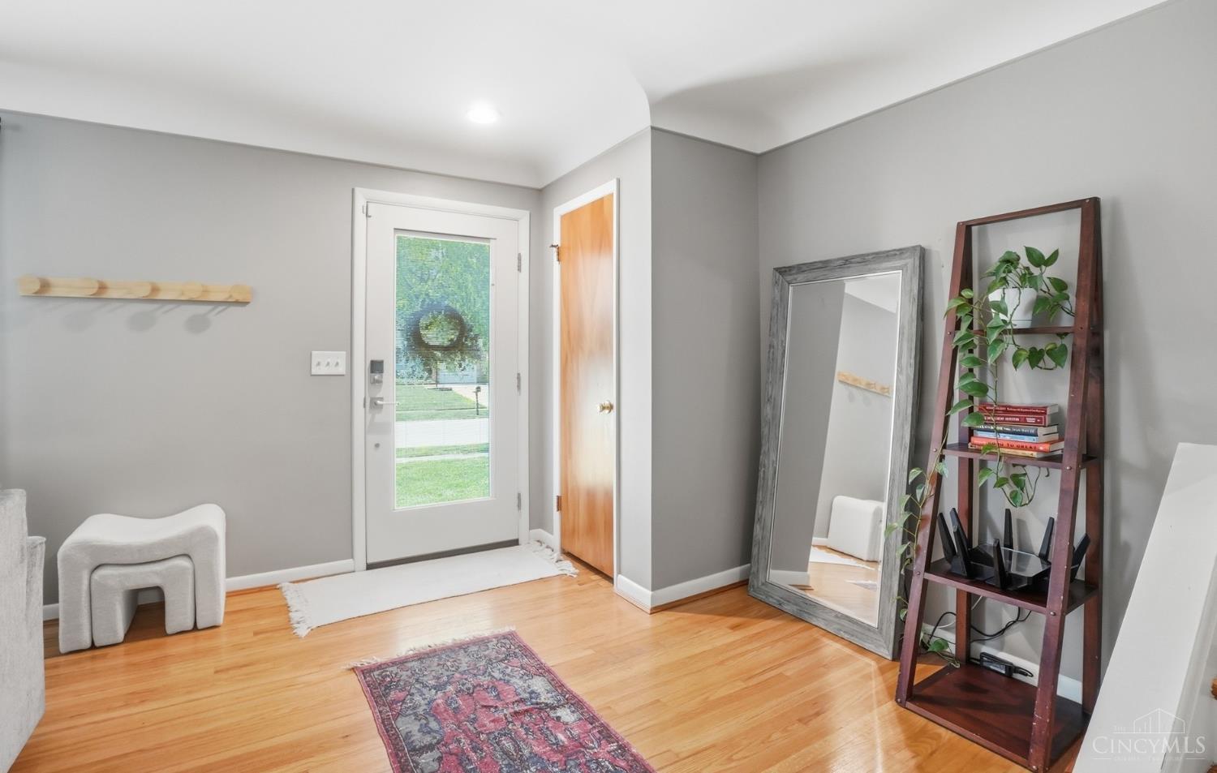
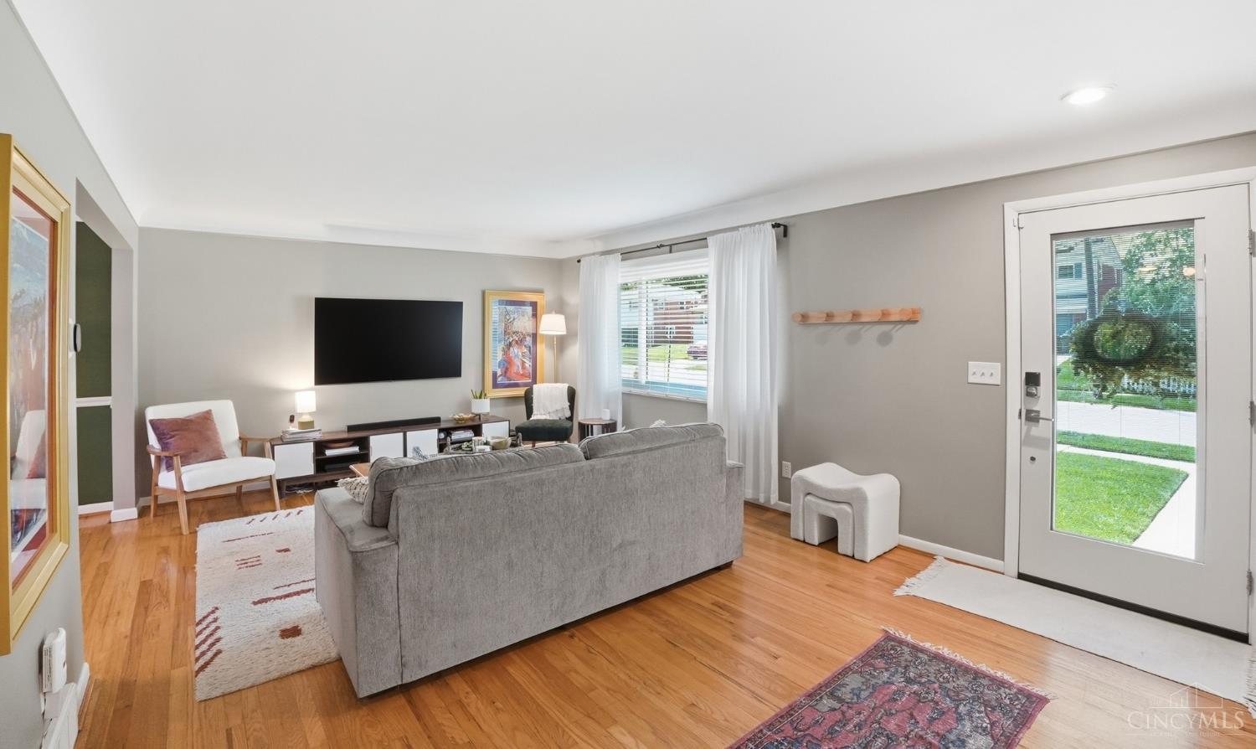
Updated,pristine and move in ready home! Open floor plan quad-level w/hardwood floors and charming coved ceilings. Updated kitchen, appliances and custom butcher block island Large bed rooms new carpet '23 Remodeled family room w/FP walks out to an awesome screened porch w/skylights. Freshly painted. Screened Porch. One car side-entry garage is heated; AC '20, Front Door '23 Energy saving updates '23. New Flooring in bathroom. 3 levels of living plus full basement Cul-de-sac street in a great neighborhood! Close to shopping,schools, parks and freeways in to Downtown.
Save
Ask
Tour
Hide
Listing Snapshot
Price
$355,000
Days On Site
26 Days
Bedrooms
3
Inside Area (SqFt)
1,672 sqft
Total Baths
3
Full Baths
2
Partial Baths
1
Lot Size
0.217 Acres
Year Built
1962
MLS® Number
1877596
Status
Pending
Property Tax
N/A
HOA/Condo/Coop Fees
N/A
Sq Ft Source
N/A
Friends & Family
Recent Activity
| 3 weeks ago | Listing updated with changes from the MLS® | |
| 3 weeks ago | Status changed to Pending | |
| 4 weeks ago | Listing first seen on site |
General Features
Acres
0.217
Attached Garage
Yes
Cross Street
Robinway
Garage
Yes
Garage Spaces
1
Parking
DrivewayAttached
Property Sub Type
Single Family Residence
Security
Smoke Detector(s)
Sewer
Public Sewer
Style
Traditional
Utilities
Natural Gas AvailableCable Available
Water Source
Public
Zoning
Residential
Interior Features
Appliances
DisposalRangeOvenGas Water HeaterDishwasherDryerRefrigeratorWasher
Basement
Full
Cooling
Ceiling Fan(s)Central Air
Fireplace
Yes
Fireplace Features
Wood BurningFamily Room
Fireplaces
1
Heating
Natural GasForced Air
Interior
Kitchen Island
Bathroom 1
Level – Second
Bathroom 2
Level – Second
Bathroom 3
Level – Lower
Bedroom 2
Dimensions – 15 x 10Level – SecondArea – 150
Bedroom 3
Dimensions – 10 x 12Level – SecondArea – 120
Dining Room
Dimensions – 10 x 11Level – FirstArea – 110
Entry Room
Level – FirstArea – 1
Family Room
Dimensions – 20 x 11Level – LowerArea – 220
Kitchen
Dimensions – 11 x 11Area – 121
Living Room
Dimensions – 16 x 13Area – 208
Master Bedroom
Dimensions – 14 x 11Level – SecondArea – 154
Save
Ask
Tour
Hide
Exterior Features
Construction Details
BrickVinyl Siding
Fencing
Privacy
Lot Features
Corner LotCleared
Other Structures
Shed(s)
Roof
Shingle
Community Features
MLS Area
Hamilton-E07
School District
Forest Hills Local S
Township
Anderson Twp
Schools
School District
Forest Hills Local S
Elementary School
Unknown
Middle School
Unknown
High School
Unknown
Listing courtesy of Beth Silber of Coldwell Banker Realty

Listing information is provided by Participants of the Cincy MLS. IDX information is provided exclusively for personal, non-commercial use, and may not be used for any purpose other than to identify prospective properties consumers may be interested in purchasing. Information is deemed reliable but not guaranteed. Copyright 2026, Cincy MLS.
Last checked: 2026-05-27 08:11 PM UTC
Listing information is provided by Participants of the Cincy MLS. IDX information is provided exclusively for personal, non-commercial use, and may not be used for any purpose other than to identify prospective properties consumers may be interested in purchasing. Information is deemed reliable but not guaranteed. Copyright 2026, Cincy MLS.
Last checked: 2026-05-27 08:11 PM UTC
Neighborhood & Commute
Source: Walkscore
Disclosure: Community information and market data powered by Constellation Data Labs. Information is deemed reliable but not guaranteed.
Save
Ask
Tour
Hide