Save
Ask
Tour
Hide
$284,900
21 Days On Site
3600 Mt Carmel RoadAnderson Twp, OH 45244
Single Family Residence|Pending
3
Beds
2
Total Baths
2
Full Baths
1,592
SqFt
$179
/SqFt
1997
Built
County:
Hamilton
Listing courtesy of Jessica Alsept of Plum Tree Realty
Save
Ask
Tour
Hide
Mortgage Calculator
Monthly Payment (Est.)
$1,300Calculator powered by Showcase IDX, a Constellation1 Company. Copyright ©2026 Information is deemed reliable but not guaranteed.
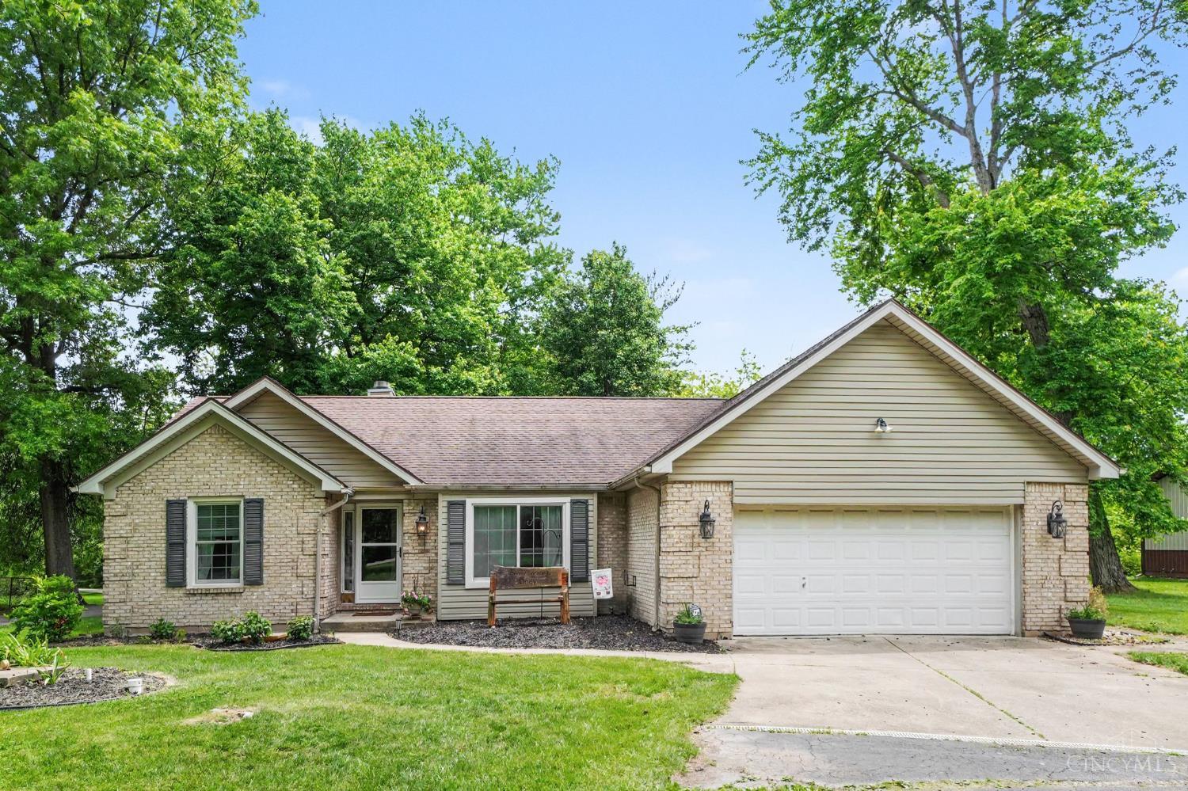
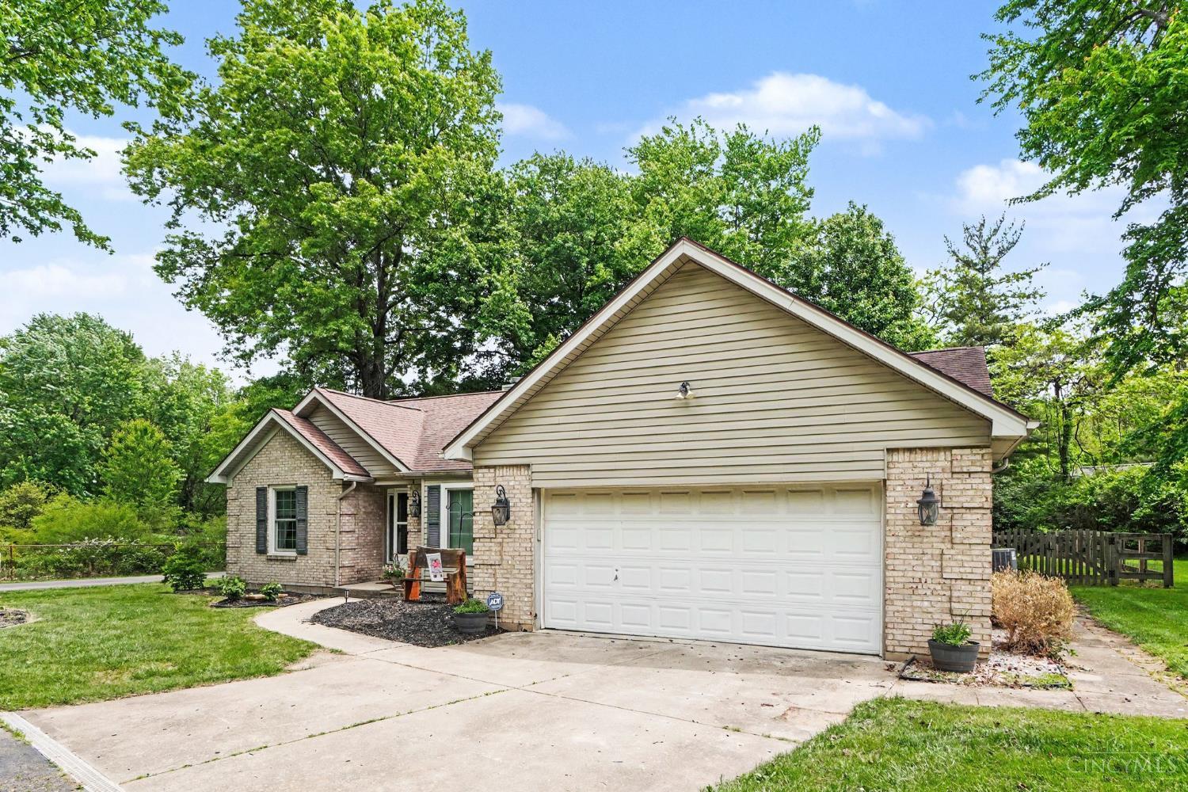
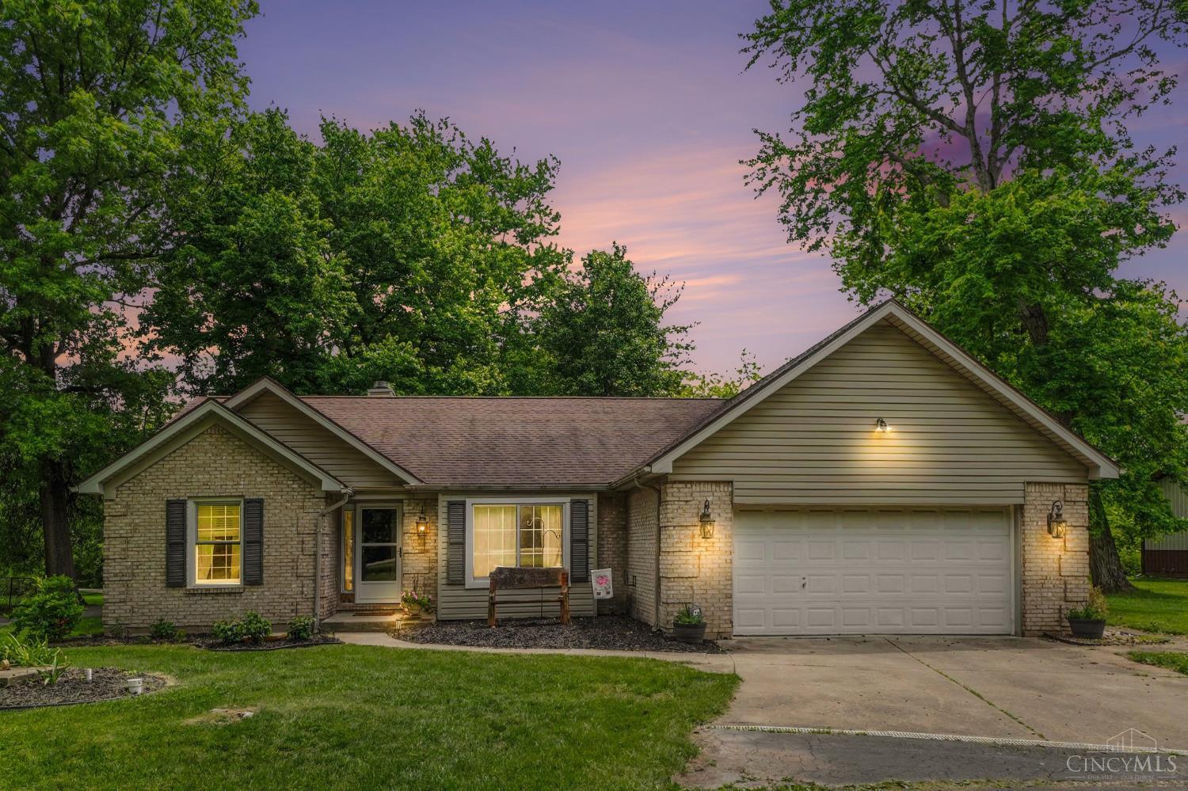
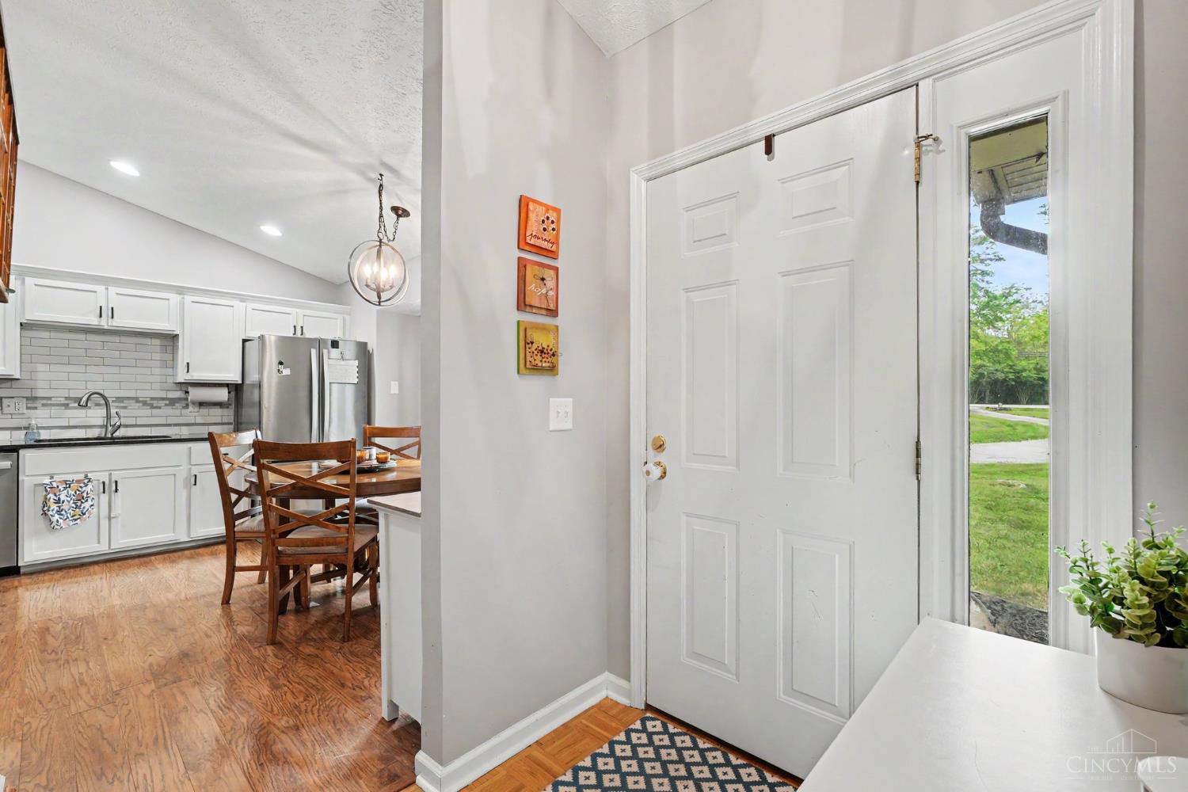
Enjoy the best of both worlds in this beautifully updated ranch home! Offering a peaceful country-like setting in a highly sought after location. Gorgeous, fully fenced flat backyard with mature tree lined view. Inside-you'll find updates galore including granite in the kitchen/bathroom, new windows and more (see feature sheet). The perfect blend of privacy and conveinance!
Save
Ask
Tour
Hide
Listing Snapshot
Price
$284,900
Days On Site
21 Days
Bedrooms
3
Inside Area (SqFt)
1,592 sqft
Total Baths
2
Full Baths
2
Partial Baths
N/A
Lot Size
0.565 Acres
Year Built
1997
MLS® Number
1878175
Status
Pending
Property Tax
N/A
HOA/Condo/Coop Fees
N/A
Sq Ft Source
N/A
Friends & Family
Recent Activity
| 3 weeks ago | Listing updated with changes from the MLS® | |
| 3 weeks ago | Status changed to Pending | |
| 3 weeks ago | Listing first seen on site |
General Features
Acres
0.565
Foundation
Block
Garage
Yes
Garage Spaces
2
Levels
One
Parking
Garage Door OpenerDriveway
Property Sub Type
Single Family Residence
Security
Smoke Detector(s)
Sewer
Septic Tank
Style
Ranch
Water Source
Cistern
Zoning
Residential
Interior Features
Appliances
RangeOvenElectric Water HeaterDishwasherDryerElectric CooktopMicrowaveRefrigeratorWasher
Basement
Crawl SpaceSump Pump
Cooling
Ceiling Fan(s)Central Air
Fireplace Features
Living Room
Heating
Electric
Interior
Vaulted Ceiling(s)Eat-in KitchenPantryWalk-In Closet(s)
Bathroom 1
Level – First
Bathroom 2
Level – First
Bedroom 2
Dimensions – 11 x 12Level – FirstArea – 132
Bedroom 3
Dimensions – 11 x 12Level – FirstArea – 132
Entry Room
Level – FirstArea – 50
Kitchen
Dimensions – 14 x 14Area – 196
LaundryRoom
Dimensions – 8 x 7Level – FirstArea – 56
Living Room
Dimensions – 23 x 19Area – 437
Master Bedroom
Dimensions – 16 x 15Level – FirstArea – 240
Save
Ask
Tour
Hide
Exterior Features
Construction Details
Brick
Exterior
Fire Pit
Fencing
Wood
Lot Features
Wooded
Other Structures
Shed(s)
Patio And Porch
DeckPatio
Roof
Shingle
View
Trees/Woods
Waterview
Trees/Woods
Community Features
MLS Area
Hamilton-E07
School District
Forest Hills Local S
Township
Anderson
Schools
School District
Forest Hills Local S
Elementary School
Unknown
Middle School
Unknown
High School
Unknown
Listing courtesy of Jessica Alsept of Plum Tree Realty

Listing information is provided by Participants of the Cincy MLS. IDX information is provided exclusively for personal, non-commercial use, and may not be used for any purpose other than to identify prospective properties consumers may be interested in purchasing. Information is deemed reliable but not guaranteed. Copyright 2026, Cincy MLS.
Last checked: 2026-05-27 08:11 PM UTC
Listing information is provided by Participants of the Cincy MLS. IDX information is provided exclusively for personal, non-commercial use, and may not be used for any purpose other than to identify prospective properties consumers may be interested in purchasing. Information is deemed reliable but not guaranteed. Copyright 2026, Cincy MLS.
Last checked: 2026-05-27 08:11 PM UTC
Neighborhood & Commute
Source: Walkscore
Disclosure: Community information and market data powered by Constellation Data Labs. Information is deemed reliable but not guaranteed.
Save
Ask
Tour
Hide