9612 Crosley Farm Drive 20, Colerain Twp, OH, 45251

Save
Ask
Tour
Hide
Share
$160,000
24 Days On Site

9612 Crosley Farm Drive 20
Colerain Twp, OH 45251

For Sale|Condominium|Active
2
Beds
2
Total Baths
2
Full Baths
1,106
SqFt
$145
/SqFt
1993
Built
Subdivision:
Crosley Farm @ The Villages of Northgate
County:
Hamilton
Listing courtesy of Elizabeth Waits of Sibcy Cline, Inc.
9612 Crosley Farm Drive 209612 Crosley Farm Drive 209612 Crosley Farm Drive 209612 Crosley Farm Drive 20
Save
Ask
Tour
Hide
Share

Mortgage Calculator

Monthly Payment (Est.)

$730
Calculator powered by Showcase IDX, a Constellation1 Company. Copyright ©2026 Information is deemed reliable but not guaranteed.

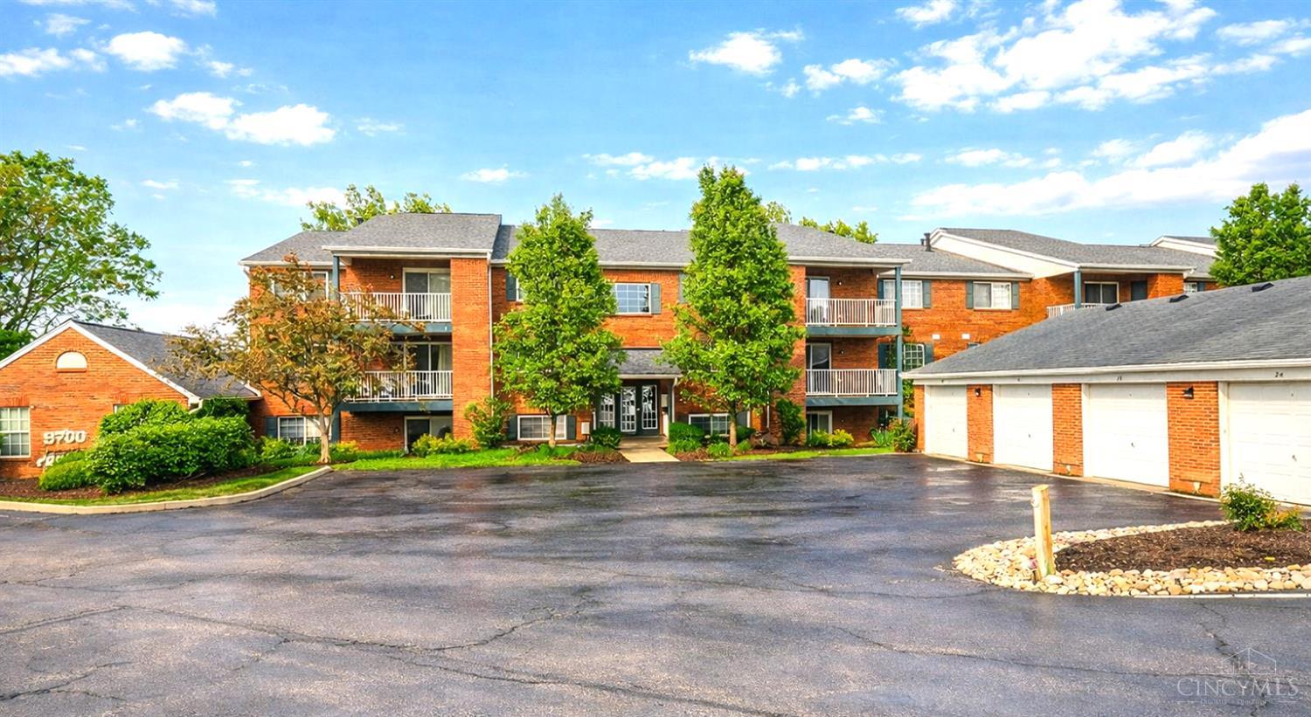
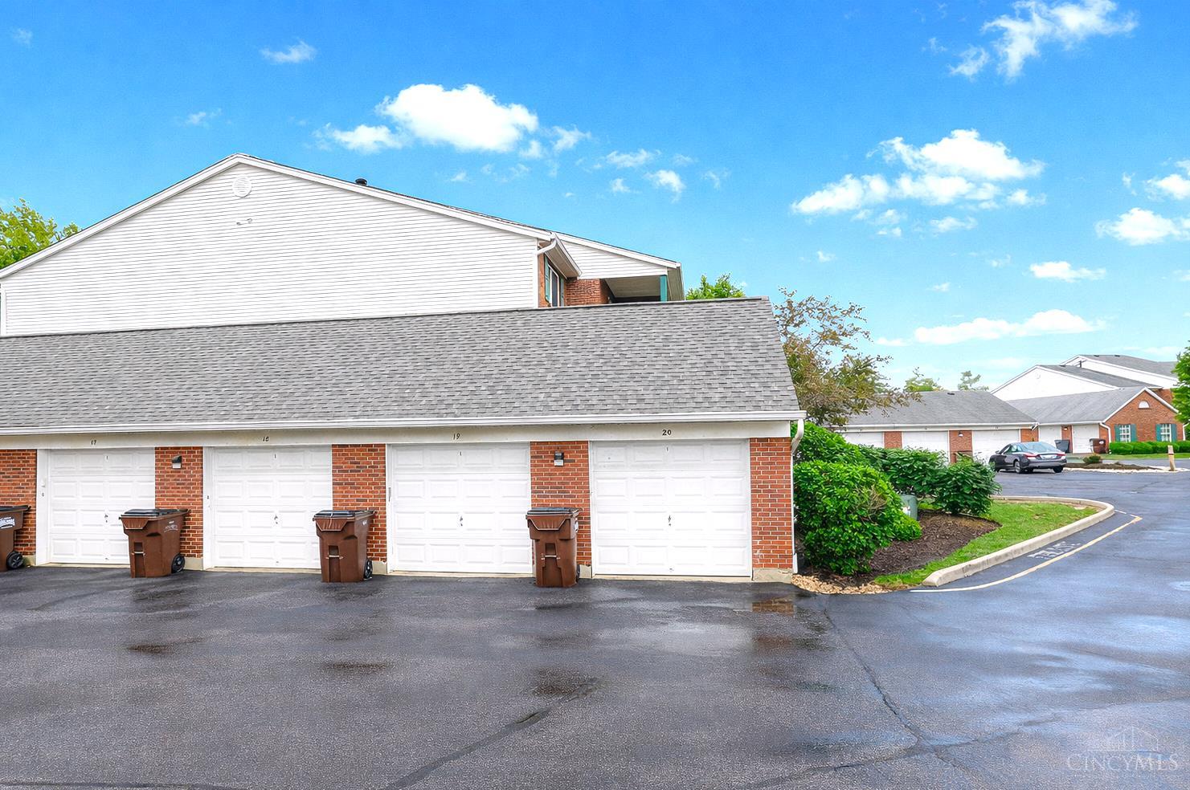
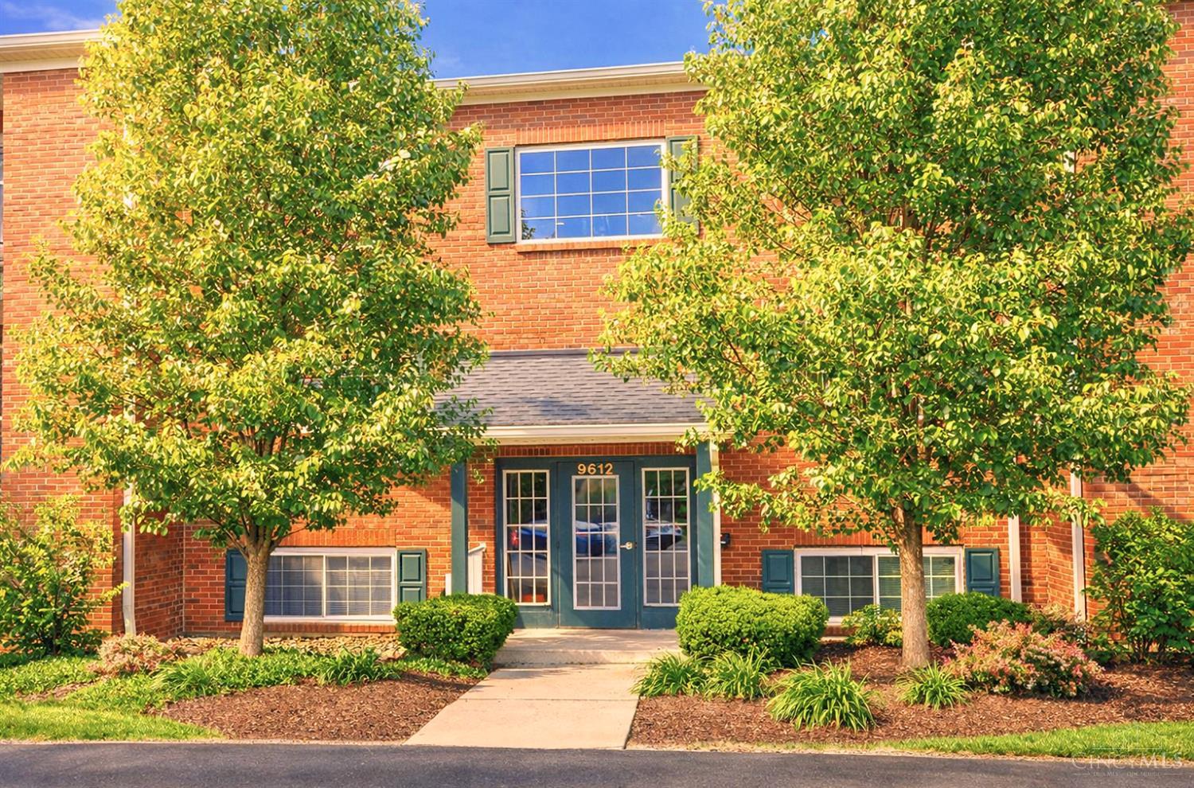
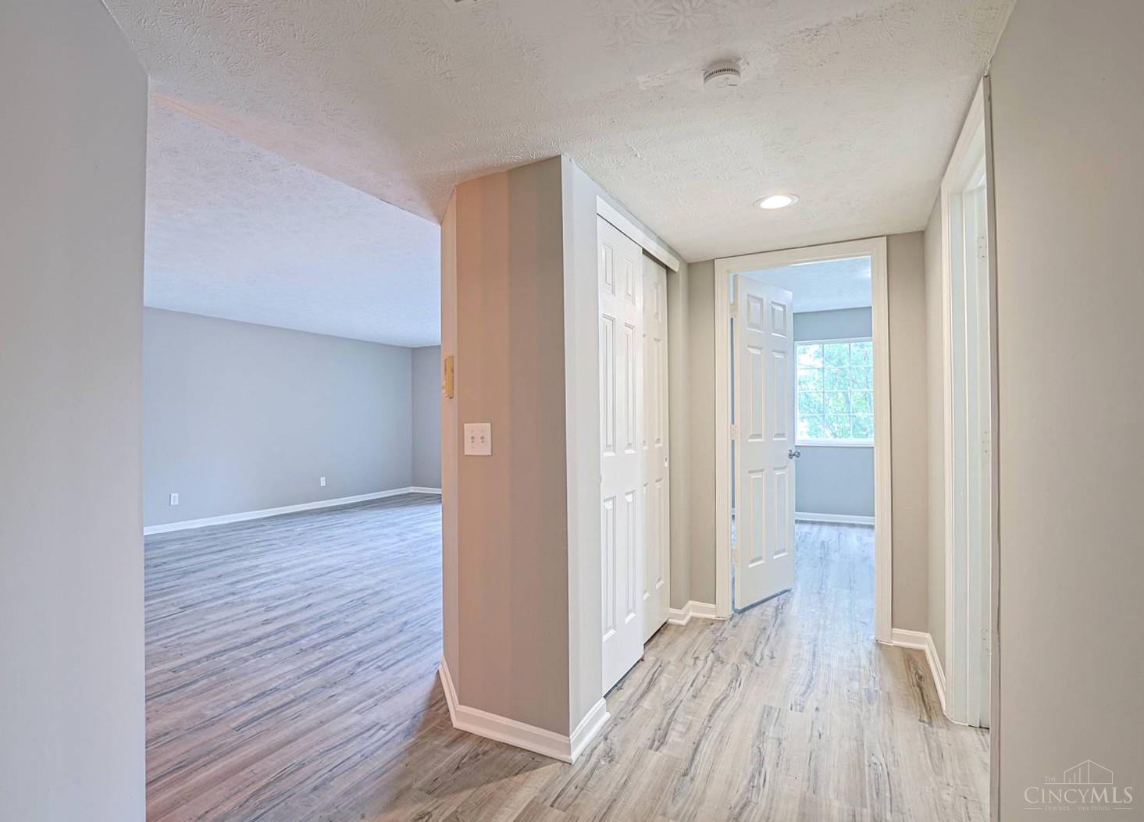
Step into this beautifully renovated second-floor condo featuring 2 spacious bedrooms and 2 full bathrooms. Enjoy a bright, modern interior with brand-new LVT flooring, fresh paint throughout, and stylish new lighting and plumbing fixtures. The updated kitchen boasts stainless steel appliances and new countertops, perfect for everyday living and entertaining. Additional upgrades include a new A/C system, thermostat, water heater, and garage door openergiving you peace of mind and move-in-ready convenience. Relax on the covered deck or take advantage of the detached garage for added storage and parking. Ideally located near dining, shopping, and major expressways, this home offers both comfort and convenience. Water and sewer are included. Please note: no dogs or outdoor cats permitted. Don't miss your chance to own this exceptional property!

Save
Ask
Tour
Hide
Share
Listing Snapshot
Price 
$160,000
Days On Site 
24 Days
Bedrooms 
2
Inside Area (SqFt) 
1,106 sqft
Total Baths 
2
Full Baths 
2
Partial Baths 
N/A
Lot Size 
2.127 Acres
Year Built 
1993
MLS® Number 
1878194
Status 
Active
Property Tax 
N/A
HOA/Condo/Coop Fees 
$365 monthly
Sq Ft Source 
N/A
Friends & Family
Recent Activity
3 weeks agoListing updated with changes from the MLS®
3 weeks agoListing first seen on site
General Features
Acres 
2.127
Garage 
Yes
Garage Spaces 
1
Levels 
One
Number Of Stories 
2
Parking 
Garage Door Opener
Property Sub Type 
Condominium
Sewer 
Public Sewer
Style 
Ranch
Utilities 
Natural Gas Available
Water Source 
Public
Zoning 
Residential
Interior Features
Appliances 
DisposalRangeOvenGas Water HeaterDishwasherRefrigerator
Basement 
None
Cooling 
Central Air
Heating 
Natural GasForced Air
Interior 
Walk-In Closet(s)
Window Features 
Insulated Windows
Bathroom 1 
Level – First
Bathroom 2 
Level – First
Bedroom 2 
Dimensions – 13 x 12Level – FirstArea – 156
Dining Room 
Dimensions – 9 x 8Level – FirstArea – 72
Entry Room 
Level – FirstArea – 42
Kitchen 
Dimensions – 9 x 8Area – 72
LaundryRoom 
Dimensions – 5 x 5Level – FirstArea – 25
Living Room 
Dimensions – 21 x 15Area – 315
Master Bedroom 
Dimensions – 15 x 12Level – FirstArea – 180
Save
Ask
Tour
Hide
Share
Exterior Features
Construction Details 
Brick
Patio And Porch 
DeckPatio
Roof 
Shingle
Windows/Doors 
Insulated Windows
Community Features
Association Dues 
365
HOA Fee Frequency 
Monthly
MLS Area 
Hamilton-W10
School District 
Northwest Local SD
Township 
Colerain Twp
Schools
School District
Northwest Local SD
Elementary School
Unknown
Middle School
Unknown
High School
Unknown
Listing courtesy of Elizabeth Waits of Sibcy Cline, Inc.


Listing information is provided by Participants of the Cincy MLS. IDX information is provided exclusively for personal, non-commercial use, and may not be used for any purpose other than to identify prospective properties consumers may be interested in purchasing. Information is deemed reliable but not guaranteed. Copyright 2026, Cincy MLS.
Last checked: 2026-05-30 10:32 PM UTC

Neighborhood & Commute
Source: Walkscore
Disclosure: Community information and market data powered by Constellation Data Labs. Information is deemed reliable but not guaranteed.
Save
Ask
Tour
Hide
Share