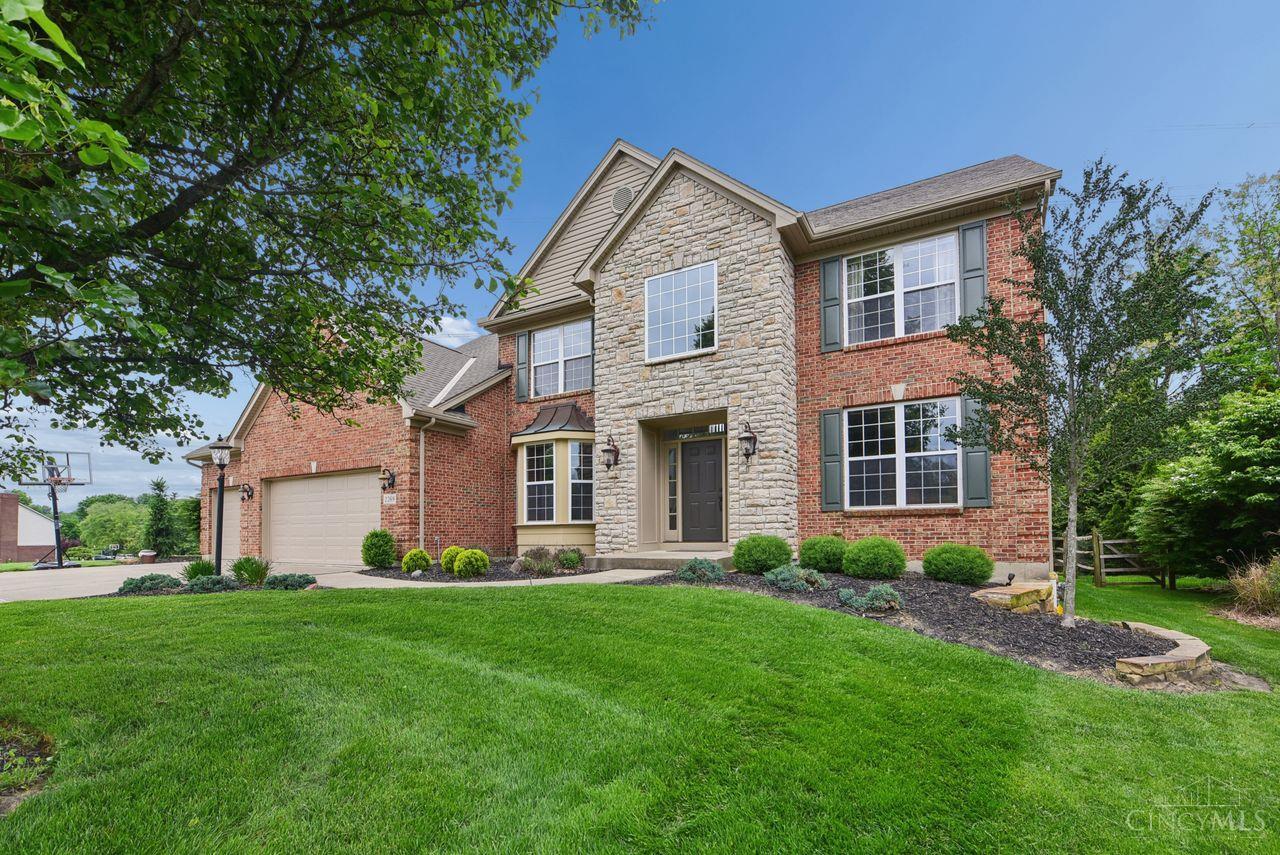
2269 Shimmering Bay Lane, Anderson Twp, OH, 45244

Save
Ask
Tour
Hide
Share
$650,000
21 Days On Site

2269 Shimmering Bay Lane
Anderson Twp, OH 45244

Single Family Residence|Pending
5
Beds
5
Total Baths
4
Full Baths
1
Partial Bath
3,550
SqFt
$183
/SqFt
2003
Built
Subdivision:
The Landings of Anderson
County:
Hamilton
Listing courtesy of Kelly Millikin of Coldwell Banker Realty
2269 Shimmering Bay Lane2269 Shimmering Bay Lane2269 Shimmering Bay Lane2269 Shimmering Bay Lane
Save
Ask
Tour
Hide
Share

Mortgage Calculator

Monthly Payment (Est.)

$2,966
Calculator powered by Showcase IDX, a Constellation1 Company. Copyright ©2026 Information is deemed reliable but not guaranteed.

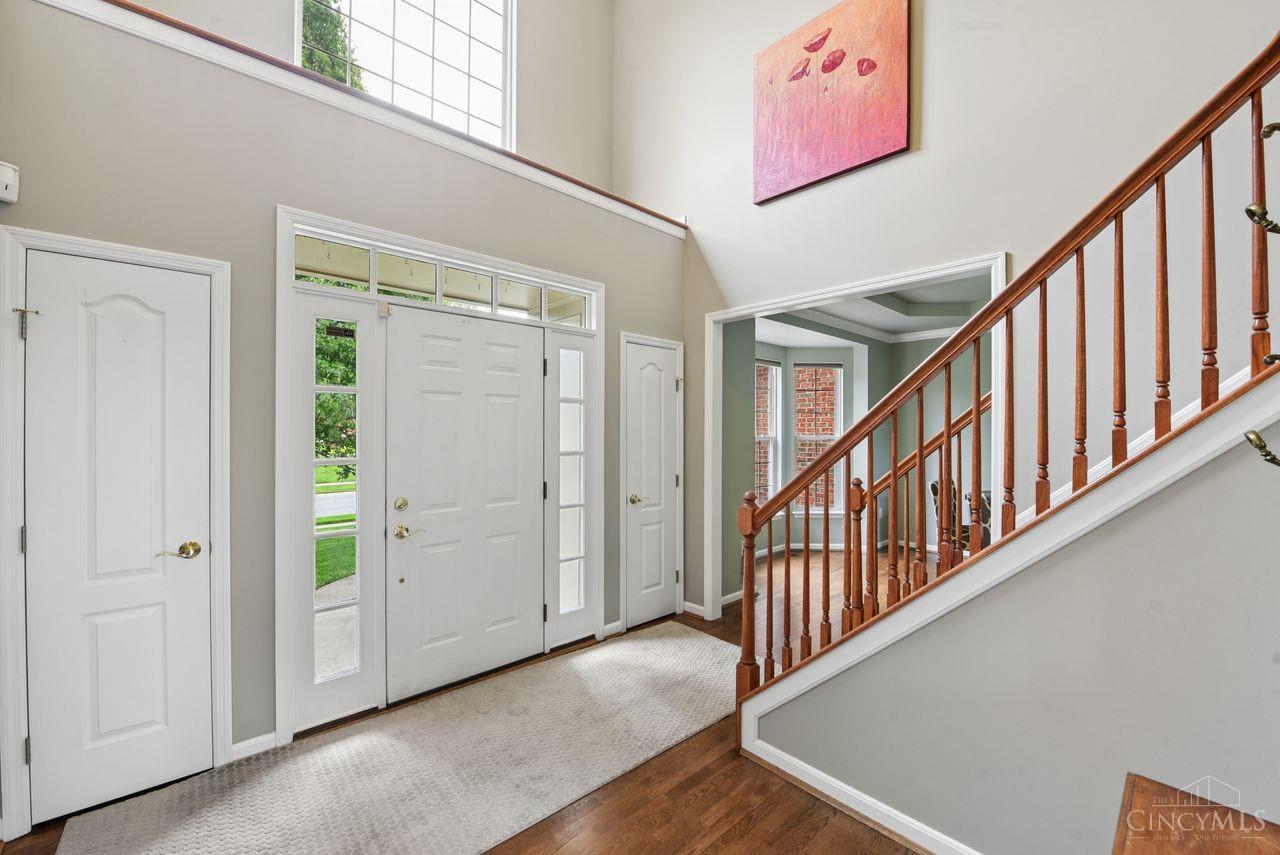
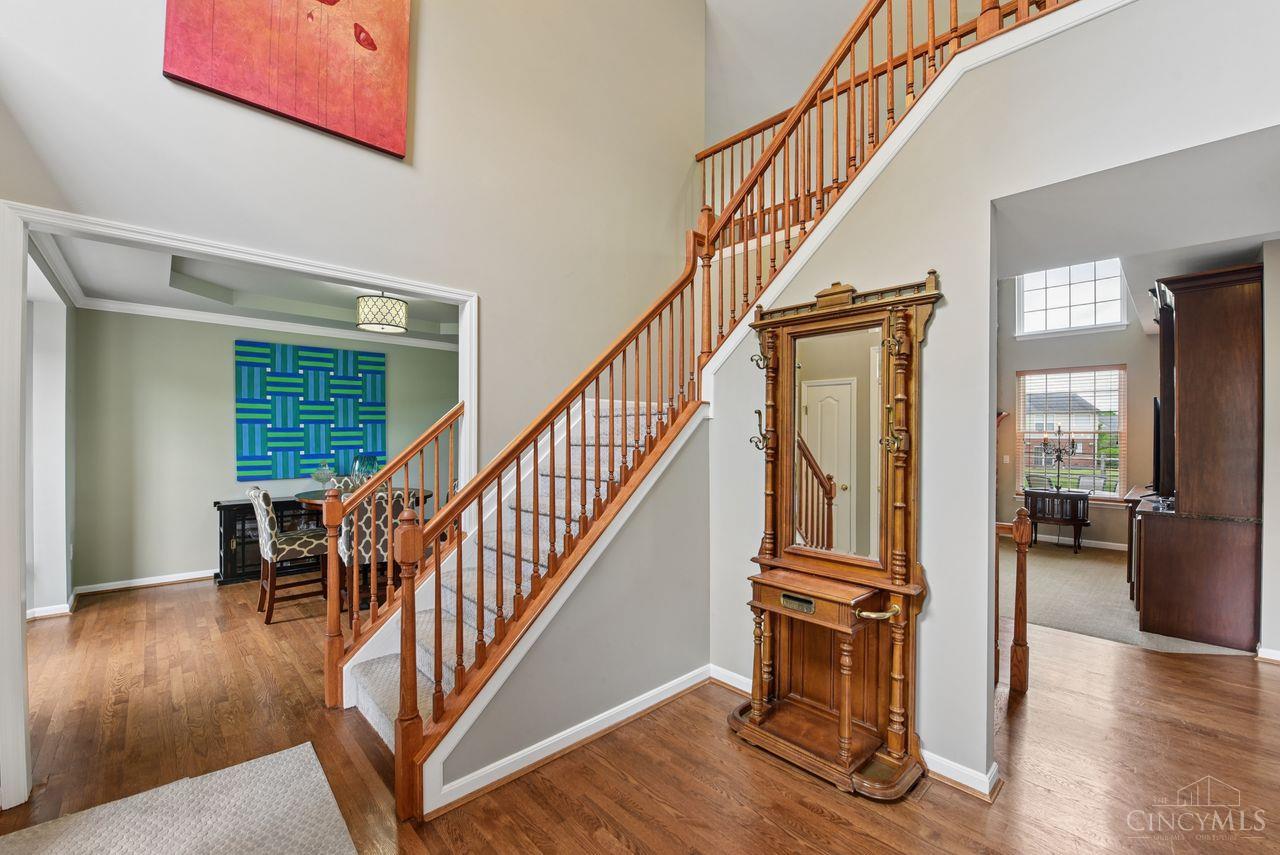
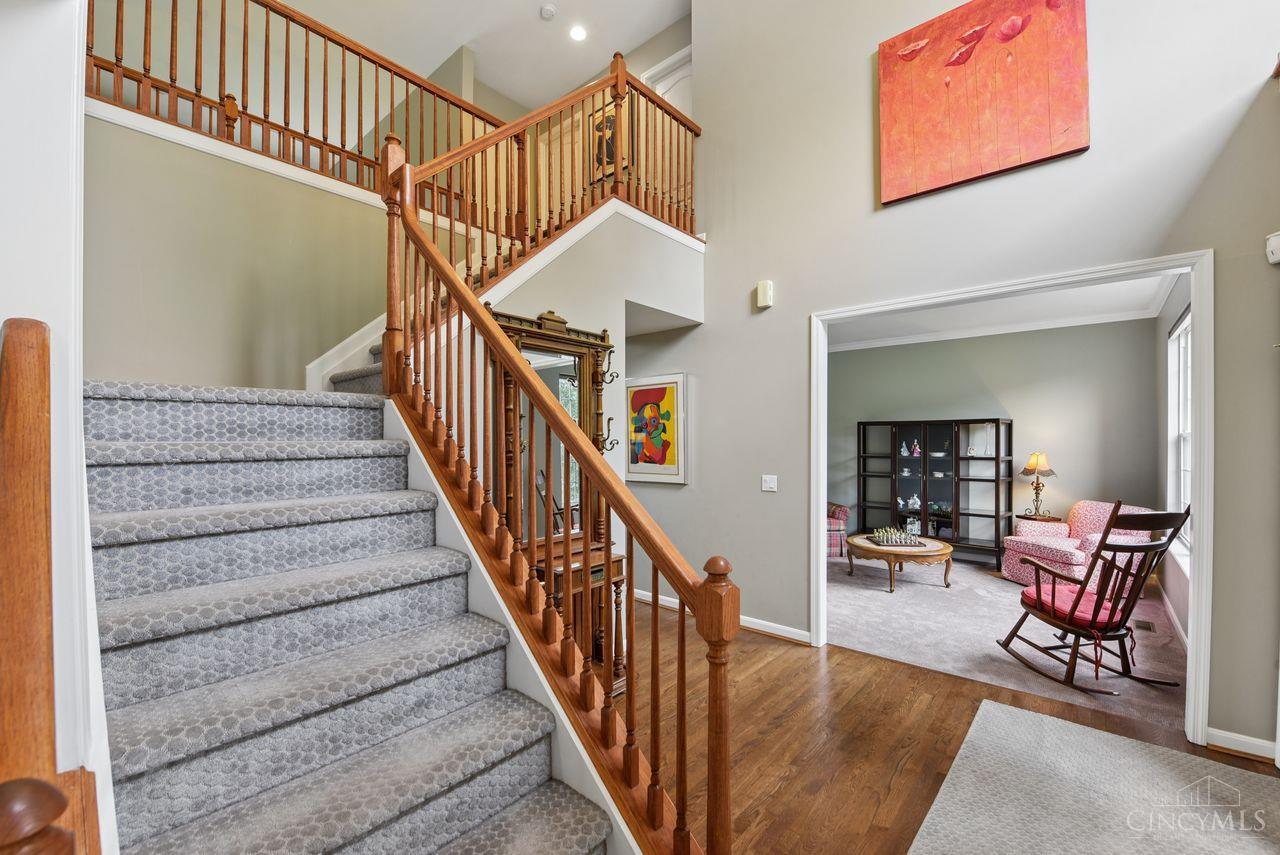
Welcome to this beautiful 5 bed, 4 1/2 bath home in highly sought-after Landings of Anderson pool community. The 1st flr features an office or 1st floor bedroom w/closet & a full bath next to it. The heart of the home is the fabulous great room, showcasing custom built in bookcases, wine bar, soaring vaulted ceiling & striking brick fireplace. The gourmet eat-in kitchen offers abundant cabinetry, high end finishes & walkout to the screened- in porch, ideal for morning coffee or evening relaxation. The flat fenced backyard along w/ a large side yard provides plenty of room for play, gardening, or entertaining. Upstairs, you'll find generously sized bdrms & well appointed baths, while the fin LL w/ a full bath adds even more living space. Additional highlights include a spacious 3 car garage & unbeatable proximity to the community pool, located directly across the street.

Save
Ask
Tour
Hide
Share
Listing Snapshot
Price 
$650,000
Days On Site 
21 Days
Bedrooms 
5
Inside Area (SqFt) 
3,550 sqft
Total Baths 
5
Full Baths 
4
Partial Baths 
1
Lot Size 
0.388 Acres
Year Built 
2003
MLS® Number 
1878198
Status 
Pending
Property Tax 
N/A
HOA/Condo/Coop Fees 
$68.75 monthly
Sq Ft Source 
N/A
Friends & Family
Recent Activity
3 weeks agoListing updated with changes from the MLS®
3 weeks agoStatus changed to Pending
3 weeks agoListing first seen on site
General Features
Acres 
0.388
Attached Garage 
Yes
Garage 
Yes
Garage Spaces 
3
Levels 
Two
Parking 
On StreetDrivewayAttached
Property Sub Type 
Single Family Residence
Security 
Security SystemSmoke Detector(s)
Sewer 
Public Sewer
Style 
Traditional
Utilities 
Natural Gas Available
Water Source 
Public
Zoning 
Residential
Interior Features
Appliances 
RangeOvenHumidifierGas Water HeaterDishwasherDryerGas CooktopMicrowaveRefrigeratorWasherWine Cooler
Basement 
Partially FinishedSump PumpFull
Cooling 
Ceiling Fan(s)Central Air
Fireplace 
Yes
Fireplace Features 
MasonryFamily RoomGas
Fireplaces 
1
Heating 
Natural GasForced Air
Interior 
Cathedral Ceiling(s)Eat-in KitchenKitchen IslandPantryWalk-In Closet(s)Crown Molding
Bathroom 1 
Level – Second
Bathroom 2 
Level – Second
Bathroom 3 
Level – First
Bathroom 4 
Level – Lower
Bedroom 2 
Dimensions – 13 x 11Level – SecondArea – 143
Bedroom 3 
Dimensions – 12 x 11Level – SecondArea – 132
Bedroom 4 
Dimensions – 14 x 11Level – SecondArea – 154
Bedroom 5 
Dimensions – 13 x 10Level – FirstArea – 130
Bedroom 6 
Dimensions – 11 x 11Level – FirstArea – 121
Dining Room 
Dimensions – 14 x 12Level – FirstArea – 168
Entry Room 
Level – FirstArea – 120
Family Room 
Dimensions – 20 x 19Level – FirstArea – 380
Kitchen 
Dimensions – 13 x 10Area – 130
LaundryRoom 
Dimensions – 9 x 6Level – FirstArea – 54
Living Room 
Dimensions – 12 x 12Area – 144
Master Bedroom 
Dimensions – 20 x 13Level – SecondArea – 260
RecreationRoom 
Dimensions – 31 x 23Level – LowerArea – 713
Save
Ask
Tour
Hide
Share
Exterior Features
Construction Details 
BrickVinyl Siding
Fencing 
Wood
Patio And Porch 
PorchPatio
Roof 
Shingle
Community Features
Association Amenities 
Pool
Association Dues 
825
HOA Fee Frequency 
Annually
MLS Area 
Hamilton-E07
School District 
Forest Hills Local S
Township 
Anderson Twp
Schools
School District
Forest Hills Local S
Elementary School
Unknown
Middle School
Unknown
High School
Unknown
Listing courtesy of Kelly Millikin of Coldwell Banker Realty


Listing information is provided by Participants of the Cincy MLS. IDX information is provided exclusively for personal, non-commercial use, and may not be used for any purpose other than to identify prospective properties consumers may be interested in purchasing. Information is deemed reliable but not guaranteed. Copyright 2026, Cincy MLS.
Last checked: 2026-05-27 08:11 PM UTC

Neighborhood & Commute
Source: Walkscore
Disclosure: Community information and market data powered by Constellation Data Labs. Information is deemed reliable but not guaranteed.
Save
Ask
Tour
Hide
Share