2358 Clydes Crossing, Anderson Twp, OH, 45244

Save
Ask
Tour
Hide
Share
$1,595,000
17 Days On Site

2358 Clydes Crossing
Anderson Twp, OH 45244

For Sale|Single Family Residence|Active
6
Beds
6
Total Baths
5
Full Baths
1
Partial Bath
6,368
SqFt
$250
/SqFt
2007
Built
Subdivision:
Eagle's Watch
County:
Hamilton
Listing courtesy of Wendy Wickman of Keller Williams Seven Hills Re
Upcoming Open Houses
Sun, May 31, 10:30 AM – 12:30 PM
2358 Clydes Crossing2358 Clydes Crossing2358 Clydes Crossing2358 Clydes Crossing
Save
Ask
Tour
Hide
Share

Mortgage Calculator

Monthly Payment (Est.)

$7,277
Calculator powered by Showcase IDX, a Constellation1 Company. Copyright ©2026 Information is deemed reliable but not guaranteed.

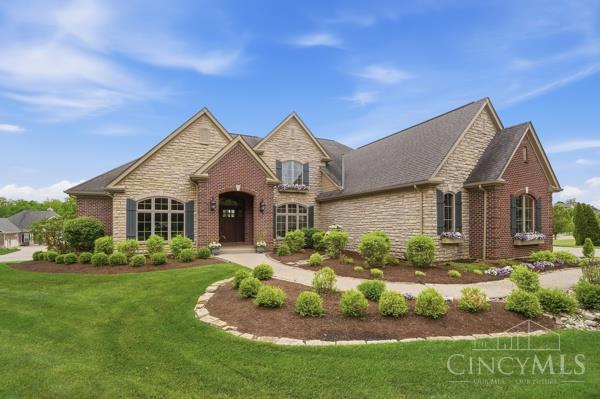
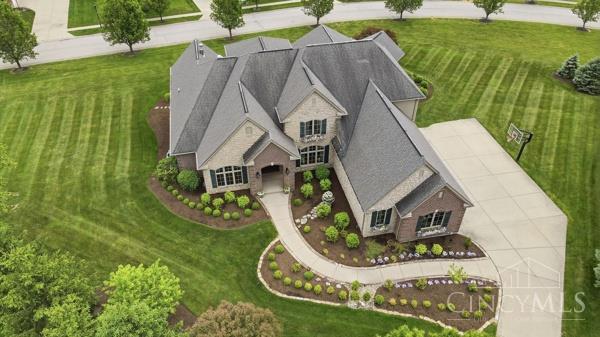
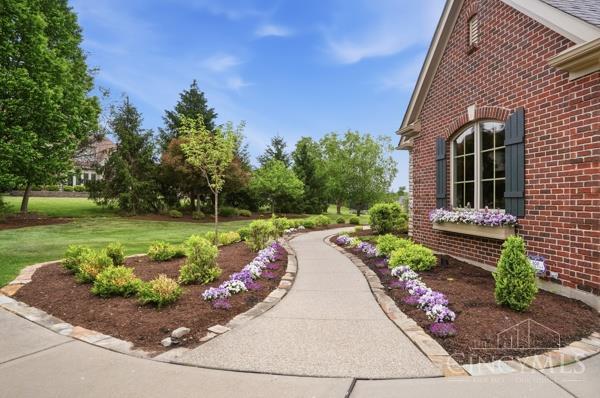
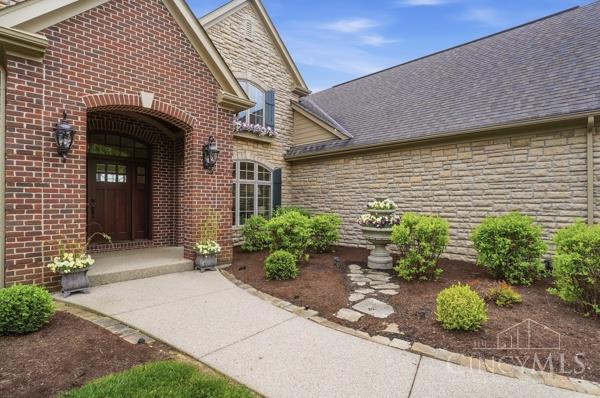
Best of Eagle's Watch! This custom built Glenstone, by Zicka has been meticulously maintained, lovingly cared for & upgraded by Orig Owners. Boasting over 6,000 SF of lux living, tailored to a range of lifestyles. 6 Bedrooms! 1st fl primary with his/her closets & cozy fireplace. UL offers 4 bedrooms,3 en-suite & 1 Ovrszd bed/bonus. Enjoy effortless entertainment on any scale Inside & Out! Spacious gourmet eat-in kitchen w/Lg island, butler's pantry, hearth room & wet-bar. Open, sun filled floorplan ~ Rooms seamlessly flow from kit to hearth, Living to dining w/wrap-around sun deck & private screened-in porch. Lower Level features a spacious theater area plus adjoining living space w/fireplace & custom-built stage – Perfect for Karaoke Night! Bedroom 6 w/en-suite bath, workout room & ample storage. Entertain Outside ~ Beautifully designed private courtyard w/woodburning FP and built-in grill station. Ovrszd 3-car/gar/drvwy/hoop. In the heart~ *Cul-de-sac, *sidewalks*HOA pool Must See!

Save
Ask
Tour
Hide
Share
Listing Snapshot
Price 
$1,595,000
Days On Site 
17 Days
Bedrooms 
6
Inside Area (SqFt) 
6,368 sqft
Total Baths 
6
Full Baths 
5
Partial Baths 
1
Lot Size 
0.7499 Acres
Year Built 
2007
MLS® Number 
1878316
Status 
Active
Property Tax 
N/A
HOA/Condo/Coop Fees 
$66.67 monthly
Sq Ft Source 
N/A
Friends & Family
Recent Activity
4 hours agoListing updated with changes from the MLS®
a week agoStatus changed to Active
3 weeks agoListing first seen on site
General Features
Acres 
0.7499
Attached Garage 
Yes
Garage 
Yes
Garage Spaces 
3
Levels 
Two
Parking 
OversizedGarage Door OpenerDrivewayAttached
Property Sub Type 
Single Family Residence
Security 
Smoke Detector(s)
Sewer 
Public Sewer
Style 
TraditionalTransitional
Utilities 
Natural Gas AvailableCable Available
Water Source 
Public
Zoning 
Residential
Interior Features
Appliances 
DisposalRangeOvenGas Water HeaterDishwasherMicrowaveRefrigerator
Basement 
FinishedWalk-Out AccessFull
Cooling 
Ceiling Fan(s)Central Air
Fireplace Features 
Living RoomMaster BedroomFamily Room
Flooring 
Wood
Heating 
Natural GasForced Air
Interior 
Vaulted Ceiling(s)Eat-in KitchenKitchen IslandPantryWalk-In Closet(s)Crown MoldingNatural WoodworkBookcases
Bathroom 1 
Level – First
Bathroom 2 
Level – Second
Bathroom 3 
Level – Second
Bathroom 4 
Level – Second
Bedroom 2 
Dimensions – 14 x 14Level – SecondArea – 196
Bedroom 3 
Dimensions – 17 x 12Level – SecondArea – 204
Bedroom 4 
Dimensions – 15 x 12Level – SecondArea – 180
Bedroom 5 
Dimensions – 18 x 19Level – SecondArea – 342
Bedroom 6 
Dimensions – 7 x 8Level – FirstArea – 56
Dining Room 
Dimensions – 15 x 13Level – FirstArea – 195
Entry Room 
Level – FirstArea – 210
Family Room 
Dimensions – 20 x 20Level – FirstArea – 400
Kitchen 
Dimensions – 17 x 18Area – 306
LaundryRoom 
Dimensions – 9 x 13Level – FirstArea – 117
Living Room 
Dimensions – 20 x 20Area – 400
Master Bedroom 
Dimensions – 17 x 20Level – FirstArea – 340
StudyLibDen 
Dimensions – 12 x 14Level – FirstArea – 168
Save
Ask
Tour
Hide
Share
Exterior Features
Construction Details 
BrickStone
Exterior 
Barbecue
Lot Features 
Cul-De-Sac
Patio And Porch 
DeckPorchPatio
Roof 
Shingle
View 
Park/Greenbelt
Waterview 
Park/Greenbelt
Windows/Doors 
French Doors
Community Features
Association Amenities 
ClubhousePool
Association Dues 
800
HOA Fee Frequency 
Annually
MLS Area 
Hamilton-E07
School District 
Forest Hills Local S
Township 
Anderson Twp
Schools
School District
Forest Hills Local S
Elementary School
Unknown
Middle School
Unknown
High School
Unknown
Listing courtesy of Wendy Wickman of Keller Williams Seven Hills Re


Listing information is provided by Participants of the Cincy MLS. IDX information is provided exclusively for personal, non-commercial use, and may not be used for any purpose other than to identify prospective properties consumers may be interested in purchasing. Information is deemed reliable but not guaranteed. Copyright 2026, Cincy MLS.
Last checked: 2026-05-27 08:11 PM UTC

Neighborhood & Commute
Source: Walkscore
Disclosure: Community information and market data powered by Constellation Data Labs. Information is deemed reliable but not guaranteed.
Save
Ask
Tour
Hide
Share