6594 Springdale Road, Colerain Twp, OH, 45247

Save
Ask
Tour
Hide
Share
$575,000
17 Days On Site

6594 Springdale Road
Colerain Twp, OH 45247

For Sale|Single Family Residence|Active
4
Beds
3
Total Baths
3
Full Baths
2,109
SqFt
$273
/SqFt
1984
Built
Subdivision:
Pinewood Estates
County:
Hamilton
Listing courtesy of Dianna Caldwell of eXp Realty
6594 Springdale Road6594 Springdale Road6594 Springdale Road6594 Springdale Road
Save
Ask
Tour
Hide
Share

Mortgage Calculator

Monthly Payment (Est.)

$2,623
Calculator powered by Showcase IDX, a Constellation1 Company. Copyright ©2026 Information is deemed reliable but not guaranteed.

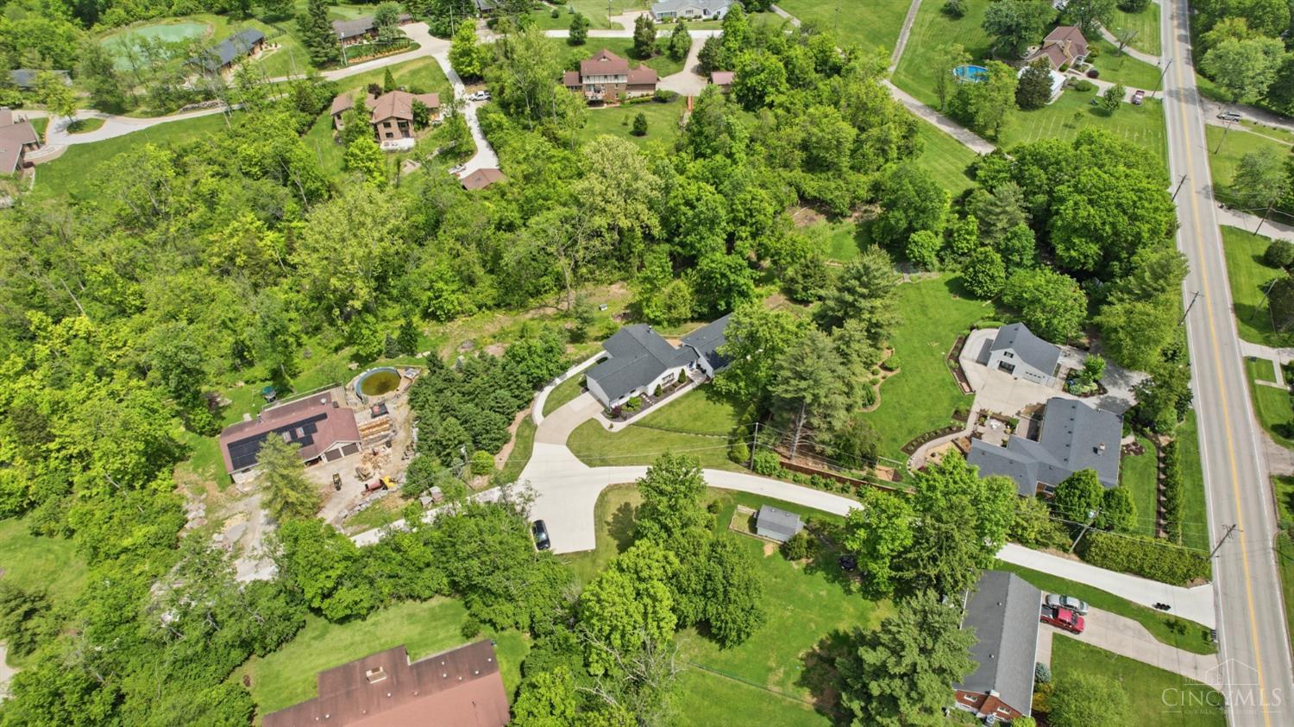
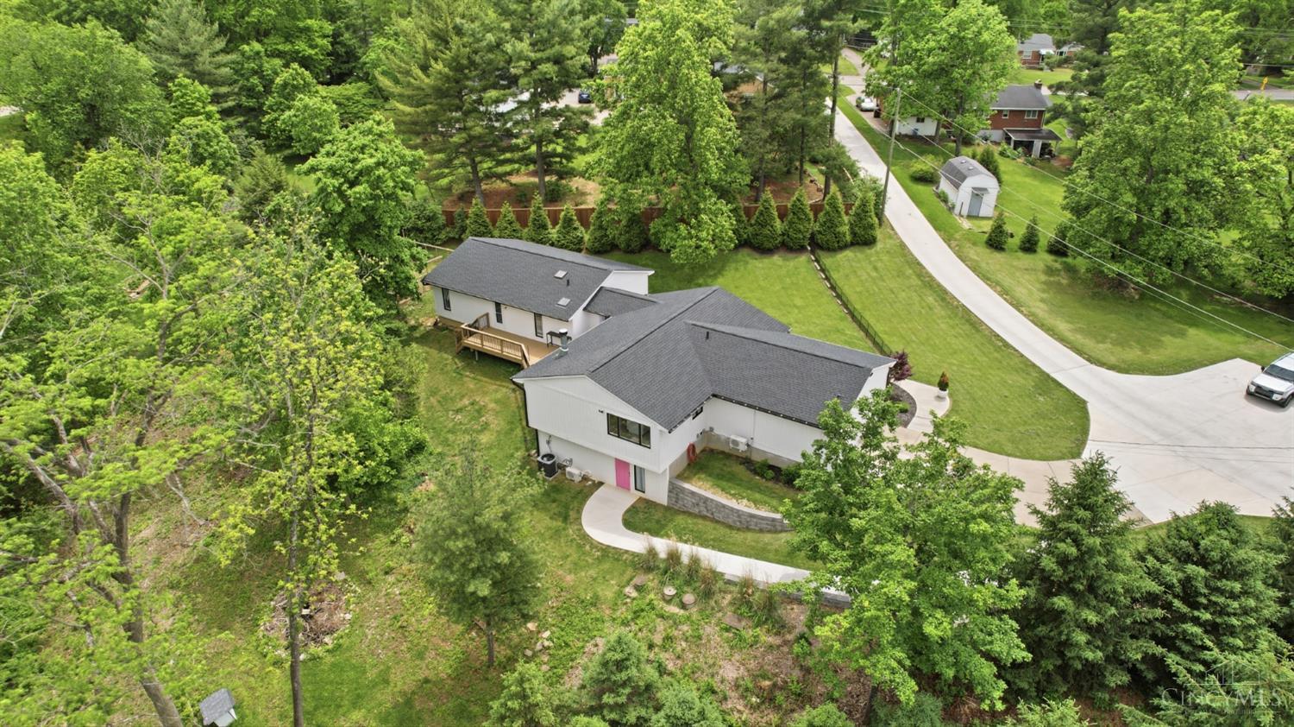
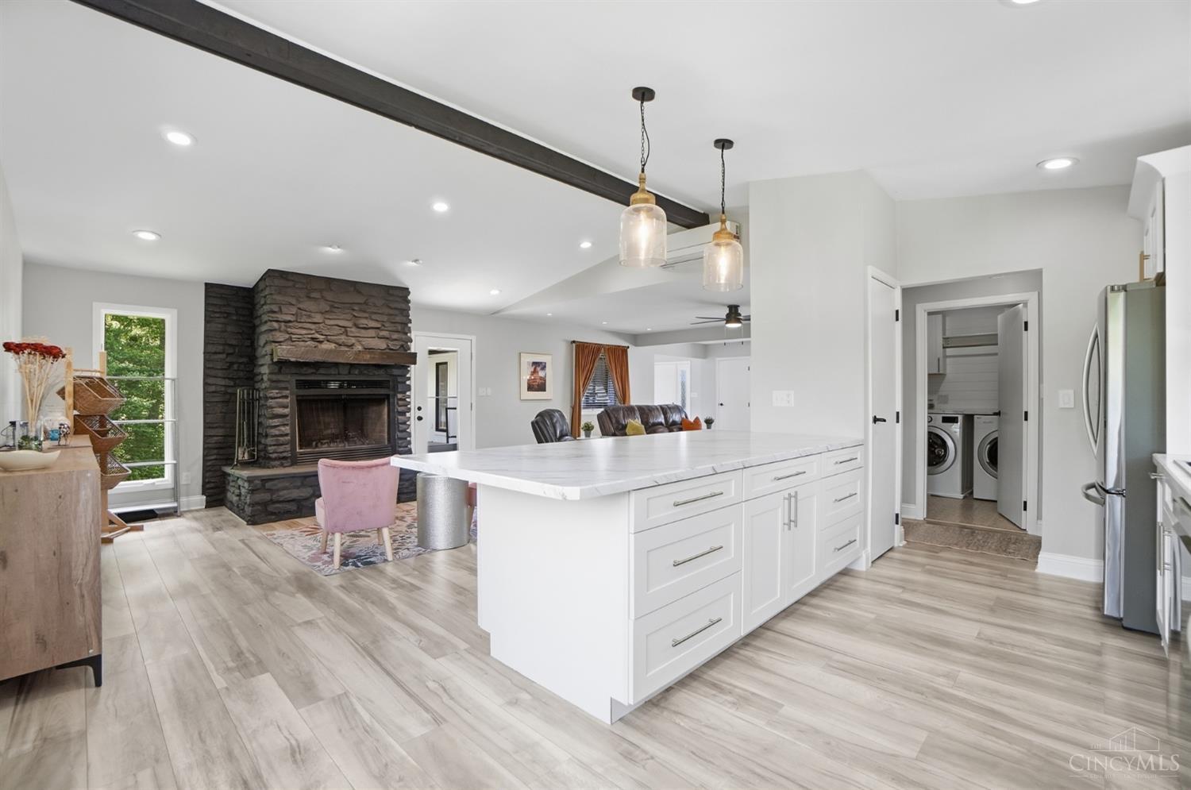
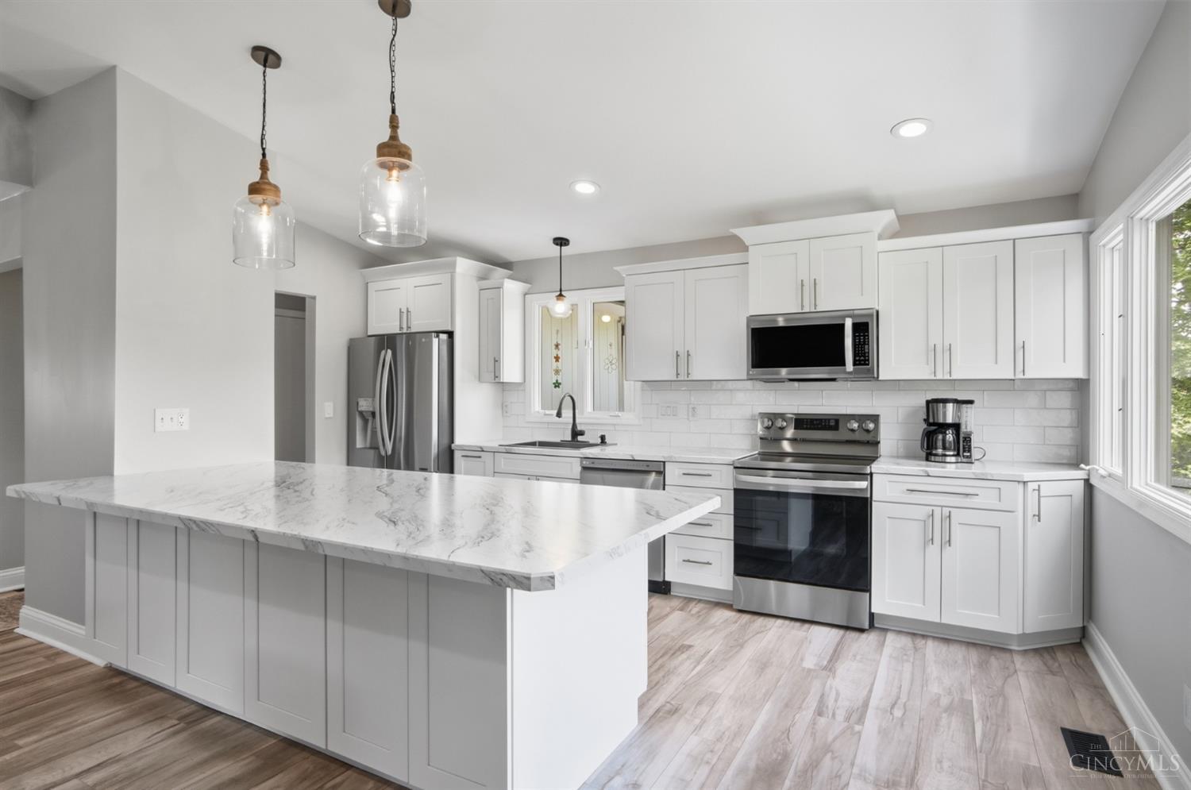
Beautifully Updated and Move-in Ready Main Level Living Featuring LVP Flooring, Open Plan and Stylish Kitchen on Just Over 1.3 Acres of Land, Approximately 3,000 Sq Ft of Finished Living Space and Only 3 Minutes to Area Dining and Shops! Farmhouse Kitchen Features Island with Counter Bar, Pantry, Newer Moen Faucet & Stainless Steel Appliances. Breakfast Room Offers Wood Burning Fireplace & Walk-out to Impressive Private Deck with Hot Tub. Entertaining Home with Formal Dining Room & Spacious Living Room. Owners Suite has Walk-in Closet, Adjoining Bath & Walk-out to Tree-lined Views. Finished Lower Level has Family Room with Dry Bar, Study or Potential Fifth Bedroom & Walk-out to Newer Concrete Sidewalk. Upgraded Three Full Baths. Wooded Land Offers Sizable Garden with Access to Maintained Easement. Oversized Side Entry Garage with Newer Lighting & Paint. Gutter Guards Recently Installed. Convenient, Accessible Home with Secluded Lifestyle Just Minutes from Expressway and Parks.

Save
Ask
Tour
Hide
Share
Listing Snapshot
Price 
$575,000
Days On Site 
17 Days
Bedrooms 
4
Inside Area (SqFt) 
2,109 sqft
Total Baths 
3
Full Baths 
3
Partial Baths 
N/A
Lot Size 
1.352 Acres
Year Built 
1984
MLS® Number 
1878382
Status 
Active
Property Tax 
N/A
HOA/Condo/Coop Fees 
N/A
Sq Ft Source 
N/A
Friends & Family
Recent Activity
3 days agoListing updated with changes from the MLS®
3 days agoPrice changed to $575,000
2 weeks agoListing first seen on site
General Features
Acres 
1.352
Attached Garage 
Yes
Cross Street 
Broadmore Dr.
Garage 
Yes
Garage Spaces 
2
Levels 
One
Parking 
OversizedOff StreetDrivewayAttached
Property Sub Type 
Single Family Residence
Sewer 
Septic Tank
Style 
Ranch
Water Source 
Public
Zoning 
Residential
Interior Features
Appliances 
RangeOvenElectric Water HeaterDishwasherElectric CooktopMicrowave
Basement 
FinishedWalk-Out AccessFull
Cooling 
Ceiling Fan(s)Central Air
Fireplace 
Yes
Fireplace Features 
Wood BurningLiving RoomStone
Fireplaces 
1
Heating 
ElectricHeat Pump
Interior 
Cathedral Ceiling(s)Eat-in KitchenKitchen IslandPantryWalk-In Closet(s)
Spa 
Yes
Window Features 
Skylight(s)Insulated Windows
Bathroom 1 
Level – First
Bathroom 2 
Level – First
Bathroom 3 
Level – Lower
Bedroom 2 
Dimensions – 12 x 11Level – FirstArea – 132
Bedroom 3 
Dimensions – 12 x 11Level – FirstArea – 132
Bedroom 4 
Dimensions – 12 x 11Level – FirstArea – 132
Bedroom 5 
Dimensions – 18 x 16Level – FirstArea – 288
Dining Room 
Dimensions – 10 x 11Level – FirstArea – 110
Entry Room 
Level – FirstArea – 88
Family Room 
Dimensions – 37 x 11Level – LowerArea – 407
Kitchen 
Dimensions – 17 x 14Area – 238
LaundryRoom 
Dimensions – 8 x 5Level – FirstArea – 40
Living Room 
Dimensions – 26 x 16Area – 416
Master Bedroom 
Dimensions – 27 x 13Level – FirstArea – 351
StudyLibDen 
Dimensions – 19 x 13Level – LowerArea – 247
Save
Ask
Tour
Hide
Share
Exterior Features
Construction Details 
BrickWood Siding
Fencing 
Wood
Lot Features 
Cul-De-SacWooded
Patio And Porch 
DeckPatioPorch
Roof 
Shingle
Spa 
Yes
View 
Trees/Woods
Waterview 
Trees/Woods
Windows/Doors 
Skylight(s)Insulated Windows
Community Features
Accessibility Features 
Accessible Entrance
MLS Area 
Hamilton-W10
School District 
Northwest Local SD
Township 
Colerain Twp
Schools
School District
Northwest Local SD
Elementary School
Unknown
Middle School
Unknown
High School
Unknown
Listing courtesy of Dianna Caldwell of eXp Realty


Listing information is provided by Participants of the Cincy MLS. IDX information is provided exclusively for personal, non-commercial use, and may not be used for any purpose other than to identify prospective properties consumers may be interested in purchasing. Information is deemed reliable but not guaranteed. Copyright 2026, Cincy MLS.
Last checked: 2026-05-30 10:32 PM UTC

Neighborhood & Commute
Source: Walkscore
Disclosure: Community information and market data powered by Constellation Data Labs. Information is deemed reliable but not guaranteed.
Save
Ask
Tour
Hide
Share