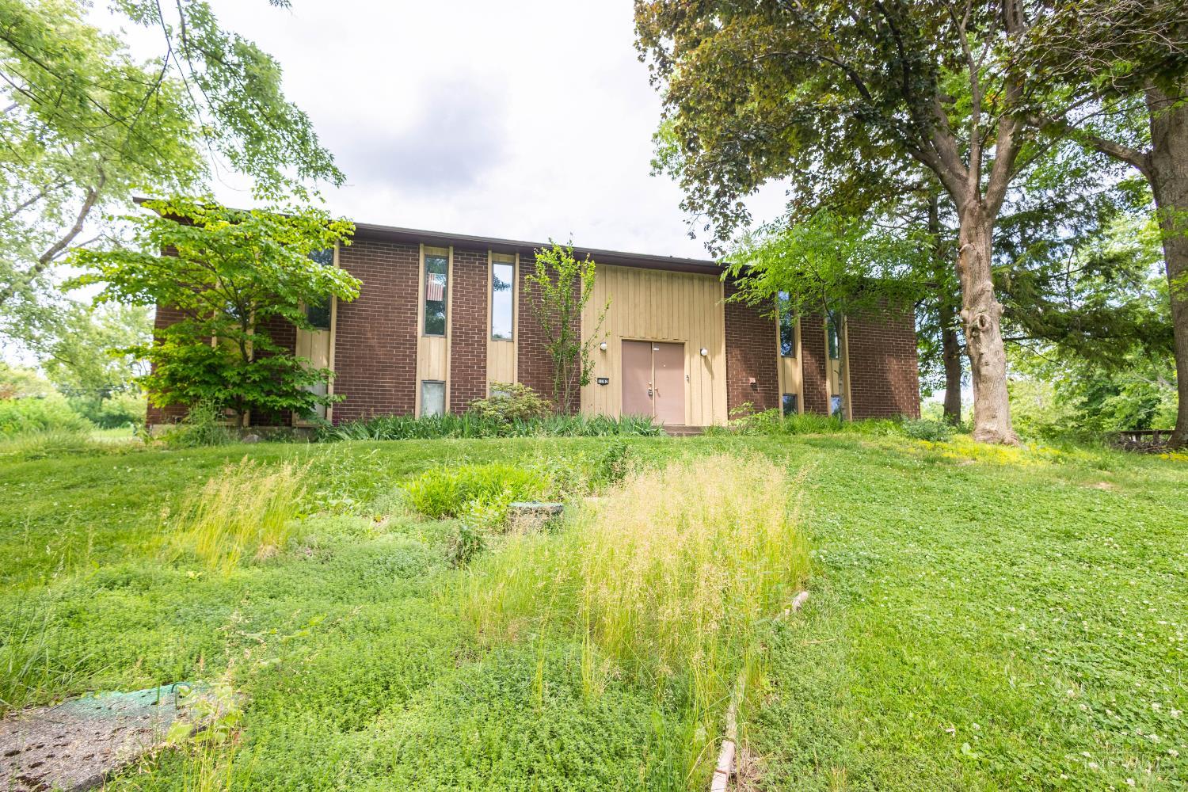
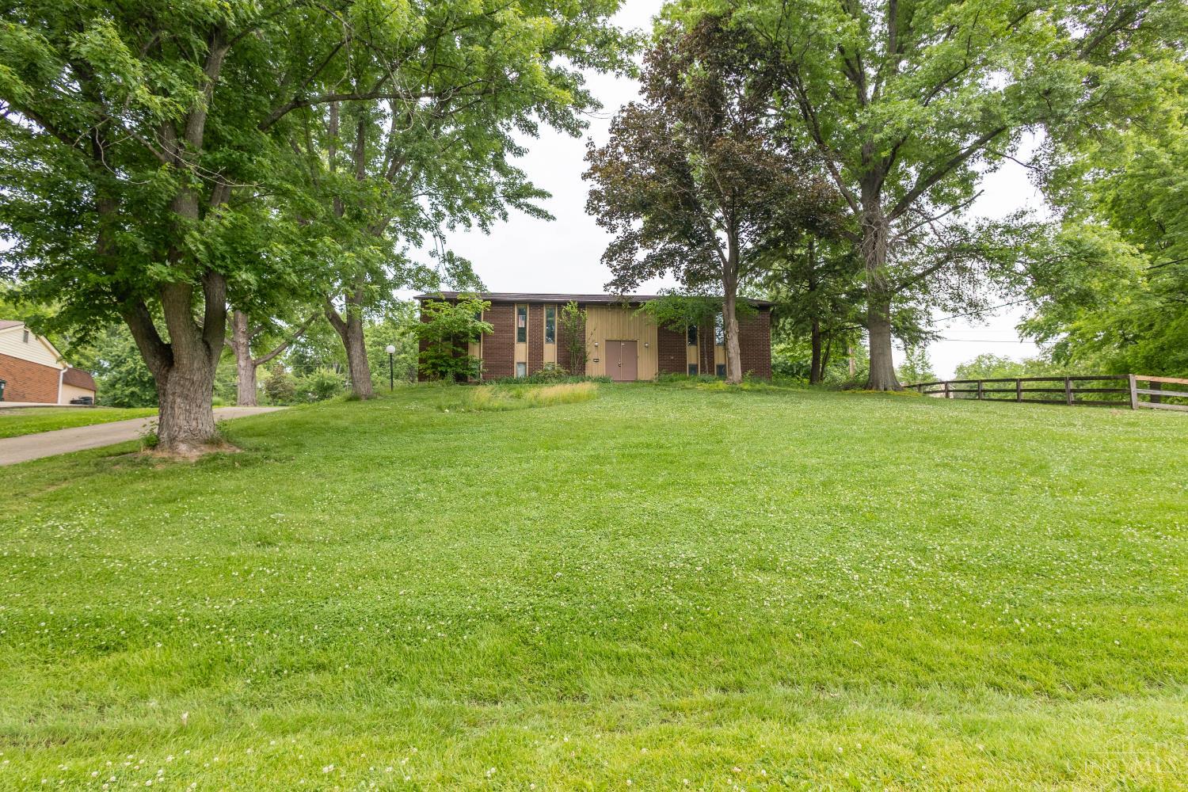
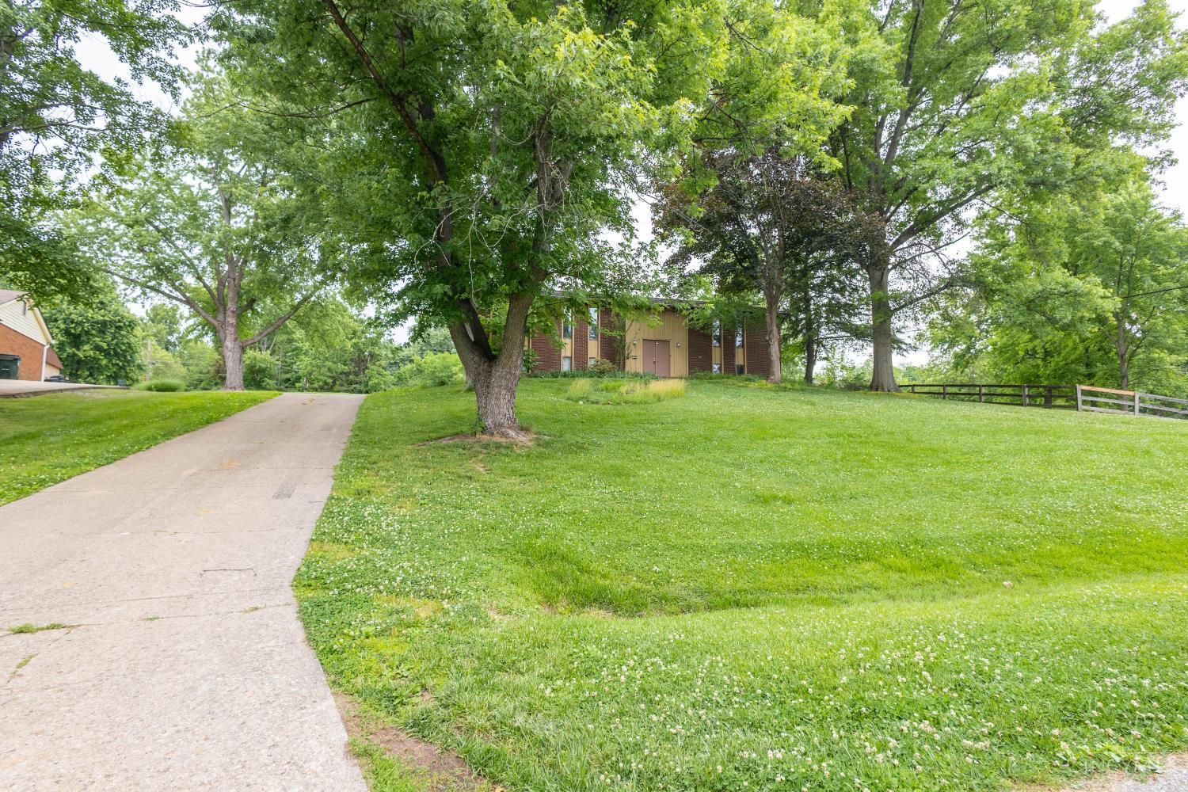
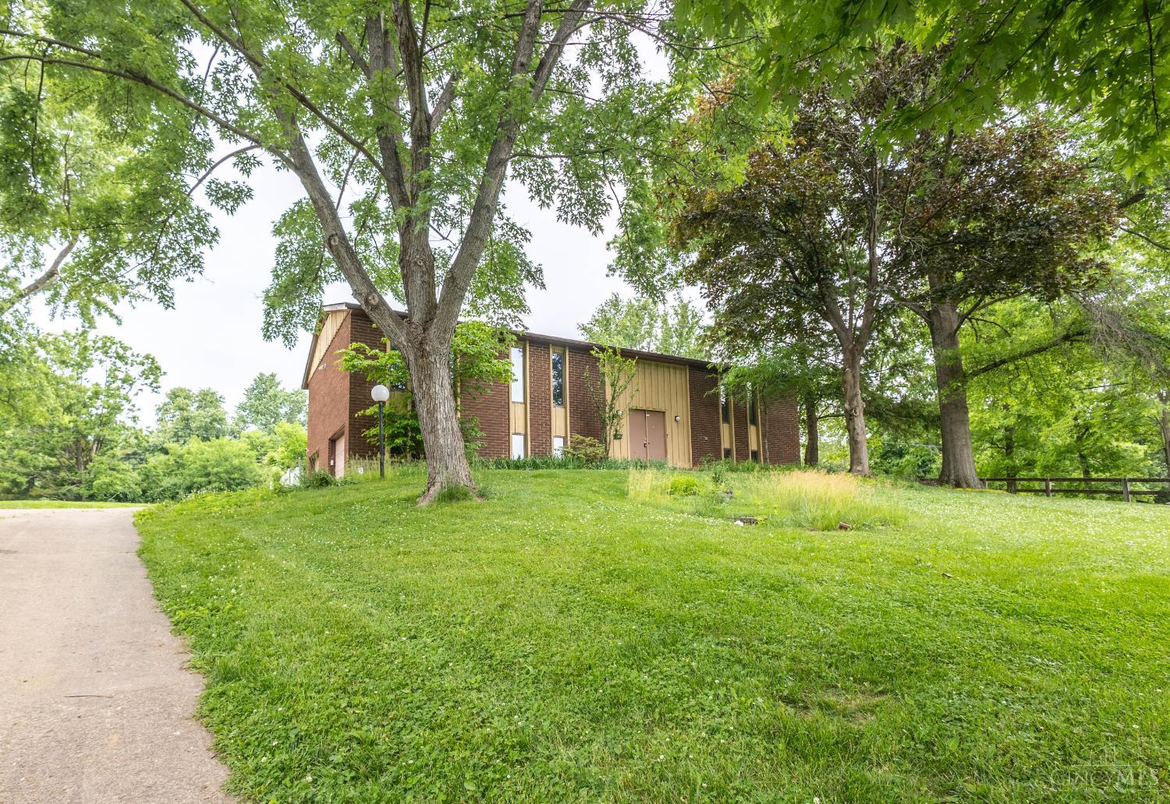
1192 Valley Forge Road, Miami Twp, OH, 45150

Save
Ask
Tour
Hide
Share
$259,900
5 Days On Site

1192 Valley Forge Road
Miami Twp, OH 45150

Single Family Residence|Pending
4
Beds
3
Total Baths
3
Full Baths
1975
Built
County:
Clermont
Listing courtesy of Christopher Cook of Red 1 Realty
1192 Valley Forge Road1192 Valley Forge Road1192 Valley Forge Road1192 Valley Forge Road
Save
Ask
Tour
Hide
Share

Mortgage Calculator

Monthly Payment (Est.)

$1,186
Calculator powered by Showcase IDX, a Constellation1 Company. Copyright ©2026 Information is deemed reliable but not guaranteed.

*INVESTMENT OPPORTUNITY!* Discover incredible potential in this spacious 4-bedroom, 3-bathroom home located in the highly desirable Eagle Ridge neighborhood! Offering over 2,500 square feet of living space, this property sits on nearly an acre of land with no HOA restrictions and features an in-ground pool. The great room features hardwood flooring, vaulted ceilings, and rustic wood beams. Large kitchen w/a generous layout offering a blank canvas ready for your custom updates. You will find 3 bedrooms and 2 full baths on the second floor, while the first level includes an additional bedroom, laundry, family room & full bath. The HVAC system and water heater were updated by the previous owner. Whether you're looking for your next place to call home or an investment property, this home has great potential! Property needs some TLC and selling as-is. Cash or conventional only.

Save
Ask
Tour
Hide
Share
Listing Snapshot
Price 
$259,900
Days On Site 
5 Days
Bedrooms 
4
Inside Area (SqFt) 
N/A
Total Baths 
3
Full Baths 
3
Partial Baths 
N/A
Lot Size 
0.91 Acres
Year Built 
1975
MLS® Number 
1878716
Status 
Pending
Property Tax 
N/A
HOA/Condo/Coop Fees 
N/A
Sq Ft Source 
N/A
Friends & Family
Recent Activity
5 days agoListing updated with changes from the MLS®
5 days agoStatus changed to Pending
5 days agoListing first seen on site
General Features
Acres 
0.91
Attached Garage 
Yes
Garage 
Yes
Garage Spaces 
2
Parking 
Garage Door OpenerDrivewayAttached
Property Sub Type 
Single Family Residence
Sewer 
Septic Tank
Style 
Other
Utilities 
Cable Available
Water Source 
Public
Zoning 
Residential
Interior Features
Appliances 
RangeOvenElectric Water HeaterDishwasherElectric CooktopRefrigeratorTrash Compactor
Basement 
FinishedWalk-Out AccessFull
Cooling 
Central Air
Fireplace Features 
Family Room
Heating 
ElectricForced Air
Interior 
Vaulted Ceiling(s)Central Vacuum
Bathroom 1 
Level – Second
Bathroom 2 
Level – Second
Bathroom 3 
Level – First
Bedroom 2 
Dimensions – 14 x 14Level – SecondArea – 196
Bedroom 3 
Dimensions – 14 x 11Level – SecondArea – 154
Bedroom 4 
Dimensions – 13 x 11Level – FirstArea – 143
Bedroom 5 
Dimensions – 10 x 9Level – SecondArea – 90
Dining Room 
Dimensions – 12 x 12Level – SecondArea – 144
Entry Room 
Level – FirstArea – 30
Family Room 
Dimensions – 24 x 12Level – FirstArea – 288
Kitchen 
Dimensions – 15 x 14Area – 210
LaundryRoom 
Dimensions – 12 x 10Level – FirstArea – 120
Living Room 
Dimensions – 20 x 17Area – 340
Master Bedroom 
Dimensions – 15 x 13Level – SecondArea – 195
Save
Ask
Tour
Hide
Share
Exterior Features
Construction Details 
BrickWood Siding
Patio And Porch 
DeckPatio
Pool Features 
In Ground
Private Pool 
Yes
Roof 
ShingleComposition
Community Features
MLS Area 
Clermont-C02
School District 
Milford Ex Vill SD
Schools
School District
Milford Ex Vill SD
Elementary School
Unknown
Middle School
Unknown
High School
Unknown
Listing courtesy of Christopher Cook of Red 1 Realty


Listing information is provided by Participants of the Cincy MLS. IDX information is provided exclusively for personal, non-commercial use, and may not be used for any purpose other than to identify prospective properties consumers may be interested in purchasing. Information is deemed reliable but not guaranteed. Copyright 2026, Cincy MLS.
Last checked: 2026-05-25 08:39 PM UTC

Neighborhood & Commute
Source: Walkscore
Disclosure: Community information and market data powered by Constellation Data Labs. Information is deemed reliable but not guaranteed.
Save
Ask
Tour
Hide
Share