6251 Springdale Road, Colerain Twp, OH, 45247

Save
Ask
Tour
Hide
Share
$400,000
19 Days On Site

6251 Springdale Road
Colerain Twp, OH 45247

Single Family Residence|Pending
3
Beds
2
Total Baths
2
Full Baths
1,813
SqFt
$221
/SqFt
2002
Built
Subdivision:
Spring Leaf
County:
Hamilton
Listing courtesy of Angela Quebman of Keller Williams Advisors
6251 Springdale Road6251 Springdale Road6251 Springdale Road6251 Springdale Road
Save
Ask
Tour
Hide
Share

Mortgage Calculator

Monthly Payment (Est.)

$1,825
Calculator powered by Showcase IDX, a Constellation1 Company. Copyright ©2026 Information is deemed reliable but not guaranteed.

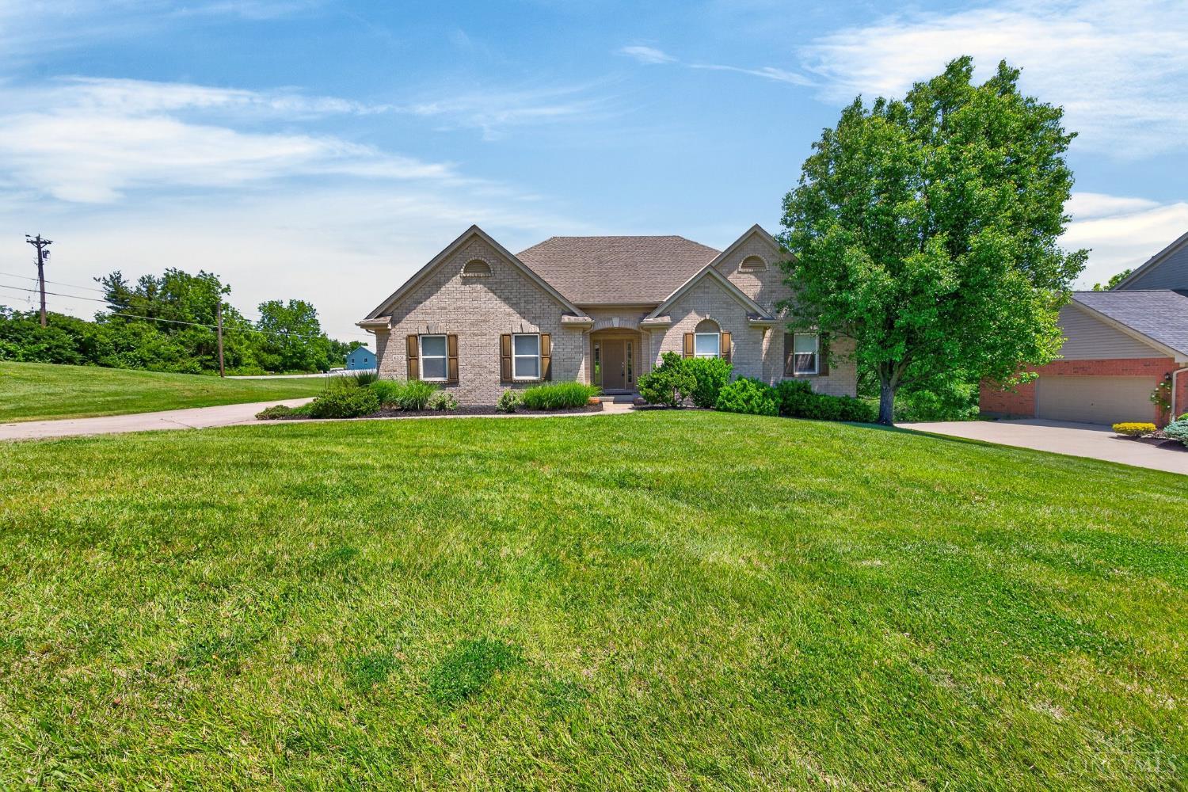
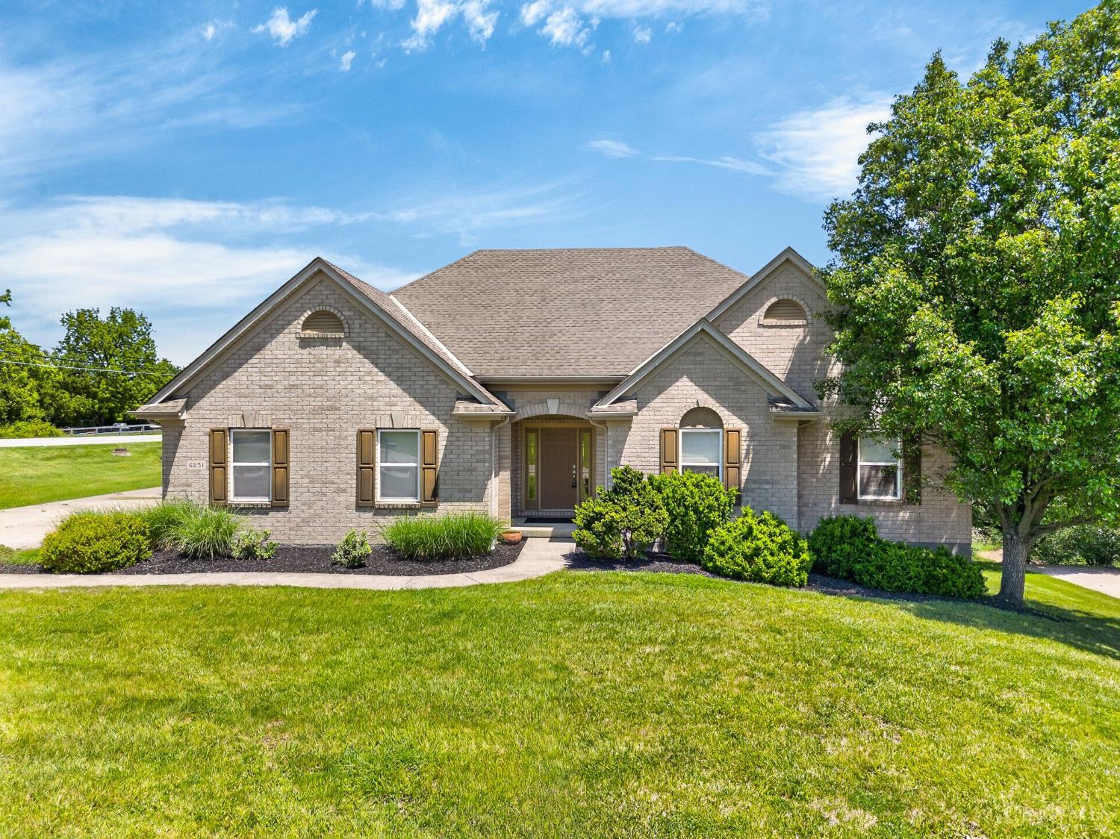
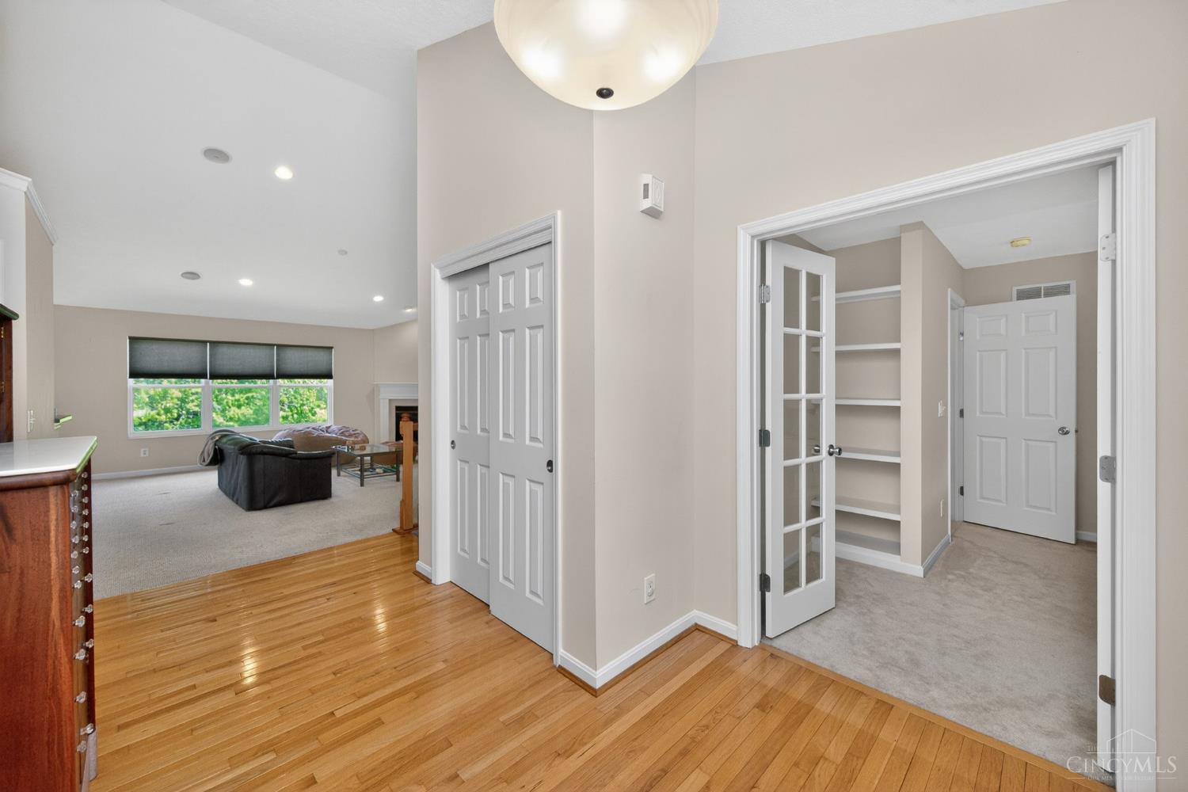
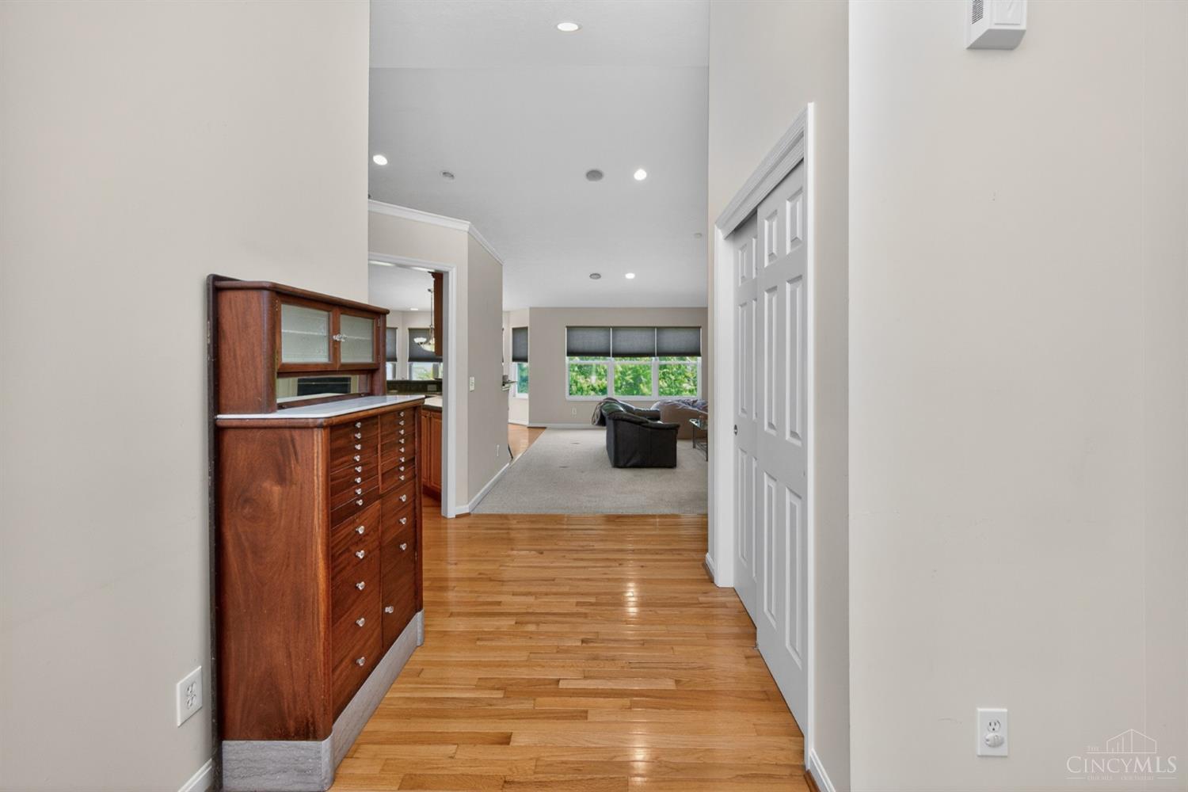
Coming Soon! Showings begin 5/15. Welcome home to this charming brick ranch nestled on nearly 3/4 of an acre, offering the perfect blend of space, comfort, and opportunity! From the moment you step inside, you'll love the bright and open layout featuring a spacious great room that flows effortlessly into the kitchen and breakfast area, ideal for gathering with family and friends. The flexible floor plan offers 2-3 bedrooms, including a cozy study/guest room that could easily become a third bedroom. Relax and unwind in the primary suite bathroom with a jetted tub and separate shower. The full walkout basement with 9' ceilings and bathroom rough-in is ready for your personal touch and offers incredible potential for additional living space. Low-maintenance living, plenty of room to spread out, and endless possibilities make this home one you won't want to miss! Home is being sold As-Is and is suitable for all financing types.

Save
Ask
Tour
Hide
Share
Listing Snapshot
Price 
$400,000
Days On Site 
19 Days
Bedrooms 
3
Inside Area (SqFt) 
1,813 sqft
Total Baths 
2
Full Baths 
2
Partial Baths 
N/A
Lot Size 
0.697 Acres
Year Built 
2002
MLS® Number 
1878785
Status 
Pending
Property Tax 
N/A
HOA/Condo/Coop Fees 
N/A
Sq Ft Source 
N/A
Friends & Family
Recent Activity
2 weeks agoListing updated with changes from the MLS®
2 weeks agoStatus changed to Pending
3 weeks agoListing first seen on site
General Features
Acres 
0.697
Attached Garage 
Yes
Garage 
Yes
Garage Spaces 
2
Levels 
One
Parking 
Garage Door OpenerDrivewayAttached
Property Sub Type 
Single Family Residence
Sewer 
Public Sewer
Style 
Ranch
Utilities 
Natural Gas Available
Water Source 
Public
Zoning 
Residential
Interior Features
Appliances 
DisposalRangeOvenGas Water HeaterDishwasherDryerMicrowaveRefrigeratorWasher
Basement 
Walk-Out AccessFull
Cooling 
Central Air
Fireplace 
Yes
Fireplace Features 
Great RoomGas
Fireplaces 
1
Heating 
Natural GasForced Air
Interior 
Vaulted Ceiling(s)Walk-In Closet(s)
Bathroom 1 
Level – First
Bathroom 2 
Level – First
Bedroom 2 
Dimensions – 13 x 11Level – FirstArea – 143
Bedroom 3 
Dimensions – 12 x 11Level – FirstArea – 132
Bedroom 4 
Dimensions – 12 x 12Level – FirstArea – 144
Great Room 
Level – First
Kitchen 
Dimensions – 12 x 12Area – 144
Master Bedroom 
Dimensions – 16 x 15Level – FirstArea – 240
Save
Ask
Tour
Hide
Share
Exterior Features
Construction Details 
Brick
Lot Features 
Rolling Slope
Patio And Porch 
Patio
Roof 
Shingle
View 
Other
Waterview 
Other
Community Features
MLS Area 
Hamilton-W10
School District 
Northwest Local SD
Township 
Colerain Twp
Schools
School District
Northwest Local SD
Elementary School
Unknown
Middle School
Unknown
High School
Unknown
Listing courtesy of Angela Quebman of Keller Williams Advisors


Listing information is provided by Participants of the Cincy MLS. IDX information is provided exclusively for personal, non-commercial use, and may not be used for any purpose other than to identify prospective properties consumers may be interested in purchasing. Information is deemed reliable but not guaranteed. Copyright 2026, Cincy MLS.
Last checked: 2026-05-30 10:32 PM UTC

Neighborhood & Commute
Source: Walkscore
Disclosure: Community information and market data powered by Constellation Data Labs. Information is deemed reliable but not guaranteed.
Save
Ask
Tour
Hide
Share