7048 Cambridge Avenue, Columbia Twp, OH, 45227

Save
Ask
Tour
Hide
Share
$299,000
13 Days On Site

7048 Cambridge Avenue
Columbia Twp, OH 45227

Single Family Residence|Pending
3
Beds
2
Total Baths
2
Full Baths
1,119
SqFt
$267
/SqFt
1940
Built
County:
Hamilton
Listing courtesy of Lynn Fritts of Keller Williams Advisors
7048 Cambridge Avenue7048 Cambridge Avenue7048 Cambridge Avenue7048 Cambridge Avenue
Save
Ask
Tour
Hide
Share

Mortgage Calculator

Monthly Payment (Est.)

$1,364
Calculator powered by Showcase IDX, a Constellation1 Company. Copyright ©2026 Information is deemed reliable but not guaranteed.

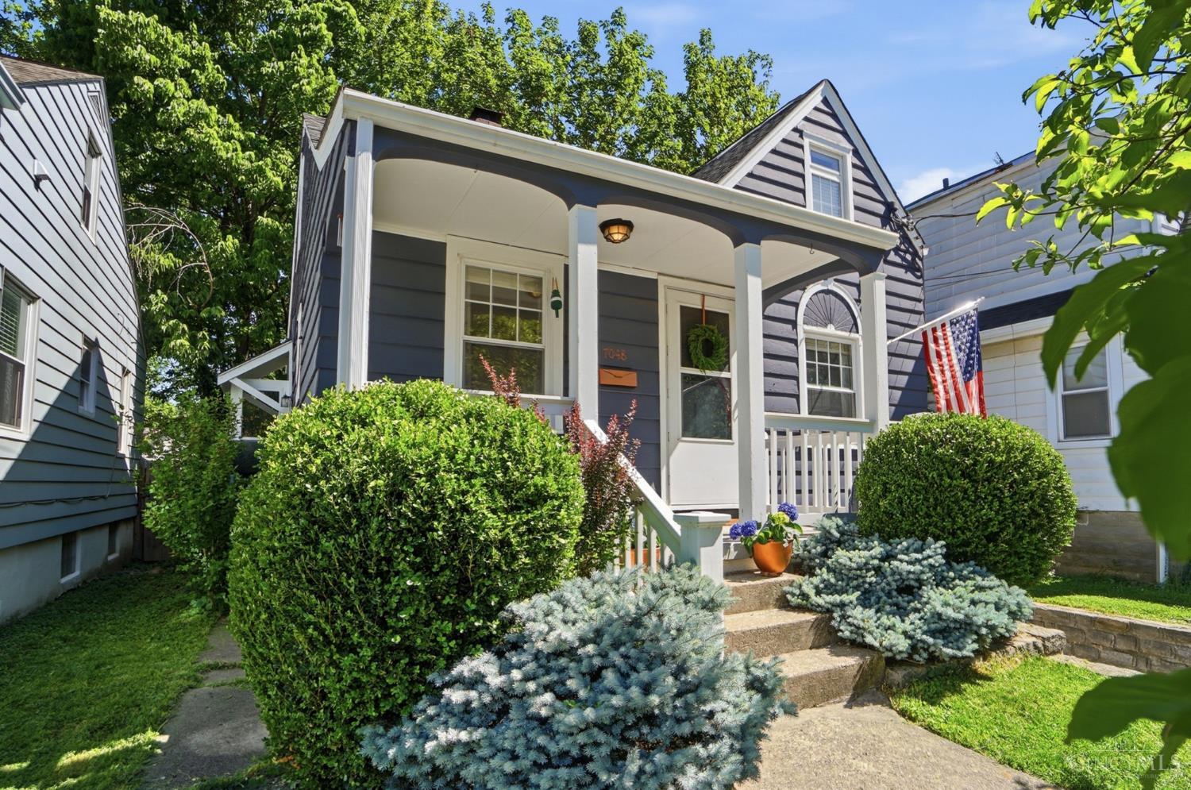
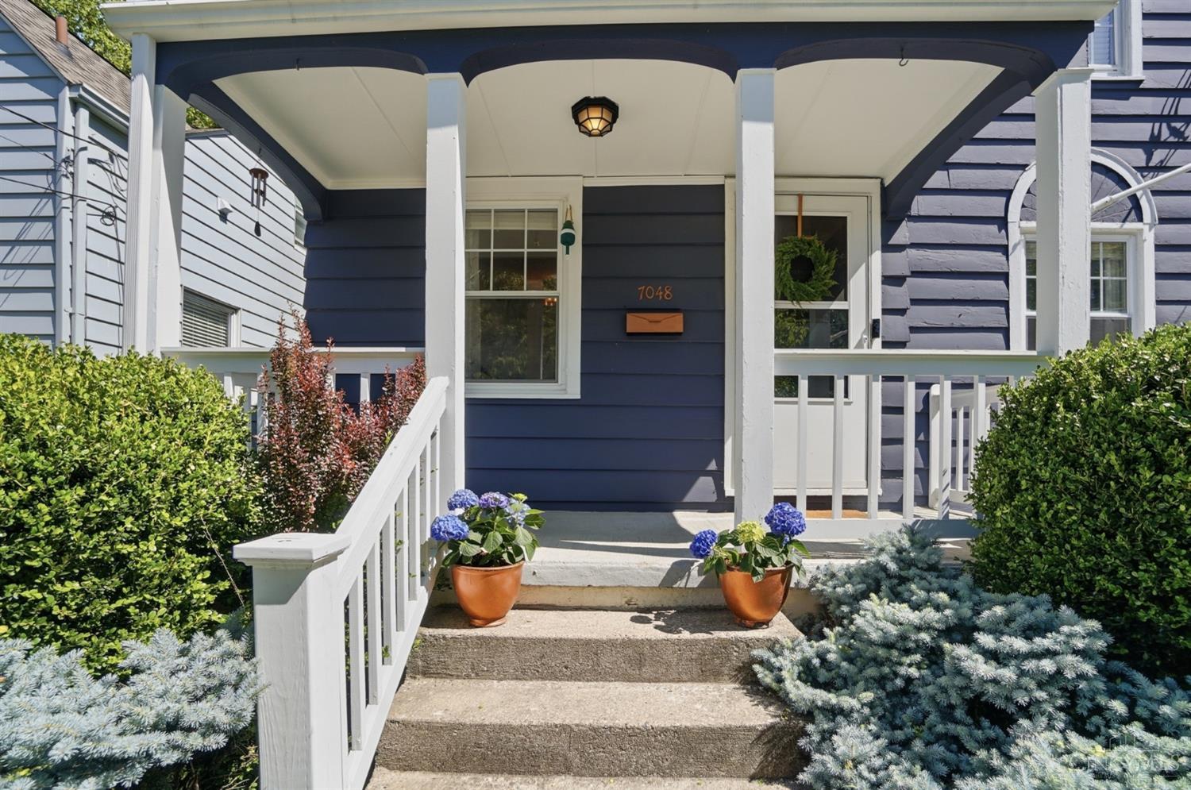
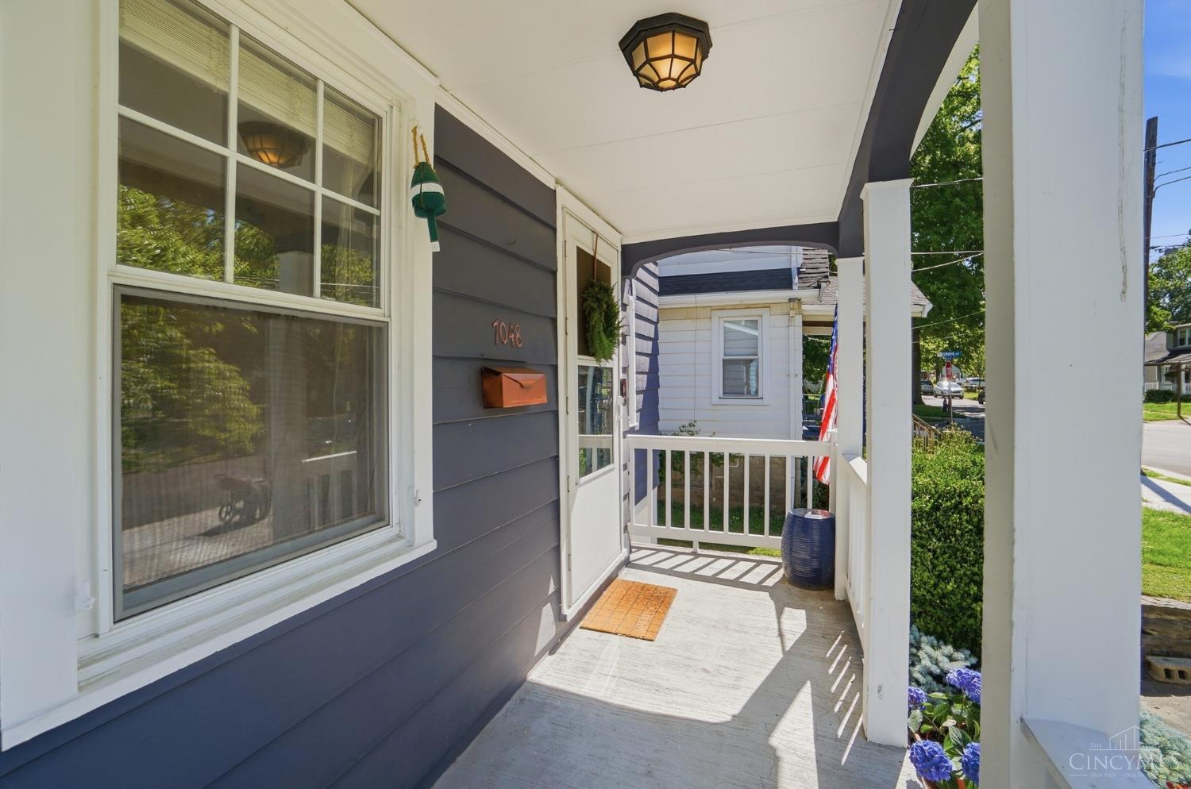
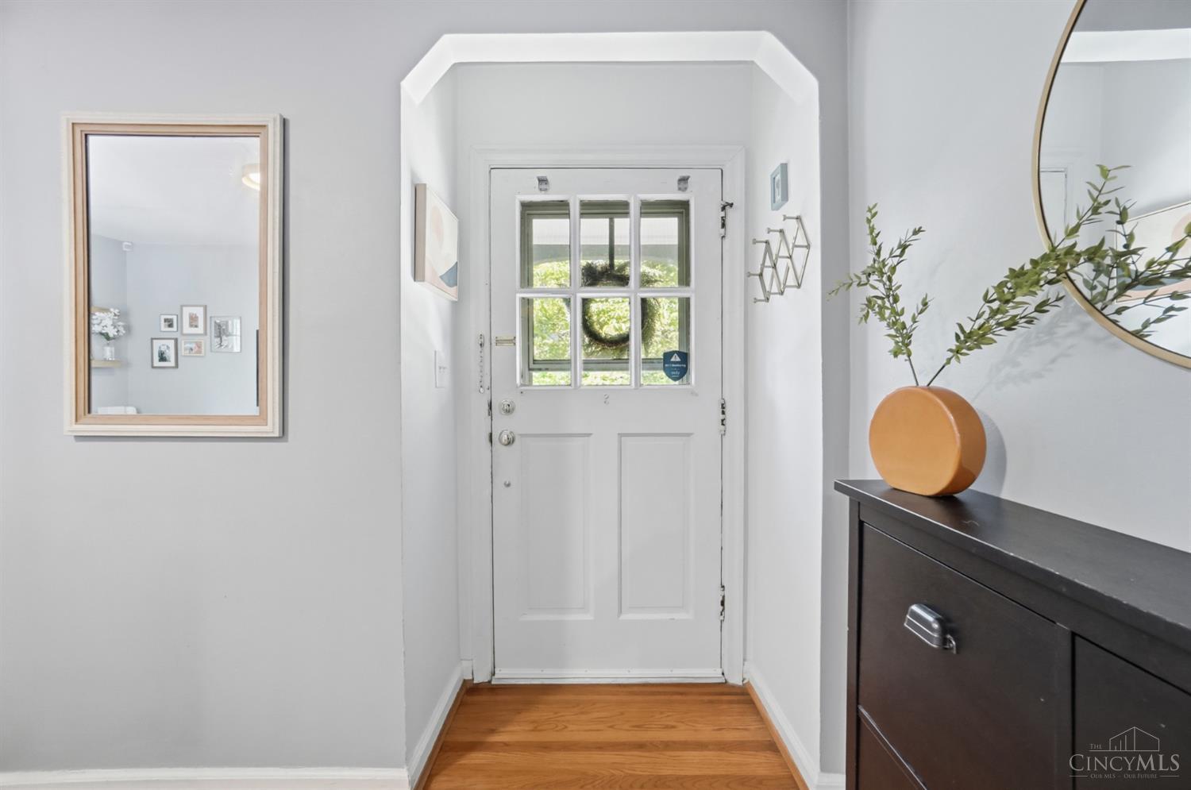
Charming Cape Cod in an unbeatable location just minutes from the heart of Mariemont! This 3 bedroom, 2 full bath home blends classic character with thoughtful updates throughout. The sellers added a full bathroom upstairs to create a true Primary Suite retreat, while beautiful hardwood floors run throughout the home. The updated kitchen was remodeled with granite countertops, new cabinets and all new stainless steel appliances and the first floor full bathroom was also fully updated! Additional improvements include a backyard drainage system and exterior paint. Outside enjoy a flat, fenced-in backyard with a patio perfect for entertaining, pets, or play, plus a 1-car garage for added convenience. Washer and dryer stay! Located in Columbia Township with easy access to Mariemont Square, coffee shops, restaurants, parks, and more, this home offers walkability, charm, and updates all in one!

Save
Ask
Tour
Hide
Share
Listing Snapshot
Price 
$299,000
Days On Site 
13 Days
Bedrooms 
3
Inside Area (SqFt) 
1,119 sqft
Total Baths 
2
Full Baths 
2
Partial Baths 
N/A
Lot Size 
0.098 Acres
Year Built 
1940
MLS® Number 
1878825
Status 
Pending
Property Tax 
N/A
HOA/Condo/Coop Fees 
N/A
Sq Ft Source 
N/A
Friends & Family
Recent Activity
2 weeks agoListing updated with changes from the MLS®
2 weeks agoStatus changed to Pending
2 weeks agoListing first seen on site
General Features
Acres 
0.098
Attached Garage 
Yes
Foundation 
Block
Garage 
Yes
Garage Spaces 
1
Levels 
One and One Half
Parking 
Off StreetDrivewayAttached
Property Sub Type 
Single Family Residence
Sewer 
Public Sewer
Style 
Cape Cod
Utilities 
Natural Gas Available
Water Source 
Public
Interior Features
Appliances 
RangeOvenGas Water HeaterDishwasherDryerMicrowaveRefrigeratorWasher
Basement 
UnfinishedFull
Cooling 
Window Unit(s)Central Air
Heating 
Natural GasForced Air
Bathroom 1 
Level – Second
Bathroom 2 
Level – First
Bedroom 2 
Dimensions – 10 x 13Level – FirstArea – 130
Bedroom 3 
Dimensions – 10 x 13Level – FirstArea – 130
Kitchen 
Dimensions – 16 x 9Area – 144
Living Room 
Dimensions – 14 x 17Area – 238
Master Bedroom 
Dimensions – 12 x 16Level – SecondArea – 192
Save
Ask
Tour
Hide
Share
Exterior Features
Construction Details 
Wood Siding
Fencing 
Wood
Patio And Porch 
DeckPatioPorch
Roof 
Shingle
Community Features
MLS Area 
Hamilton-E04
School District 
Cincinnati City SD
Township 
Columbia Twp
Schools
School District
Cincinnati City SD
Elementary School
Unknown
Middle School
Unknown
High School
Unknown
Listing courtesy of Lynn Fritts of Keller Williams Advisors


Listing information is provided by Participants of the Cincy MLS. IDX information is provided exclusively for personal, non-commercial use, and may not be used for any purpose other than to identify prospective properties consumers may be interested in purchasing. Information is deemed reliable but not guaranteed. Copyright 2026, Cincy MLS.
Last checked: 2026-05-27 05:56 PM UTC

Neighborhood & Commute
Source: Walkscore
Disclosure: Community information and market data powered by Constellation Data Labs. Information is deemed reliable but not guaranteed.
Save
Ask
Tour
Hide
Share