2939 Lawndale Avenue, Cincinnati, OH, 45212

Save
Ask
Hide
Share
$215,000

2939 Lawndale Avenue
Cincinnati, OH 45212

Single Family Residence|Sold 09/18/2026
3
Beds
1
Total Bath
1
Full Bath
2,095
SqFt
$103
/SqFt
1948
Built
Subdivision:
NEWRIDGE SUBDIVISION
County:
Hamilton
Listing courtesy of Barry Bates of Coldwell Banker Realty
2939 Lawndale Avenue2939 Lawndale Avenue2939 Lawndale Avenue2939 Lawndale Avenue
Save
Ask
Hide
Share

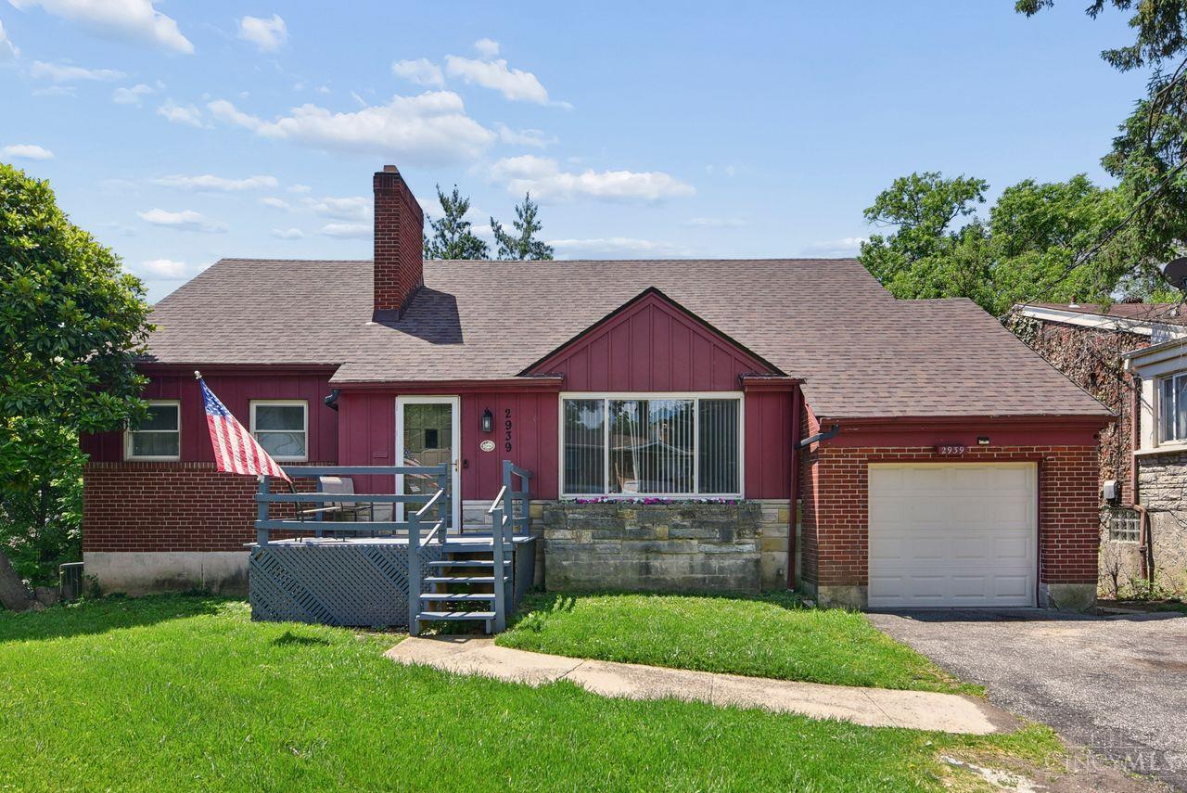
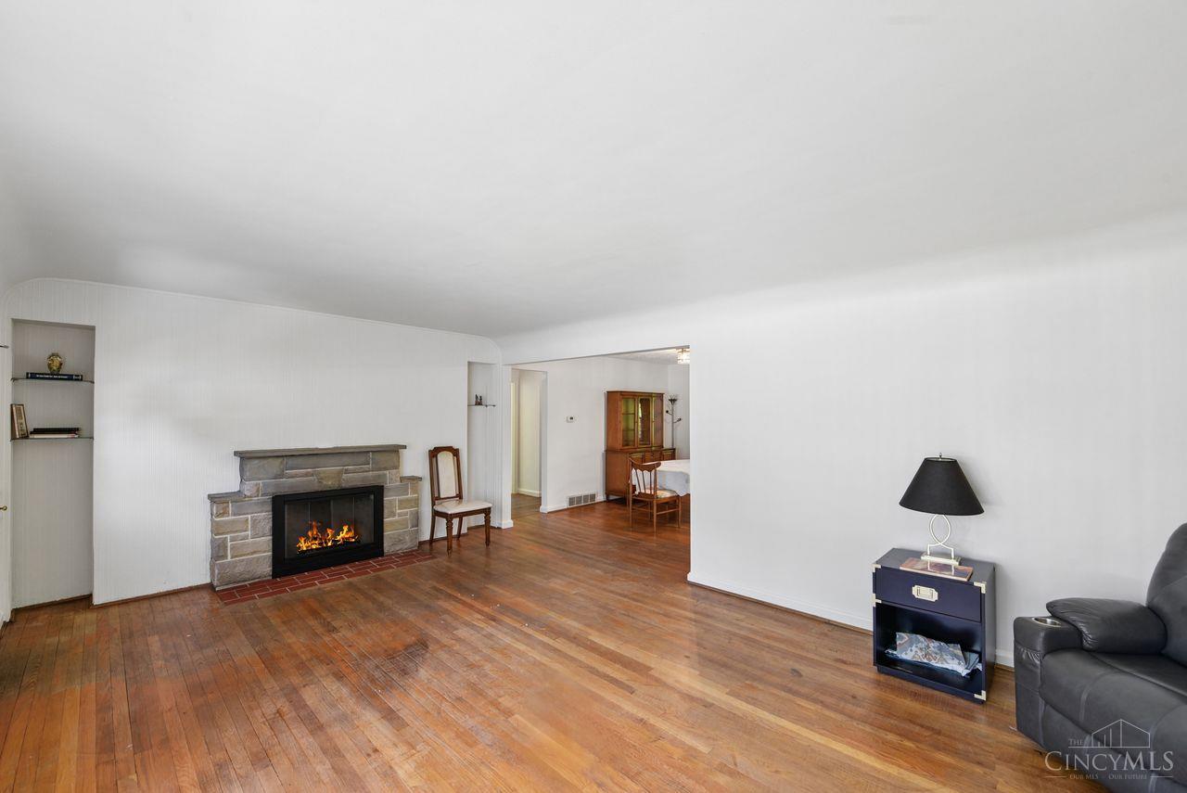
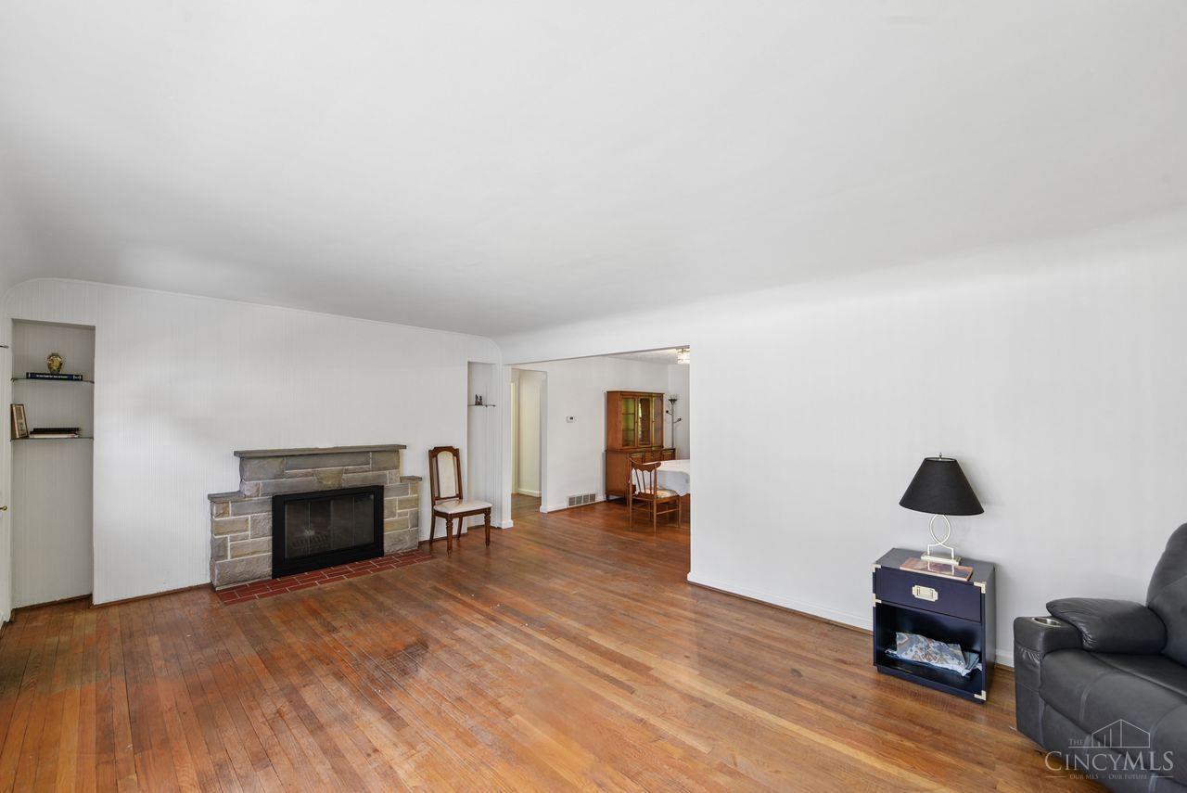
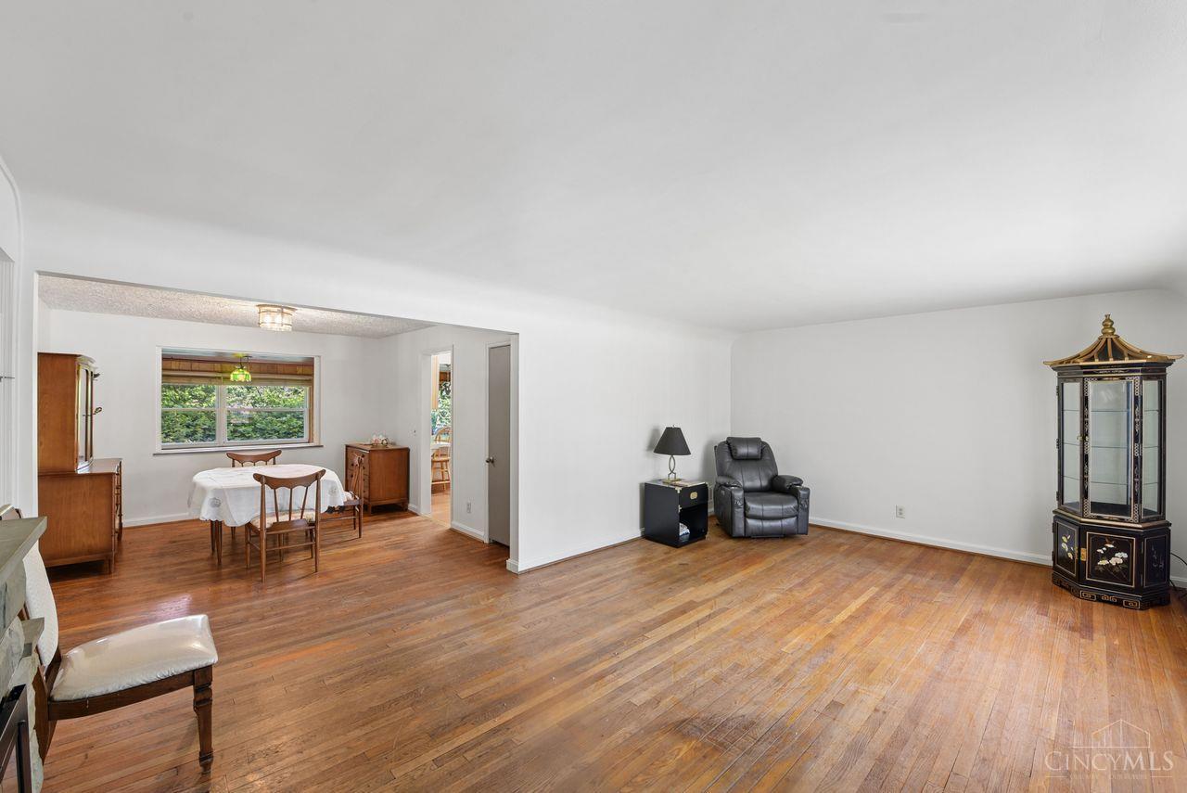
This Pleasant Ridge charmer offers 3 bedrooms, 1 bath, a traditional Rathskeller room offering flexible use in the lower level, 2 fireplaces, an attached garage, spacious backyard, & 1,745 sq ft of flexible living space! Nearby Pleasant Ridge community schools include Pleasant Ridge Montessori & Nativity School. Recent updates include: Brand new electrical service & panel along w/numerous electrical improvements, paint, new carpet on the 2nd level bdrm, & modern light fixtures in the dining rm & 2nd level. The dining room has been refreshed w/wallpaper removal & new paint. The timeless hwd floors are ready for refinishing. Enjoy the natural light & comfort of the kitchen & solarium. 2 first floor bdrms & a large 3rd bedroom w/generous closet & storage space upstairs. Factory 52 & Pleasant Ridge favorites like Nine Giant Brewery, Coffee Please, & The Gas Light Caf are minutes away. You can personalize this well-loved home in one of Cincinnati's most vibrant, walkable neighborhoods.

Save
Ask
Hide
Share
Listing Snapshot
Bedrooms 
3
Total Baths 
1
Full Baths 
1
Partial Baths 
N/A
Inside Area (SqFt) 
2,095 sqft
Lot Size 
0.173 Acres
Year Built 
1948
MLS® Number 
1879090
Status 
Sold
Property Tax 
N/A
HOA/Condo/Coop Fees 
N/A
Sq Ft Source 
N/A
Friends & Family
Recent Activity
an hour agoListing updated with changes from the MLS®
General Features
Acres 
0.173
Attached Garage 
Yes
Cross Street 
Montgomery Rd
Garage 
Yes
Garage Spaces 
1
Levels 
One and One Half
Parking 
On StreetDrivewayAttached
Property Sub Type 
Single Family Residence
Sewer 
Public Sewer
Style 
Cape CodTraditional
Utilities 
Natural Gas Available
Water Source 
Public
Interior Features
Appliances 
RangeOvenGas Water HeaterDishwasherRefrigerator
Basement 
UnfinishedWalk-Out AccessFull
Cooling 
Ceiling Fan(s)Central Air
Fireplace 
Yes
Fireplace Features 
Stone
Fireplaces 
1
Heating 
Natural GasForced Air
Interior 
Kitchen Island
Bathroom 1 
Level – First
Bedroom 2 
Dimensions – 12 x 10Level – FirstArea – 120
Bedroom 3 
Dimensions – 21 x 15Level – SecondArea – 315
Dining Room 
Dimensions – 14 x 11Level – FirstArea – 154
Kitchen 
Dimensions – 11 x 10Area – 110
LaundryRoom 
Dimensions – 9 x 8Level – LowerArea – 72
Living Room 
Dimensions – 16 x 11Area – 176
Master Bedroom 
Dimensions – 12 x 10Level – FirstArea – 120
Save
Ask
Hide
Share
Exterior Features
Construction Details 
Brick
Lot Features 
Cul-De-Sac
Patio And Porch 
Porch
Roof 
Shingle
View 
City
Waterview 
City
Community Features
MLS Area 
Hamilton-E05
School District 
Cincinnati City SD
Township 
Cincinnati City
Schools
School District
Cincinnati City SD
Elementary School
Unknown
Middle School
Unknown
High School
Unknown
Neighborhood & Commute
Source: Walkscore
Disclosure: Community information and market data powered by Constellation Data Labs. Information is deemed reliable but not guaranteed.
Save
Ask
Hide
Share