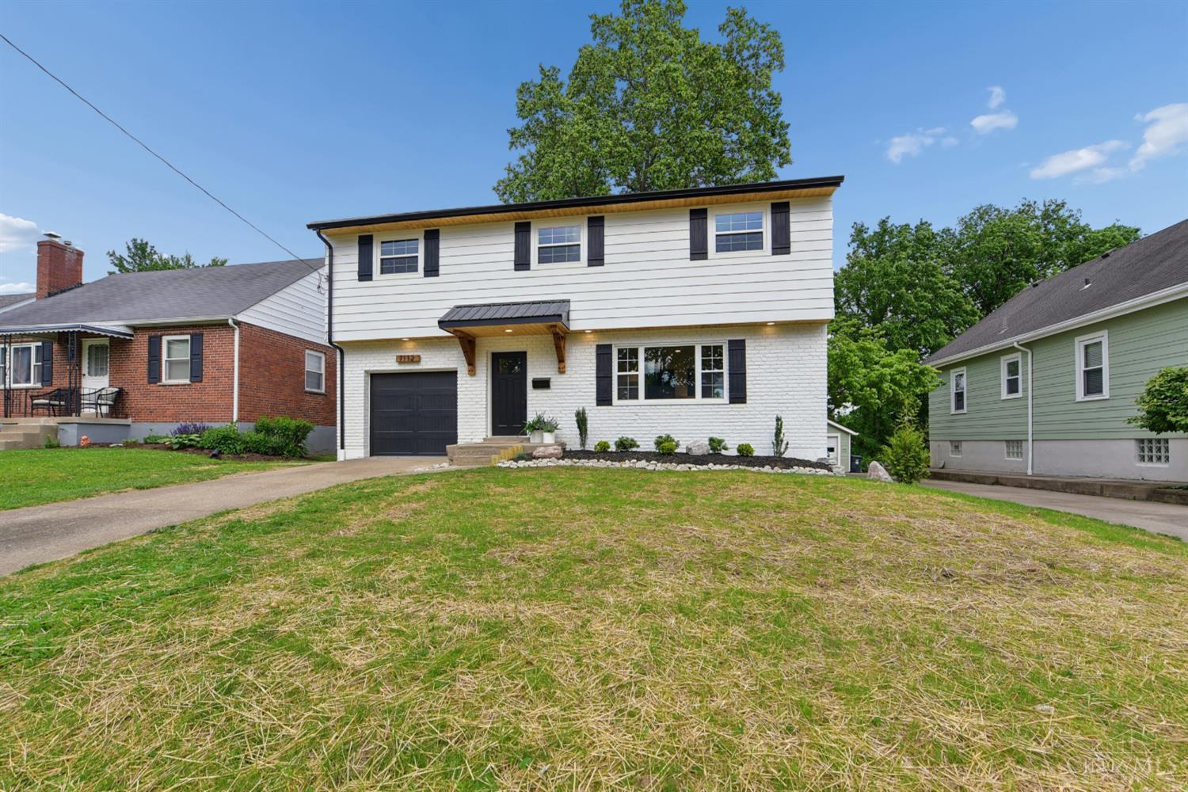
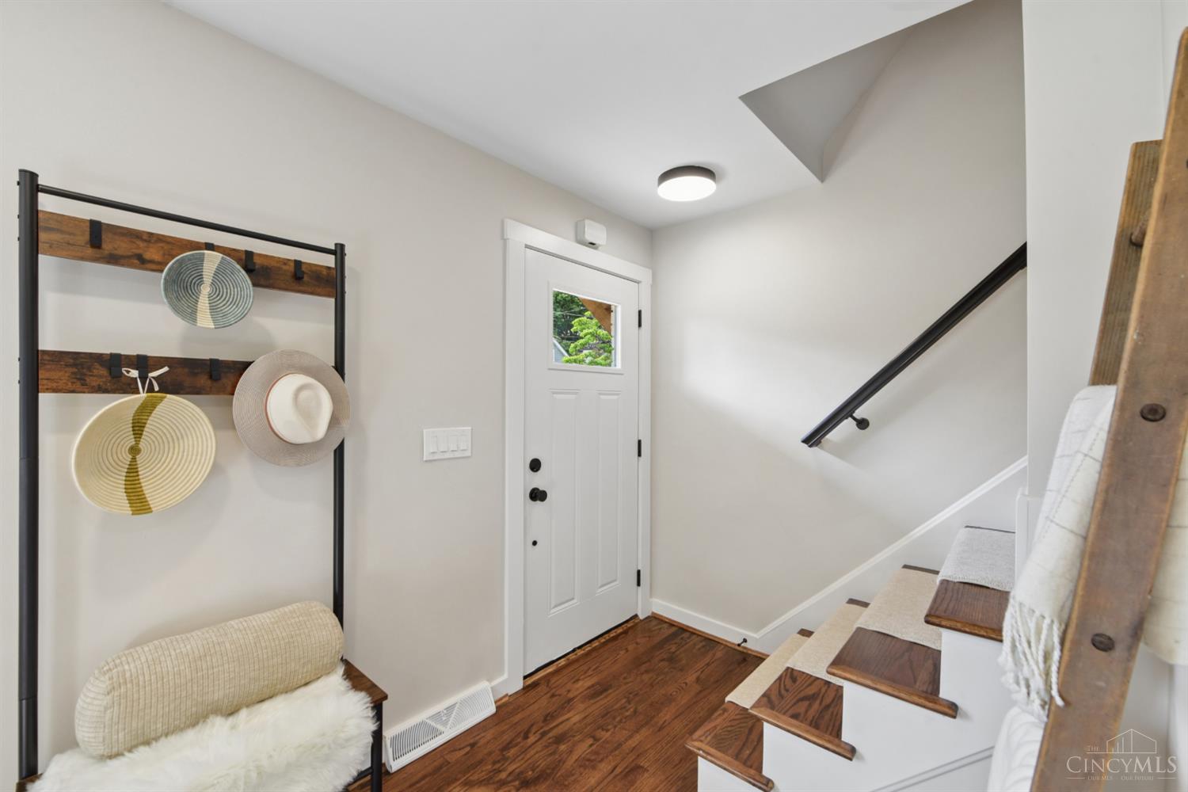
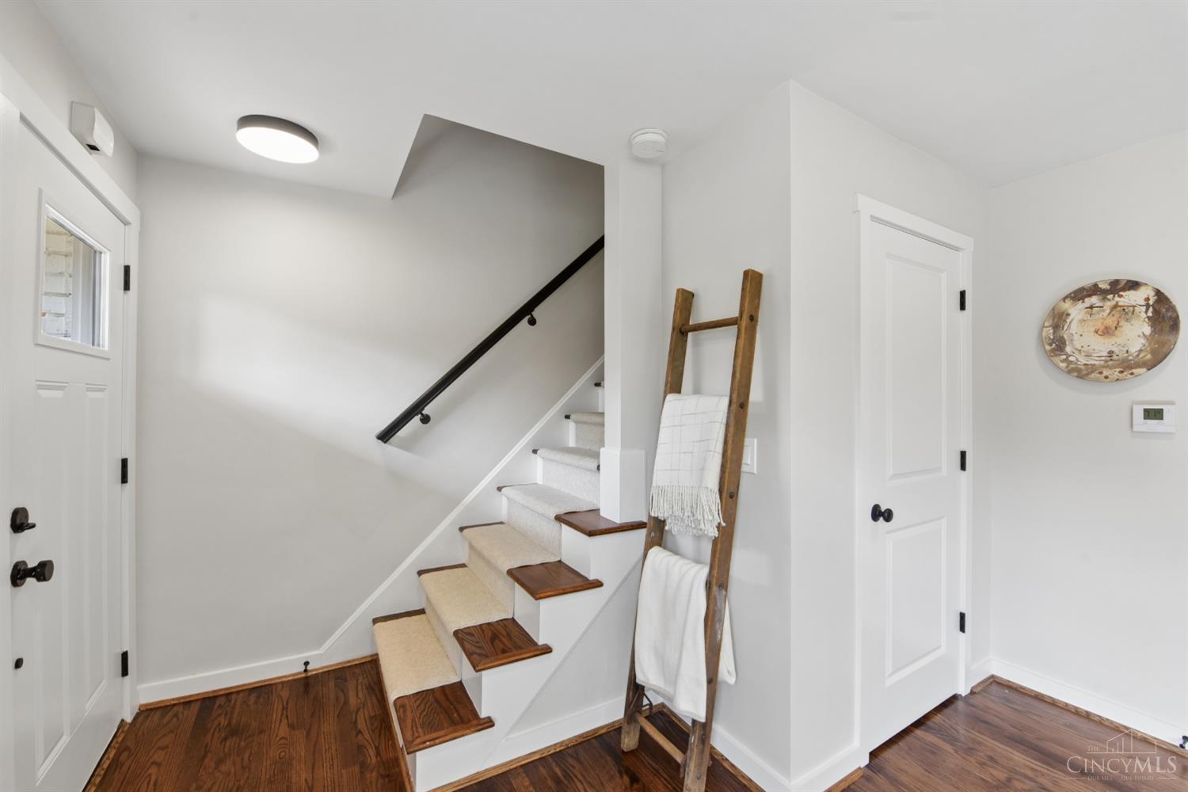
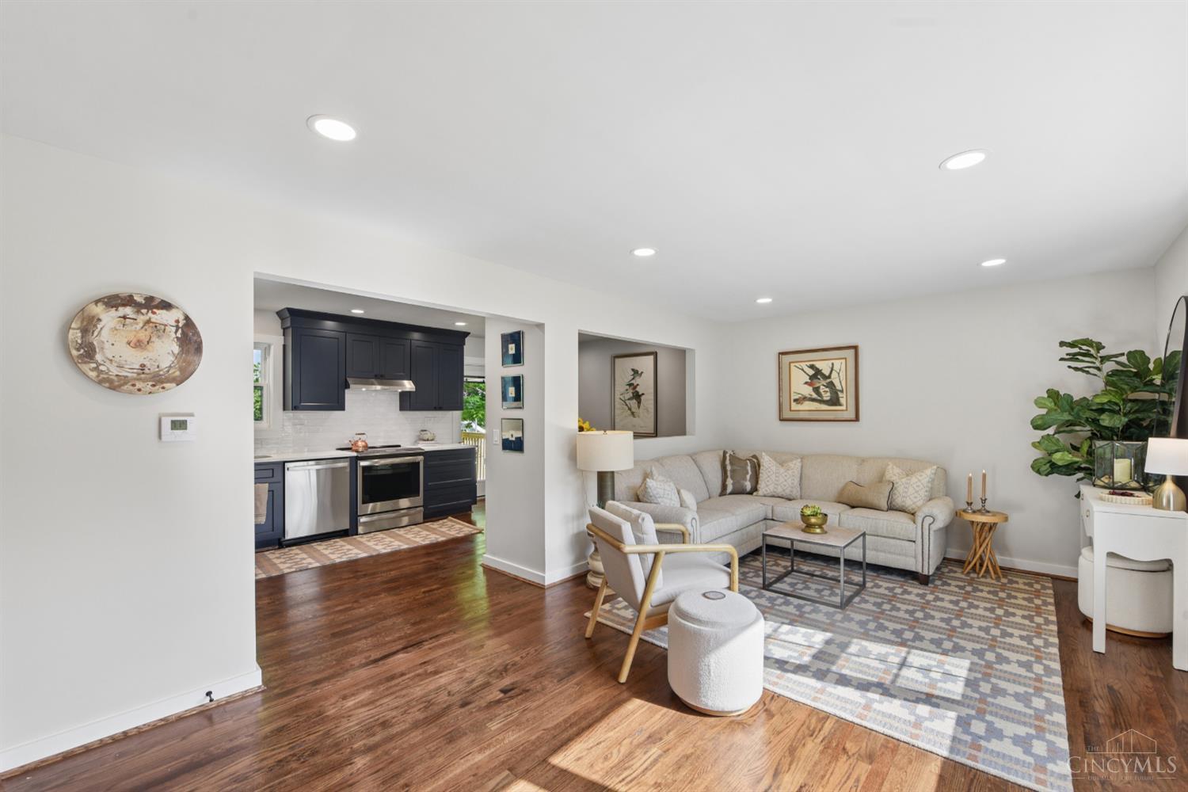
Welcome to this beautifully renovated Madeira home, perfectly blending modern updates with timeless charm. Move right in and enjoy easy access to the village's popular shops, restaurants, and community favorites. The bright living room with a large picture window flows into the brand-new gourmet eat-in kitchen with direct access to the stunning backyard featuring a new deck and patio, perfect for entertaining. The redesigned second floor offers a spacious primary retreat with upgraded ensuite bath, plus three additional bedrooms and updated hall bath. The finished lower level provides flexible space for a rec room, office, gym, or playroom, along with generous laundry and storage. Attached refinished garage with added cubby storage. Completely updated inside and out, this home is truly move-in ready! Owner/Agent
Save
Ask
Tour
Hide
Share
Listing Snapshot
Price
$639,500
Days On Site
13 Days
Bedrooms
4
Inside Area (SqFt)
1,836 sqft
Total Baths
3
Full Baths
2
Partial Baths
1
Lot Size
0.161 Acres
Year Built
1962
MLS® Number
1879096
Status
Active
Property Tax
N/A
HOA/Condo/Coop Fees
N/A
Sq Ft Source
N/A
Friends & Family
React
Invite
Recent Activity
2 hours ago
Listing updated with changes from the MLS®
2 weeks ago
Status changed to Active
2 weeks ago
Listing first seen on site
General Features
Acres
0.161
Attached Garage
Yes
Foundation
Block
Garage
Yes
Garage Spaces
1
Levels
Two
Parking
Garage Door OpenerDrivewayAttached
Property Sub Type
Single Family Residence
Security
Smoke Detector(s)
Sewer
Public Sewer
Style
Traditional
Utilities
Natural Gas Available
Water Source
Public
Zoning
Residential
Interior Features
Appliances
DisposalRangeOvenGas Water HeaterDishwasherMicrowaveRefrigerator
Basement
FinishedFull
Cooling
Ceiling Fan(s)Central Air
Heating
Natural GasForced Air
Interior
Eat-in KitchenWalk-In Closet(s)
Window Features
Insulated Windows
Bathroom 1
Level – Second
Bathroom 2
Level – Second
Bedroom 2
Dimensions – 13 x 10Level – SecondArea – 130
Bedroom 3
Dimensions – 10 x 10Level – SecondArea – 100
Bedroom 4
Dimensions – 11 x 10Level – SecondArea – 110
Bedroom 5
Dimensions – 10 x 9Level – FirstArea – 90
Entry Room
Level – FirstArea – 36
Kitchen
Dimensions – 10 x 12Area – 120
LaundryRoom
Dimensions – 20 x 12Level – LowerArea – 240
Living Room
Dimensions – 23 x 12Area – 276
Master Bedroom
Dimensions – 17 x 12Level – SecondArea – 204
RecreationRoom
Dimensions – 23 x 12Level – LowerArea – 276
Save
Ask
Tour
Hide
Share
Exterior Features
Construction Details
BrickWood Siding
Lot Features
Level
Patio And Porch
DeckPatio
Roof
Shingle
Windows/Doors
Insulated Windows
Community Features
MLS Area
Hamilton-E06
School District
Madeira City SD
Township
Madeira City
Schools
School District
Madeira City SD
Elementary School
Unknown
Middle School
Unknown
High School
Unknown
Listing courtesy of John Verkamp of Coldwell Banker Realty
Listing information is provided by Participants of the Cincy MLS. IDX information is provided exclusively for personal, non-commercial use, and may not be used for any purpose other than to identify prospective properties consumers may be interested in purchasing. Information is deemed reliable but not guaranteed. Copyright 2026, Cincy MLS.
Last checked: 2026-05-27 05:56 PM UTC
Neighborhood & Commute
Source: Walkscore
Disclosure: Community information and market data powered by Constellation Data Labs. Information is deemed reliable but not guaranteed.