873 Miami Ridge Drive, Loveland, OH, 45140

Save
Ask
Tour
Hide
Share
$824,500
130 Days On Site

873 Miami Ridge Drive
Loveland, OH 45140

For Sale|Single Family Residence|Active
5
Beds
4
Total Baths
3
Full Baths
1
Partial Bath
4,534
SqFt
$182
/SqFt
1993
Built
County:
Clermont
Listing courtesy of Julie Stratman of Comey & Shepherd
873 Miami Ridge Drive873 Miami Ridge Drive873 Miami Ridge Drive873 Miami Ridge Drive
Save
Ask
Tour
Hide
Share

Mortgage Calculator

Monthly Payment (Est.)

$3,762
Calculator powered by Showcase IDX, a Constellation1 Company. Copyright ©2026 Information is deemed reliable but not guaranteed.

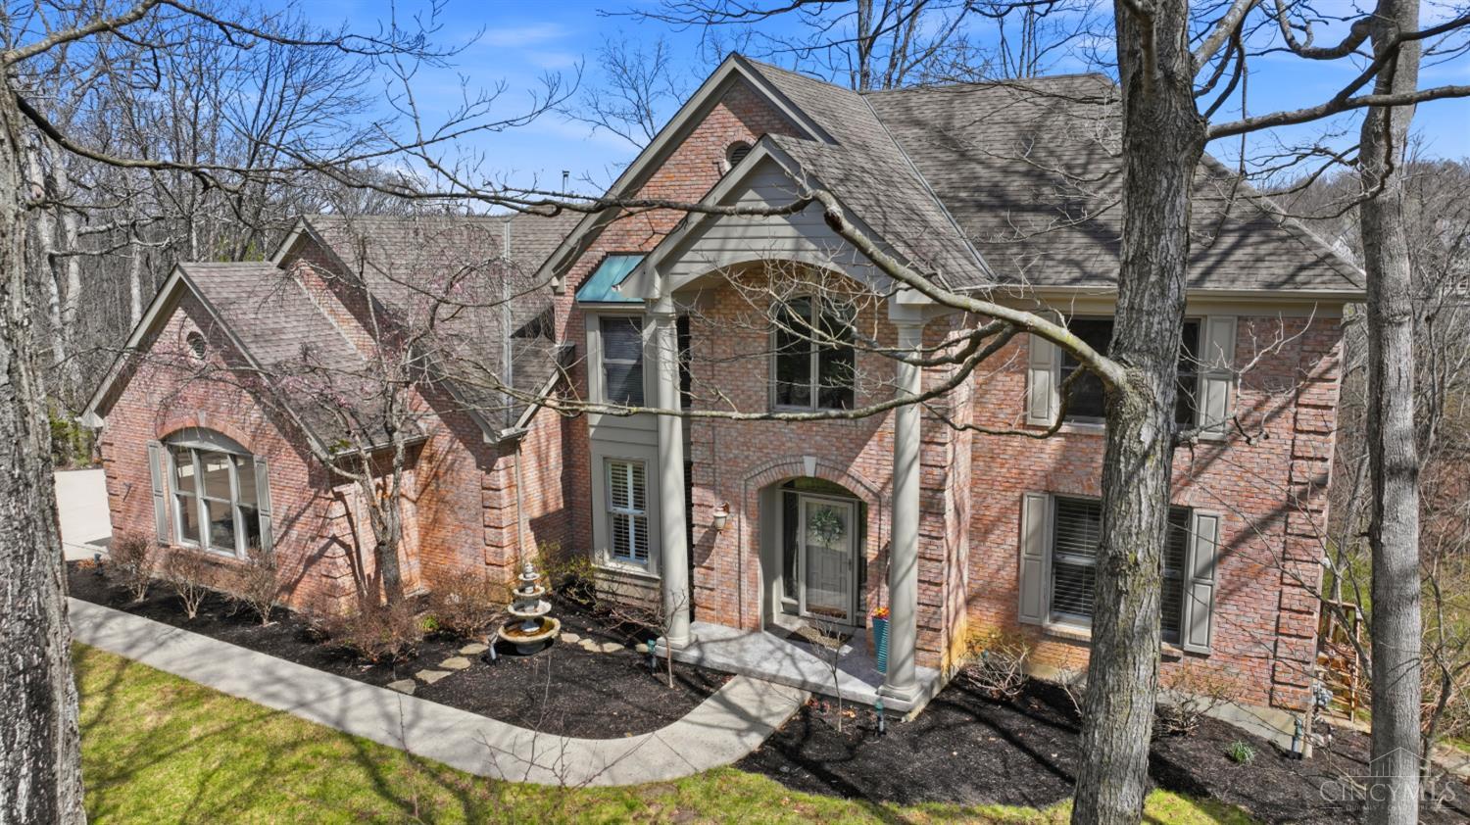
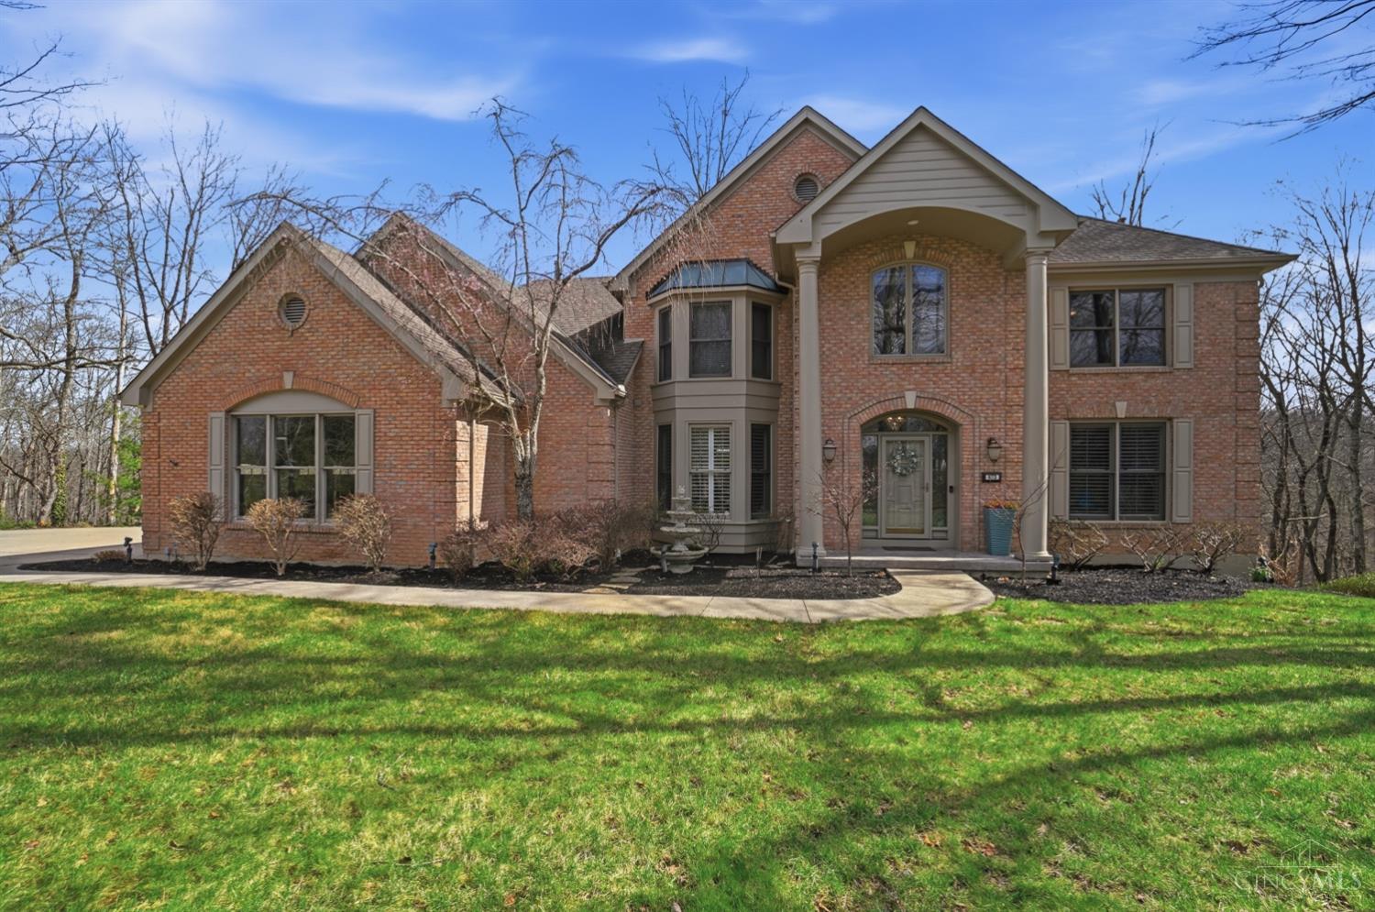
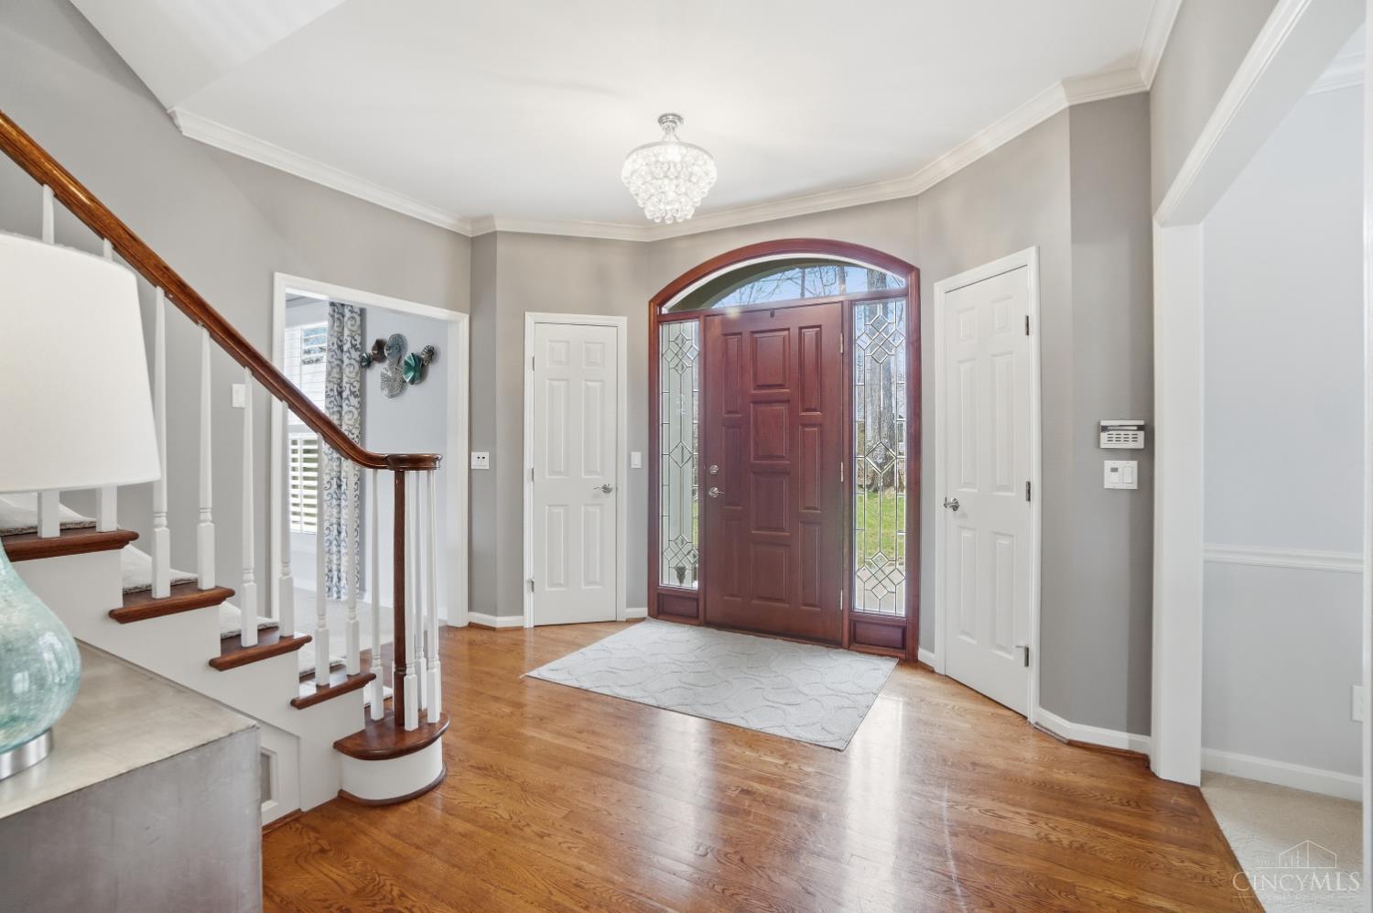
Private haven nestled on 2.1 wooded acres in highly sought after Miami Trails! This impressive home offers over 5,000+ sq.ft. of beautifully finished living space across three levels, with picturesque views from every room. Coming in to the foyer you know this home is amazing. Walking into the kitchen is breath-taking with the large windows looking to the valley. Great Room features a cathedral ceiling, fireplace, and a full wall of windows framing dramatic views. Enjoy large 5 bedrooms throughout, including a spacious primary suite with a luxury bath. The lower level is perfect for guests, complete with a kitchenette, full bath, walkout access to private deck. Outdoor living shines with front & side yards ideal for play, a firepit area, and a generous driveway for ample parking. Multi-level decking provides incredible space for entertaining or simply relaxing in total privacy. Truly beautiful views & outstanding home surrounded by nature, yet close to everything.

Save
Ask
Tour
Hide
Share
Listing Snapshot
Price 
$824,500
Days On Site 
130 Days
Bedrooms 
5
Inside Area (SqFt) 
4,534 sqft
Total Baths 
4
Full Baths 
3
Partial Baths 
1
Lot Size 
2.116 Acres
Year Built 
1993
MLS® Number 
1879158
Status 
Active
Property Tax 
N/A
HOA/Condo/Coop Fees 
$41.67 monthly
Sq Ft Source 
N/A
Friends & Family
Recent Activity
3 days agoListing updated with changes from the MLS®
3 months agoPrice changed to $824,500
4 months agoStatus changed to Active
4 months agoListing first seen on site
General Features
Acres 
2.116
Attached Garage 
Yes
Garage 
Yes
Garage Spaces 
3
Levels 
Three Or More
Parking 
OversizedGarage Door OpenerOn StreetDrivewayAttached
Property Sub Type 
Single Family Residence
Security 
Smoke Detector(s)
Sewer 
Public Sewer
Style 
Transitional
Utilities 
Natural Gas AvailableCable Available
Water Source 
Public
Interior Features
Appliances 
DisposalHumidifierWater SoftenerGas Water HeaterDishwasherDouble OvenElectric CooktopMicrowaveWine Cooler
Basement 
FinishedWalk-Out AccessSump PumpFull
Cooling 
Ceiling Fan(s)Central Air
Fireplace 
Yes
Fireplace Features 
Great RoomGas
Fireplaces 
1
Flooring 
Wood
Heating 
Natural GasForced Air
Interior 
Cathedral Ceiling(s)Eat-in KitchenKitchen IslandPantryCentral VacuumWalk-In Closet(s)Bookcases
Window Features 
Skylight(s)
Bathroom 1 
Level – Second
Bathroom 2 
Level – Second
Bathroom 3 
Level – Lower
Bathroom 4 
Level – First
Bedroom 2 
Dimensions – 15 x 13Level – SecondArea – 195
Bedroom 3 
Dimensions – 15 x 14Level – SecondArea – 210
Bedroom 4 
Dimensions – 13 x 11Level – SecondArea – 143
Bedroom 5 
Dimensions – 26 x 16Level – LowerArea – 416
Bedroom 6 
Dimensions – 11 x 13Level – FirstArea – 143
Dining Room 
Dimensions – 12 x 17Level – FirstArea – 204
Entry Room 
Level – FirstArea – 156
Family Room 
Dimensions – 25 x 13Level – LowerArea – 325
Great Room 
Level – First
Kitchen 
Dimensions – 13 x 13Area – 169
LaundryRoom 
Dimensions – 7 x 11Level – FirstArea – 77
Living Room 
Dimensions – 15 x 15Area – 225
Master Bedroom 
Dimensions – 19 x 22Level – SecondArea – 418
RecreationRoom 
Dimensions – 40 x 22Level – LowerArea – 880
StudyLibDen 
Dimensions – 16 x 13Level – FirstArea – 208
Save
Ask
Tour
Hide
Share
Exterior Features
Construction Details 
Brick
Exterior 
Fire Pit
Lot Features 
Cul-De-SacWoodedLevelSloped
Patio And Porch 
DeckPorch
Roof 
Shingle
View 
Trees/WoodsValleyOther
Waterview 
Trees/WoodsValleyOther
Windows/Doors 
Skylight(s)
Community Features
Association Amenities 
Pool
Association Fee 
$500.0
Association Fee Frequency 
Annually
MLS Area 
Clermont-C02
School District 
Loveland Cty SD
Township 
Miami Twp
Schools
School District
Loveland Cty SD
Elementary School
Unknown
Middle School
Unknown
High School
Unknown
Listing courtesy of Julie Stratman of Comey & Shepherd


Listing information is provided by Participants of the Cincy MLS. IDX information is provided exclusively for personal, non-commercial use, and may not be used for any purpose other than to identify prospective properties consumers may be interested in purchasing. Information is deemed reliable but not guaranteed. Copyright 2026, Cincy MLS.
Last checked: 2026-09-20 11:10 PM UTC

Neighborhood & Commute
Source: Walkscore
Disclosure: Community information and market data powered by Constellation Data Labs. Information is deemed reliable but not guaranteed.
Save
Ask
Tour
Hide
Share