7751 Cella Drive, Cincinnati, OH, 45239

Save
Ask
Tour
Hide
Share
$250,000
New Listing

7751 Cella Drive
Cincinnati, OH 45239

For Sale|Single Family Residence|Active
3
Beds
3
Total Baths
2
Full Baths
1
Partial Bath
1,432
SqFt
$175
/SqFt
1954
Built
County:
Hamilton
Listing courtesy of Cheri Hewald of Coldwell Banker Realty
7751 Cella Drive7751 Cella Drive7751 Cella Drive7751 Cella Drive
Save
Ask
Tour
Hide
Share

Mortgage Calculator

Monthly Payment (Est.)

$1,141
Calculator powered by Showcase IDX, a Constellation1 Company. Copyright ©2026 Information is deemed reliable but not guaranteed.

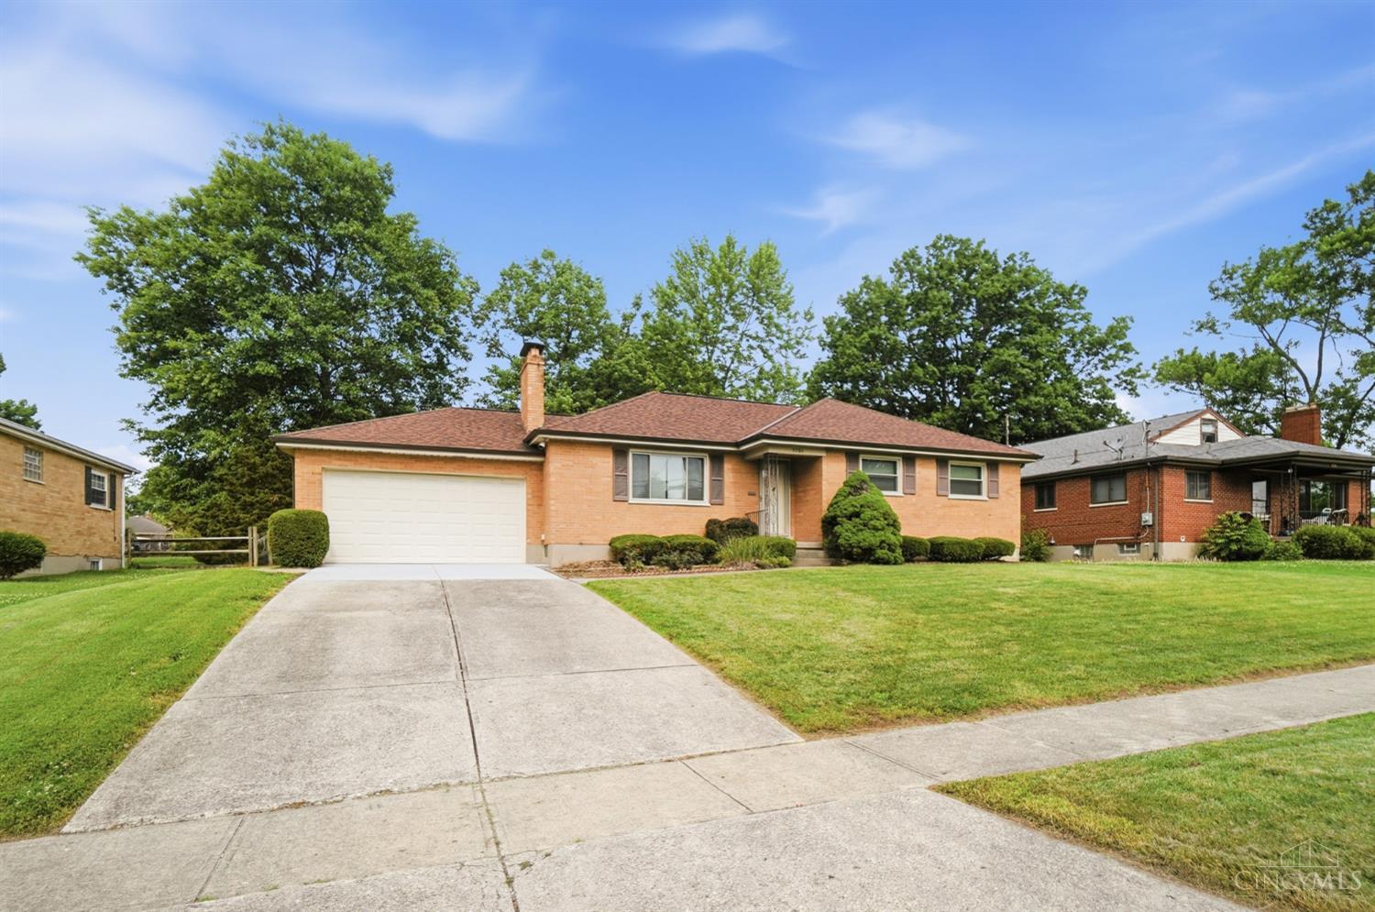
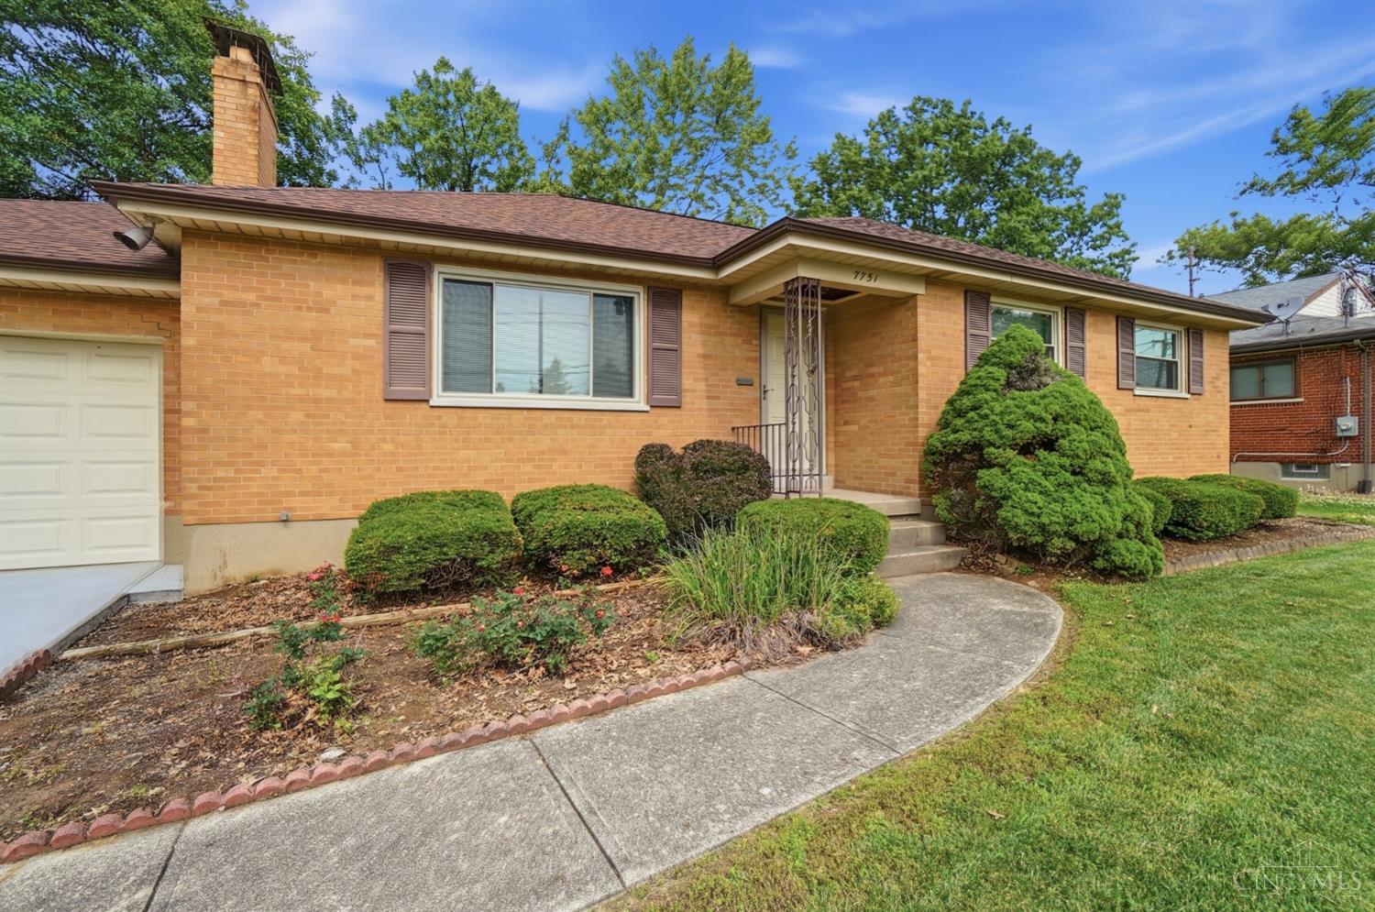
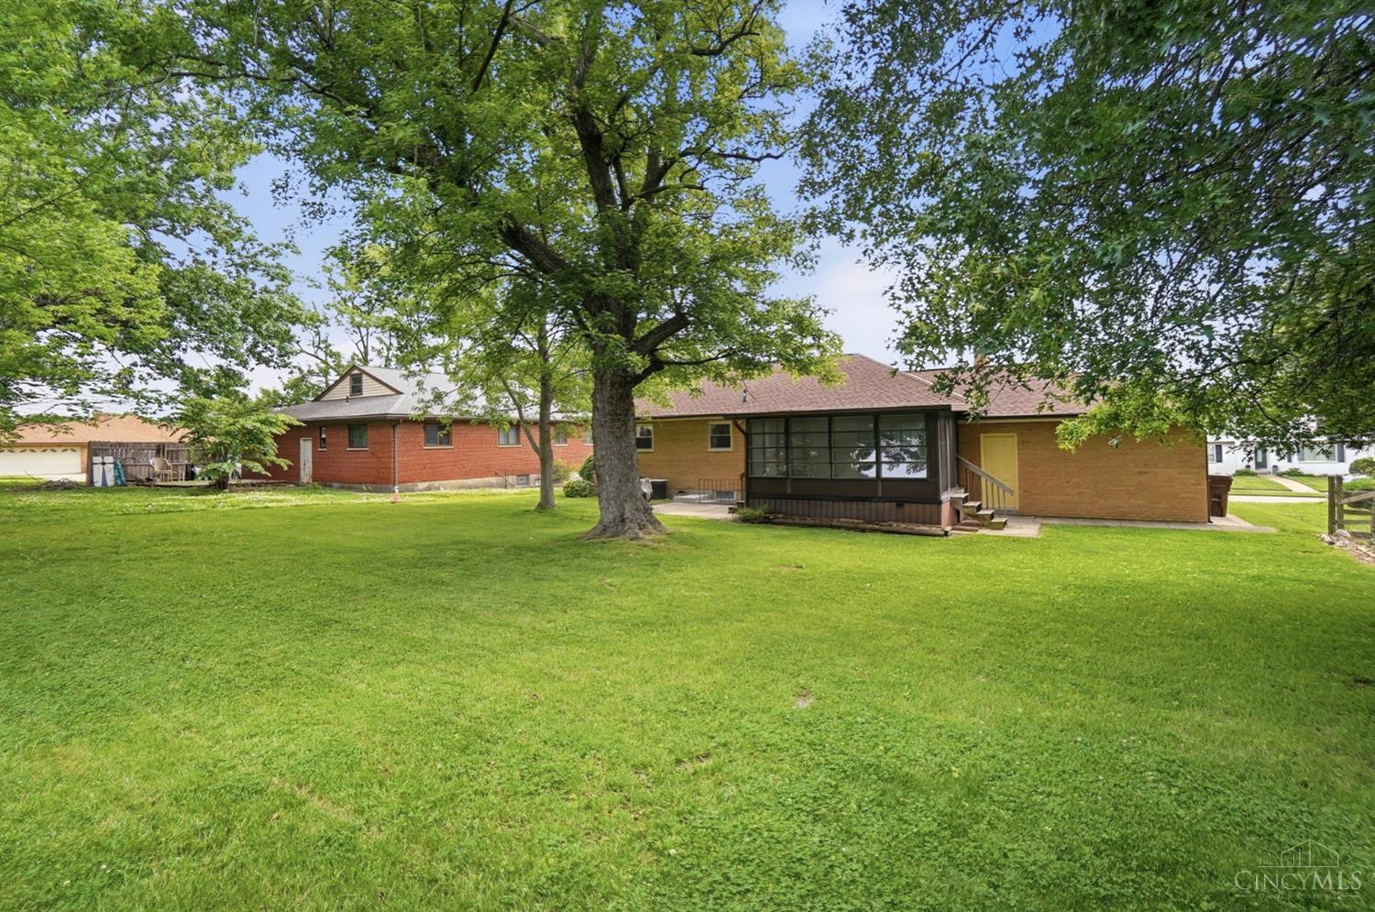
Charming brick ranch offering comfortable, easy living w/thoughtful spaces throughout! This 3-bedroom, 2.5-bath home features a spacious layout perfect for both everyday living & entertaining. The inviting eat-in kitchen provides ample cabinet & counter space, making meal prep a breeze while offering a cozy spot for casual dining.The main level includes 3 well-sized bedrooms, including a primary suite with its own private bath. A bright & welcoming living area flows seamlessly through the home, while the enclosed porch creates the perfect space to relax and enjoy the outdoors year-round. The partially finished lower level adds valuable living space ideal for a recreation room or workout area along with additional storage options.Step outside to enjoy the nicely sized rear yard, perfect for outdoor gatherings, gardening, or simply unwinding in a private setting.HWH & 3 new toilets 5/2026,roof 8yrs, gutters 10yrs,furnace approximate 7-8 yrs,windows 2025/2026,top part of driveway 5/2026.

Save
Ask
Tour
Hide
Share
Listing Snapshot
Price 
$250,000
Days On Site 
0 Days
Bedrooms 
3
Inside Area (SqFt) 
1,432 sqft
Total Baths 
3
Full Baths 
2
Partial Baths 
1
Lot Size 
0.207 Acres
Year Built 
1954
MLS® Number 
1879230
Status 
Active
Property Tax 
N/A
HOA/Condo/Coop Fees 
N/A
Sq Ft Source 
N/A
Friends & Family
Recent Activity
9 hours agoListing updated with changes from the MLS®
10 hours agoListing first seen on site
General Features
Acres 
0.207
Attached Garage 
Yes
Garage 
Yes
Garage Spaces 
2
Levels 
One
Parking 
DrivewayAttached
Property Sub Type 
Single Family Residence
Sewer 
Public Sewer
Style 
Ranch
Utilities 
Natural Gas Available
Water Source 
Public
Zoning 
Residential
Interior Features
Appliances 
RangeOvenGas Water HeaterDishwasherDryerMicrowaveRefrigeratorWasher
Basement 
Partially FinishedFull
Cooling 
Central Air
Fireplace 
Yes
Fireplace Features 
Living RoomGas
Fireplaces 
1
Heating 
Natural GasForced Air
Interior 
Eat-in Kitchen
Bathroom 1 
Level – First
Bathroom 2 
Level – First
Bathroom 3 
Level – Lower
Bedroom 2 
Dimensions – 13 x 10Level – FirstArea – 130
Bedroom 3 
Dimensions – 13 x 9Level – FirstArea – 117
Dining Room 
Dimensions – 11 x 11Level – FirstArea – 121
Family Room 
Dimensions – 21 x 15Level – LowerArea – 315
Kitchen 
Dimensions – 11 x 11Area – 121
Living Room 
Dimensions – 17 x 13Area – 221
Master Bedroom 
Dimensions – 13 x 11Level – FirstArea – 143
Save
Ask
Tour
Hide
Share
Exterior Features
Construction Details 
Brick
Patio And Porch 
Porch
Roof 
Shingle
Community Features
MLS Area 
Hamilton-W09
School District 
Northwest Local SD
Township 
Delhi Twp
Schools
School District
Northwest Local SD
Elementary School
Unknown
Middle School
Unknown
High School
Unknown
Listing courtesy of Cheri Hewald of Coldwell Banker Realty


Listing information is provided by Participants of the Cincy MLS. IDX information is provided exclusively for personal, non-commercial use, and may not be used for any purpose other than to identify prospective properties consumers may be interested in purchasing. Information is deemed reliable but not guaranteed. Copyright 2026, Cincy MLS.
Last checked: 2026-05-27 08:16 PM UTC

Neighborhood & Commute
Source: Walkscore
Disclosure: Community information and market data powered by Constellation Data Labs. Information is deemed reliable but not guaranteed.
Save
Ask
Tour
Hide
Share