Save
Ask
Tour
Hide
$425,000
13 Days On Site
1081 Oysterbay DriveAnderson Twp, OH 45255
Single Family Residence|Pending
3
Beds
3
Total Baths
2
Full Baths
1
Partial Bath
1,494
SqFt
$284
/SqFt
1985
Built
Subdivision:
Tidewater
County:
Hamilton
Listing courtesy of Cathy Fields of Sibcy Cline, Inc.
Save
Ask
Tour
Hide
Mortgage Calculator
Monthly Payment (Est.)
$1,939Calculator powered by Showcase IDX, a Constellation1 Company. Copyright ©2026 Information is deemed reliable but not guaranteed.
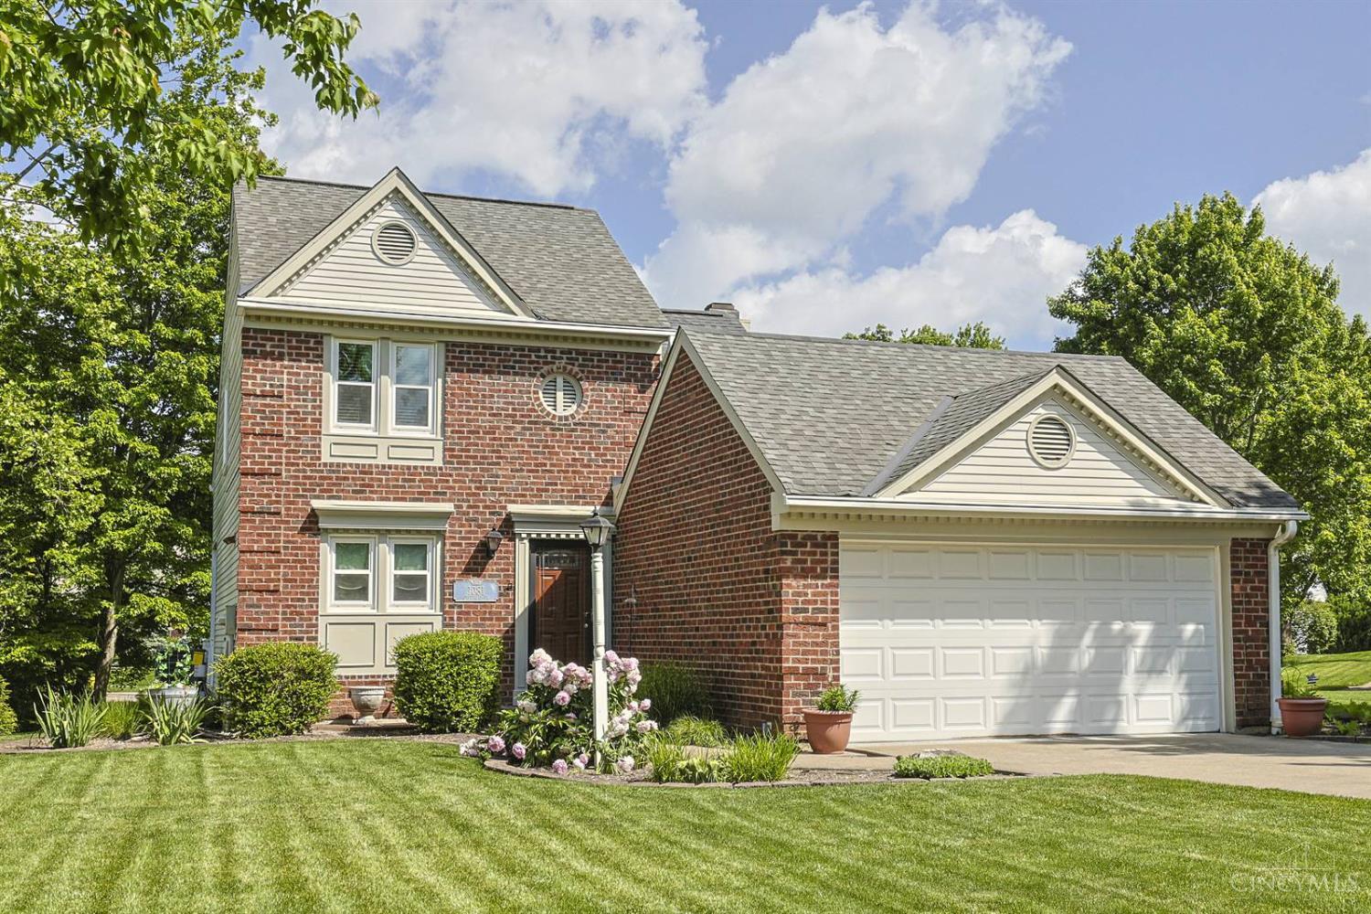
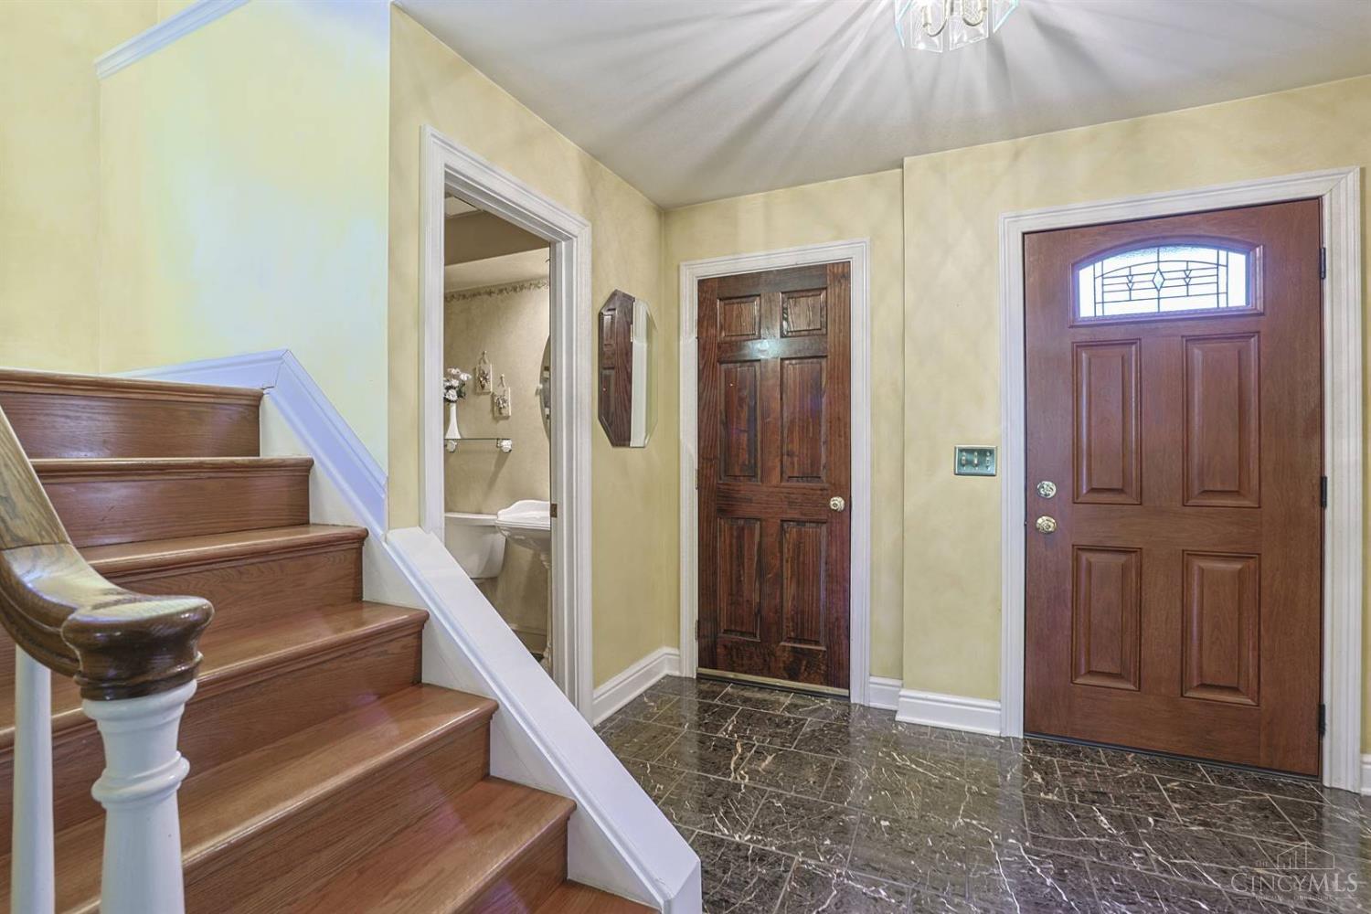
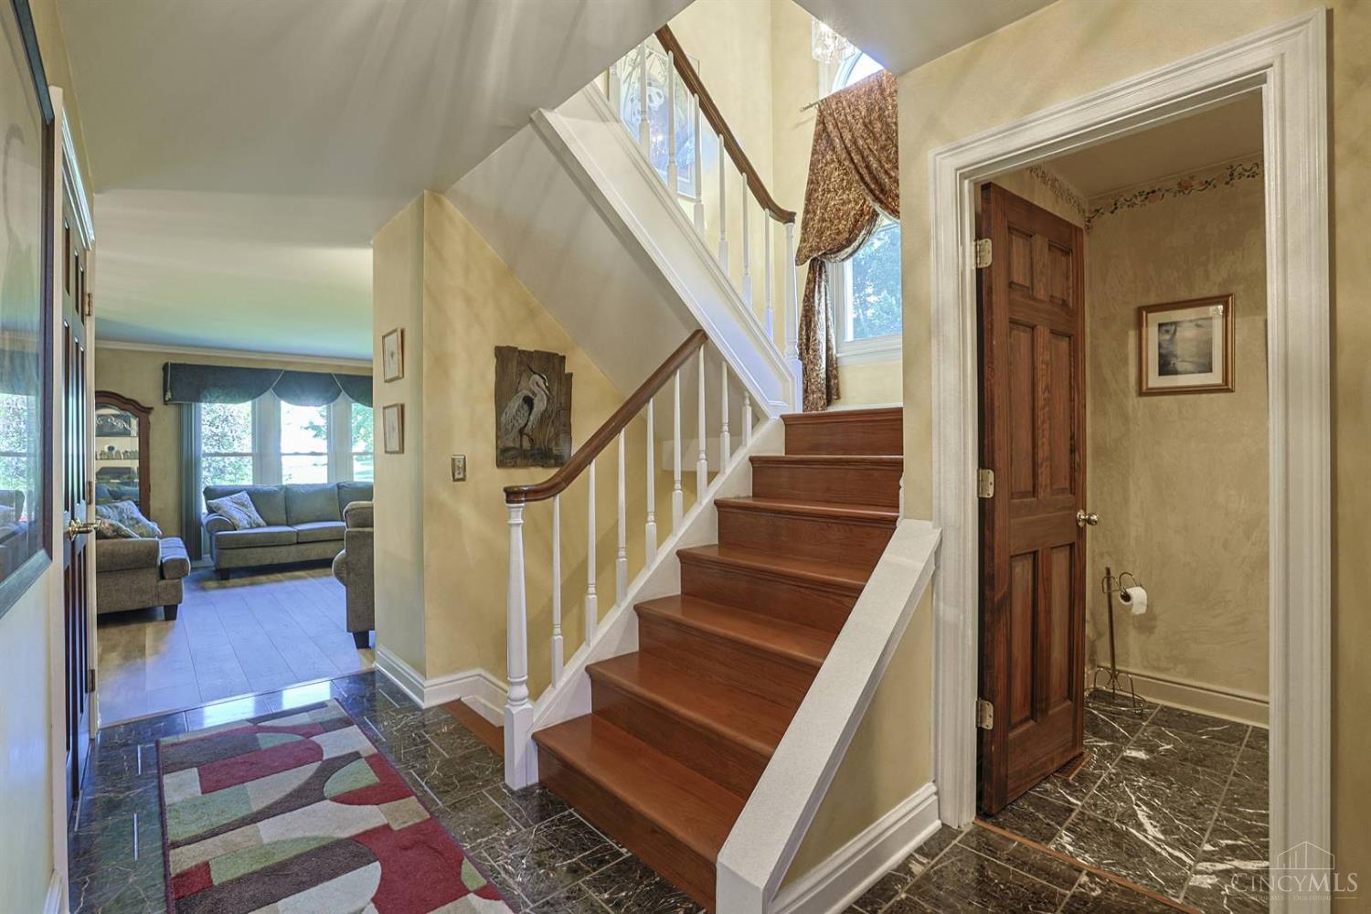
Welcome Home to this beautiful 3 bdrm, 2.5 bath home in Forest Hills School District! Features include open foyer, sunken living room with built-in bookcases, and a renovated kitchen with custom cherry cabinets, granite countertops, tile backsplash, SS appliances, and tile flooring. Luxury wood flooring throughout the home. The partially finished lower level offers a spacious family room plus an additional flex room with endless possibilities for a home office, workout space, or hobby room. Walk out to the covered porch and deck overlooking the beautifully manicured backyard. Located on a cul-de-sac street with tree-lined sidewalks and convenient access to shopping, dining, parks, and I-275.
Save
Ask
Tour
Hide
Listing Snapshot
Price
$425,000
Days On Site
13 Days
Bedrooms
3
Inside Area (SqFt)
1,494 sqft
Total Baths
3
Full Baths
2
Partial Baths
1
Lot Size
0.207 Acres
Year Built
1985
MLS® Number
1879246
Status
Pending
Property Tax
N/A
HOA/Condo/Coop Fees
$22.92 monthly
Sq Ft Source
N/A
Friends & Family
Recent Activity
| a week ago | Listing updated with changes from the MLS® | |
| a week ago | Status changed to Pending | |
| 2 weeks ago | Listing first seen on site |
General Features
Acres
0.207
Attached Garage
Yes
Garage
Yes
Garage Spaces
2
Levels
Two
Parking
Garage Door OpenerOn StreetDrivewayAttached
Property Sub Type
Single Family Residence
Security
Smoke Detector(s)
Sewer
Public Sewer
Style
Traditional
Utilities
Cable Available
Zoning
Residential
Interior Features
Appliances
RangeOvenElectric Water HeaterDishwasherDryerMicrowaveRefrigeratorWasher
Basement
FinishedPartially FinishedFull
Cooling
Central Air
Fireplace
Yes
Fireplace Features
Wood BurningLiving RoomElectric
Fireplaces
2
Heating
ElectricHeat Pump
Interior
Eat-in KitchenCrown Molding
Bathroom 1
Level – Second
Bathroom 2
Level – Second
Bathroom 3
Level – First
Bedroom 2
Dimensions – 12 x 11Level – SecondArea – 132
Bedroom 3
Dimensions – 10 x 10Level – SecondArea – 100
Dining Room
Dimensions – 14 x 10Level – FirstArea – 140
Entry Room
Level – FirstArea – 42
Family Room
Dimensions – 20 x 17Level – LowerArea – 340
Kitchen
Dimensions – 10 x 10Area – 100
LaundryRoom
Level – Lower
Living Room
Dimensions – 20 x 17Area – 340
Master Bedroom
Dimensions – 15 x 14Level – SecondArea – 210
Save
Ask
Tour
Hide
Exterior Features
Construction Details
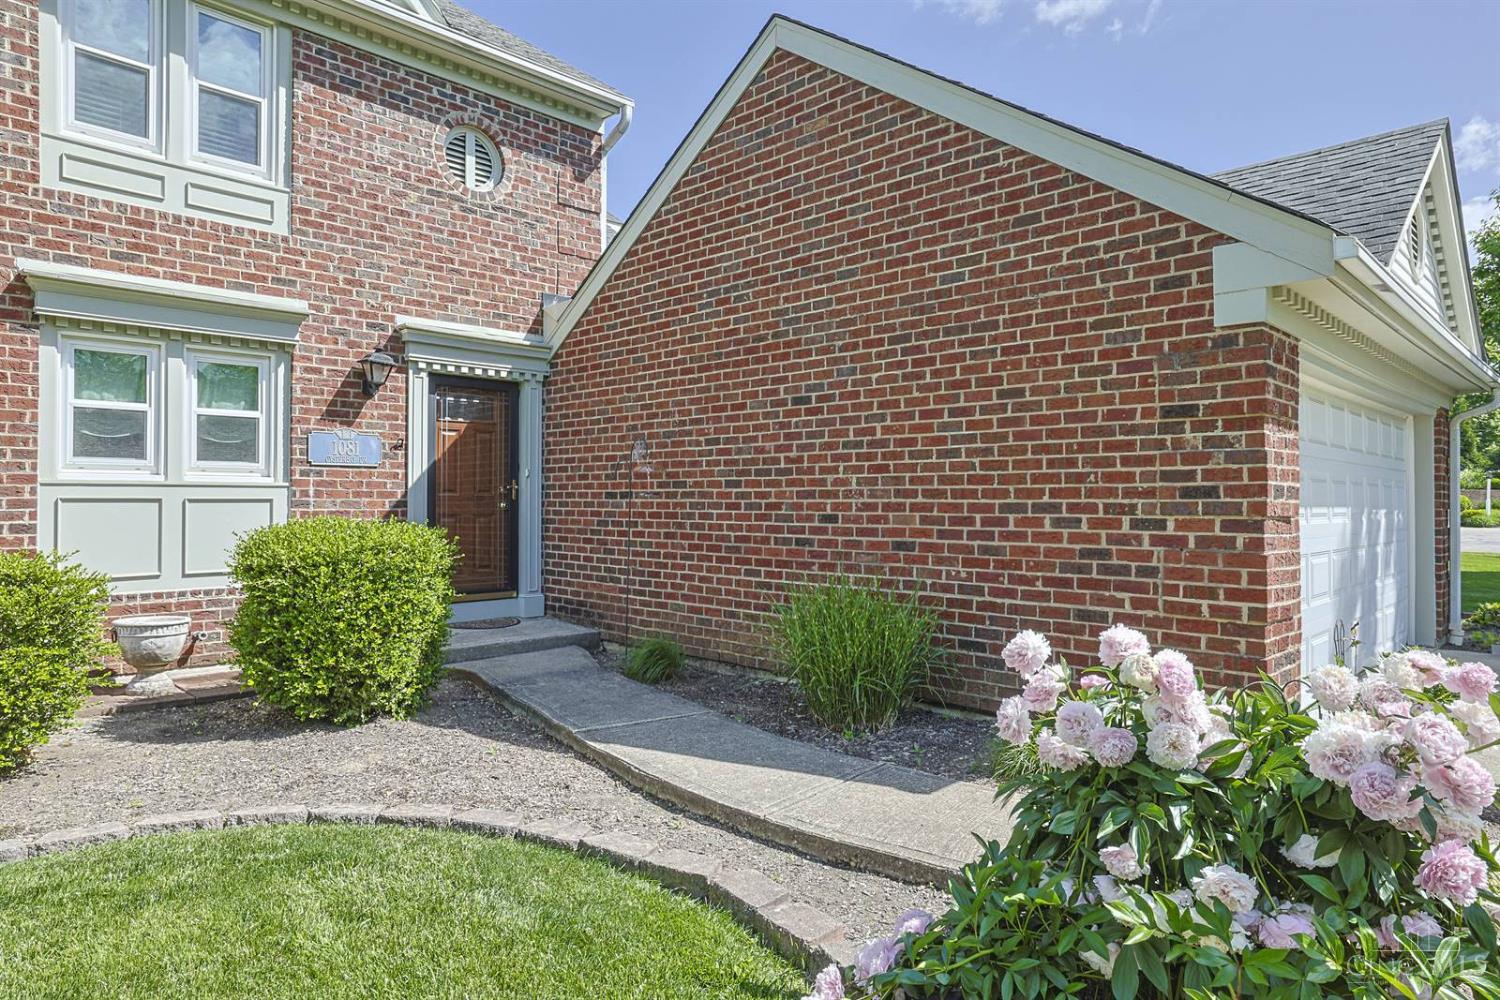
Aluminum SidingBrick
Lot Features
Corner Lot
Patio And Porch
DeckPatio
Roof
Shingle
Community Features
Association Dues
275
HOA Fee Frequency
Annually
MLS Area
Hamilton-E07
School District
Forest Hills Local S
Township
Anderson Twp
Schools
School District
Forest Hills Local S
Elementary School
Unknown
Middle School
Unknown
High School
Unknown
Listing courtesy of Cathy Fields of Sibcy Cline, Inc.

Listing information is provided by Participants of the Cincy MLS. IDX information is provided exclusively for personal, non-commercial use, and may not be used for any purpose other than to identify prospective properties consumers may be interested in purchasing. Information is deemed reliable but not guaranteed. Copyright 2026, Cincy MLS.
Last checked: 2026-05-27 08:11 PM UTC
Listing information is provided by Participants of the Cincy MLS. IDX information is provided exclusively for personal, non-commercial use, and may not be used for any purpose other than to identify prospective properties consumers may be interested in purchasing. Information is deemed reliable but not guaranteed. Copyright 2026, Cincy MLS.
Last checked: 2026-05-27 08:11 PM UTC
Neighborhood & Commute
Source: Walkscore
Disclosure: Community information and market data powered by Constellation Data Labs. Information is deemed reliable but not guaranteed.
Save
Ask
Tour
Hide