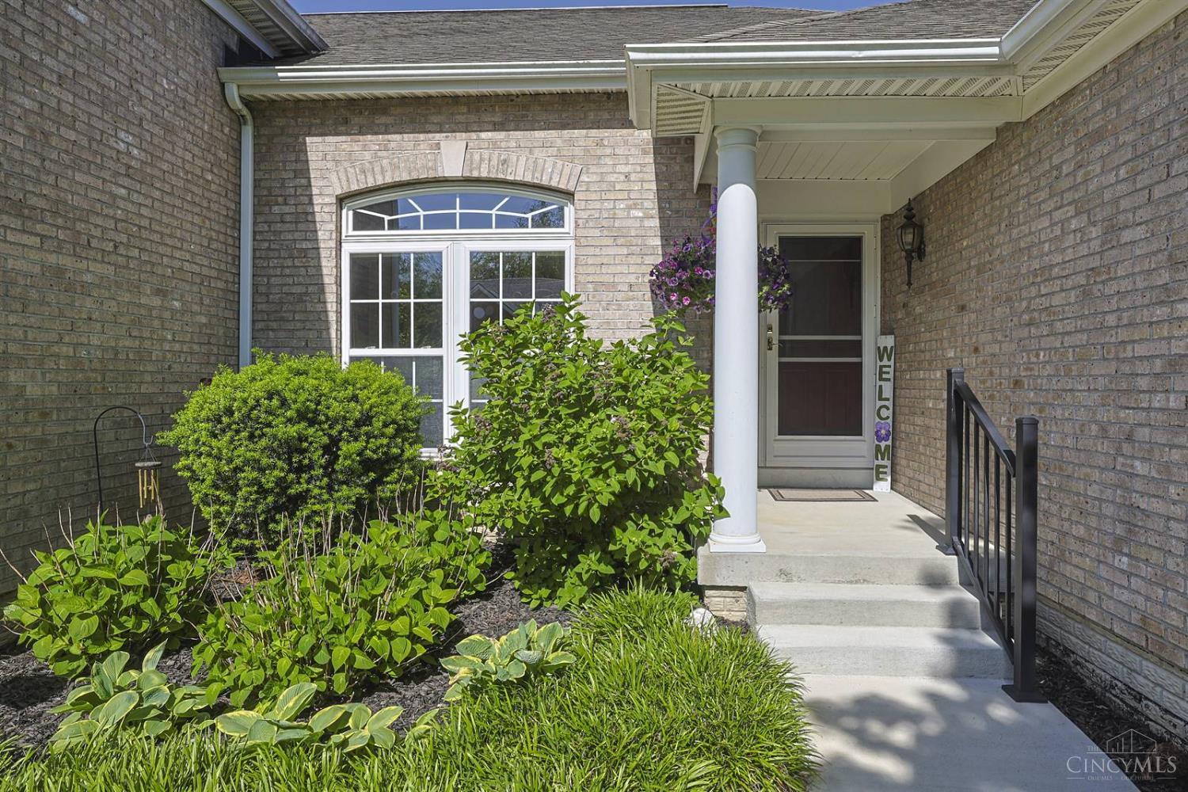
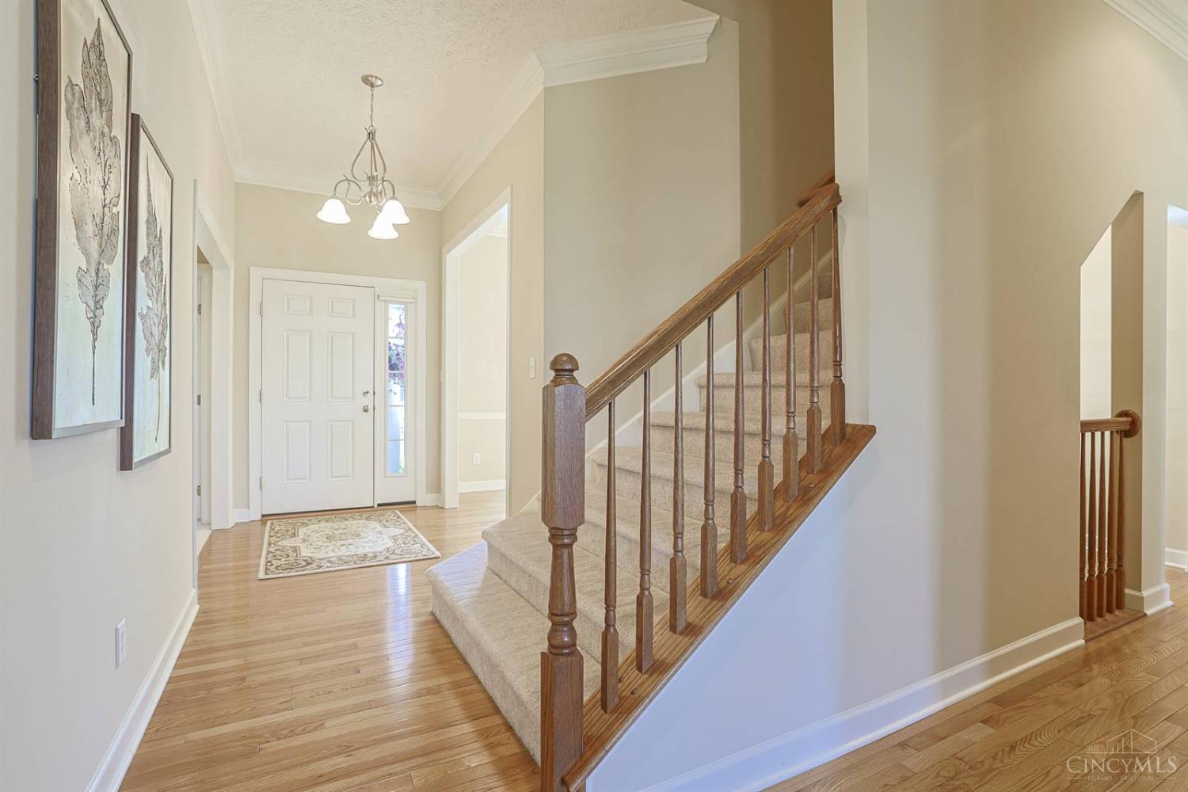
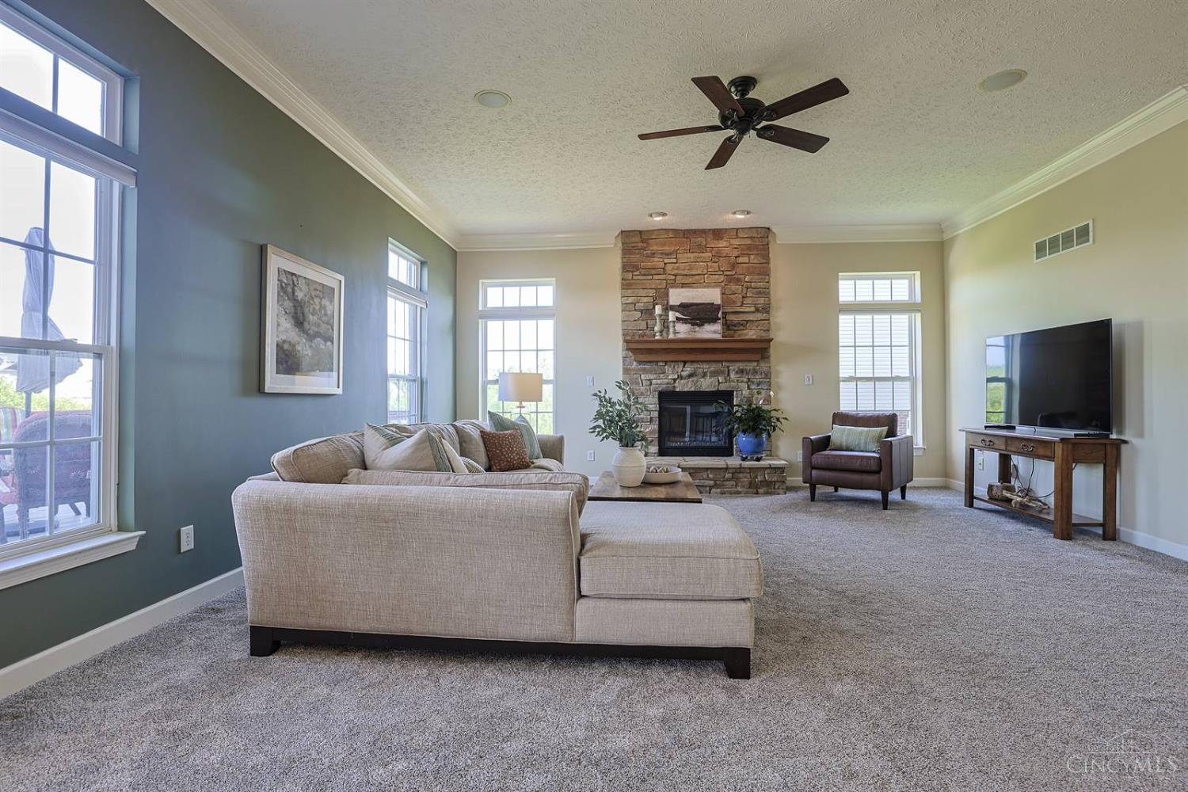
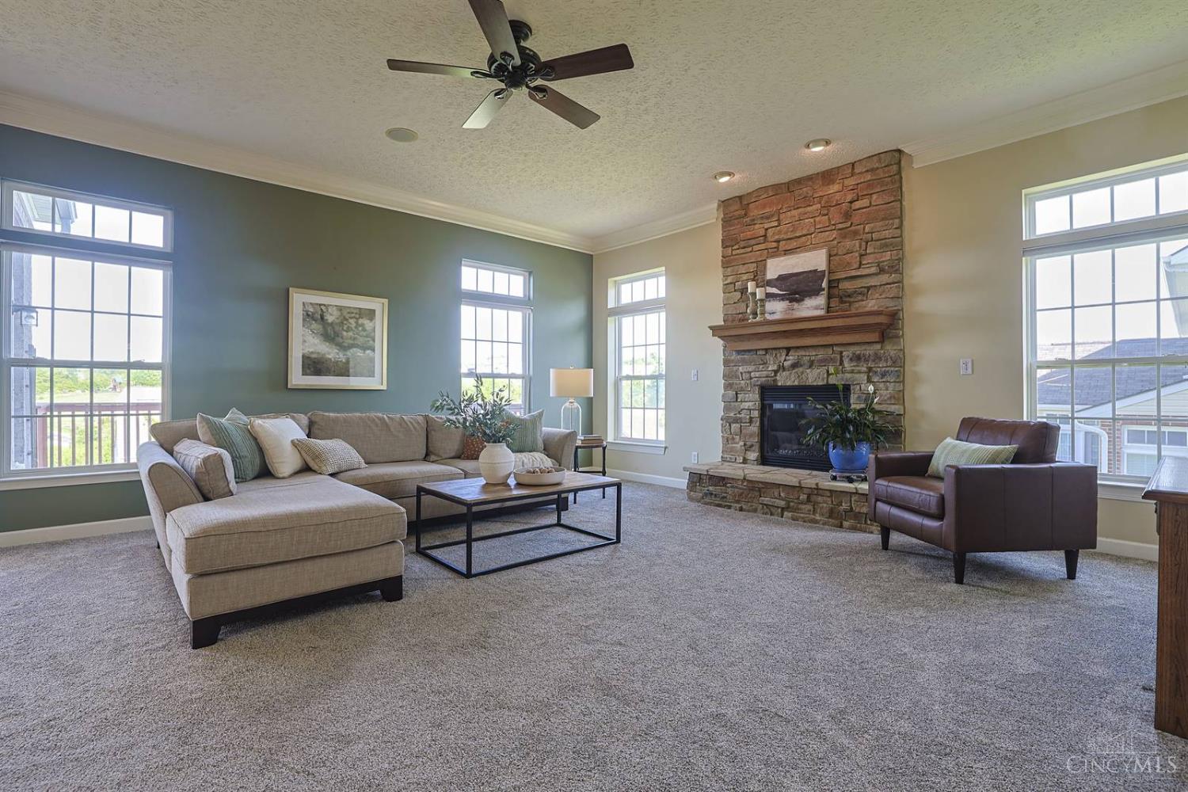
8629 Red Hawk Court, Colerain Twp, OH, 45251

Save
Ask
Tour
Hide
Share
$535,000
16 Days On Site

8629 Red Hawk Court
Colerain Twp, OH 45251

For Sale|Single Family Residence|Active
4
Beds
3
Total Baths
3
Full Baths
2,966
SqFt
$180
/SqFt
2007
Built
County:
Hamilton
Listing courtesy of Kathie Smith of Sibcy Cline, Inc.
8629 Red Hawk Court8629 Red Hawk Court8629 Red Hawk Court8629 Red Hawk Court
Save
Ask
Tour
Hide
Share

Mortgage Calculator

Monthly Payment (Est.)

$2,441
Calculator powered by Showcase IDX, a Constellation1 Company. Copyright ©2026 Information is deemed reliable but not guaranteed.

Super spacious ranch w/ bonus room, finished basement & over 3000 sf finished living space. Warm entry opens to formal dining room & invites guest directly to open kitchen/living room w/warm fireplace w/beautiful stonework. Relax in the sunny breakfast nook w/cathedral ceilings or walk out to the relaxing deck w/ the best view of fireworks in the neighborhood! Gourmet kitchen offers double oven (one convection), 2 pantries & counter-bar for easy entertaining. Split floor plan offers privacy for owners suite w/ attached bath & walk-in closet, & first floor laundry. Finished lower level offers large family room with pool table & wet bar, full bath, large guest room (w/ 3 closets) or home office, walk out to paver patio under deck, tons of storage & workshop space too! Easy no-step entry from garage with ramp & handrail. One owner and love in every detail.

Save
Ask
Tour
Hide
Share
Listing Snapshot
Price 
$535,000
Days On Site 
16 Days
Bedrooms 
4
Inside Area (SqFt) 
2,966 sqft
Total Baths 
3
Full Baths 
3
Partial Baths 
N/A
Lot Size 
0.381 Acres
Year Built 
2007
MLS® Number 
1879355
Status 
Active
Property Tax 
N/A
HOA/Condo/Coop Fees 
$8.33 monthly
Sq Ft Source 
N/A
Friends & Family
Recent Activity
3 days agoListing updated with changes from the MLS®
2 weeks agoListing first seen on site
General Features
Acres 
0.381
Attached Garage 
Yes
Cross Street 
Blue Meadow
Garage 
Yes
Garage Spaces 
2
Levels 
One
Parking 
OversizedGarage Door OpenerOn StreetDrivewayAttached
Property Sub Type 
Single Family Residence
Security 
Smoke Detector(s)
Sewer 
Public Sewer
Style 
Ranch
Utilities 
Natural Gas AvailableCable Available
Water Source 
Public
Zoning 
Residential
Interior Features
Appliances 
DisposalElectric Water HeaterConvection OvenDishwasherDouble OvenElectric CooktopMicrowaveRefrigerator
Basement 
FinishedWalk-Out AccessFull
Cooling 
Ceiling Fan(s)Central Air
Fireplace 
Yes
Fireplace Features 
Living RoomStoneGas
Fireplaces 
1
Heating 
Natural GasForced Air
Interior 
Cathedral Ceiling(s)Eat-in KitchenPantryWalk-In Closet(s)Natural Woodwork
Window Features 
Insulated Windows
Bathroom 1 
Level – First
Bathroom 2 
Level – First
Bathroom 3 
Level – Basement
Bedroom 2 
Dimensions – 13 x 10Level – FirstArea – 130
Bedroom 3 
Dimensions – 11 x 10Level – FirstArea – 110
Bedroom 4 
Dimensions – 22 x 13Level – SecondArea – 286
Bedroom 5 
Dimensions – 13 x 9Level – FirstArea – 117
Dining Room 
Dimensions – 10 x 10Level – FirstArea – 100
Entry Room 
Level – FirstArea – 80
Family Room 
Dimensions – 31 x 30Level – BasementArea – 930
Kitchen 
Dimensions – 20 x 13Area – 260
LaundryRoom 
Dimensions – 6 x 4Level – FirstArea – 24
Living Room 
Dimensions – 20 x 16Area – 320
Master Bedroom 
Dimensions – 15 x 13Level – FirstArea – 195
StudyLibDen 
Dimensions – 21 x 18Level – BasementArea – 378
Save
Ask
Tour
Hide
Share
Exterior Features
Construction Details 
Brick
Patio And Porch 
DeckPorchPatio
Roof 
Shingle
Windows/Doors 
Insulated Windows
Community Features
Accessibility Features 
Accessible Entrance
Association Dues 
100
HOA Fee Frequency 
Annually
MLS Area 
Hamilton-W09
School District 
Northwest Local SD
Township 
Colerain Twp
Schools
School District
Northwest Local SD
Elementary School
Unknown
Middle School
Unknown
High School
Unknown
Listing courtesy of Kathie Smith of Sibcy Cline, Inc.


Listing information is provided by Participants of the Cincy MLS. IDX information is provided exclusively for personal, non-commercial use, and may not be used for any purpose other than to identify prospective properties consumers may be interested in purchasing. Information is deemed reliable but not guaranteed. Copyright 2026, Cincy MLS.
Last checked: 2026-05-30 10:32 PM UTC

Neighborhood & Commute
Source: Walkscore
Disclosure: Community information and market data powered by Constellation Data Labs. Information is deemed reliable but not guaranteed.
Save
Ask
Tour
Hide
Share