Save
Ask
Tour
Hide
$185,000
15 Days On Site
2721 Byrneside DriveColerain Twp, OH 45239
Single Family Residence|Pending
2
Beds
1
Total Bath
1
Full Bath
984
SqFt
$188
/SqFt
1950
Built
County:
Hamilton
Listing courtesy of Linda Deters of Huff Realty
Save
Ask
Tour
Hide
Mortgage Calculator
Monthly Payment (Est.)
$844Calculator powered by Showcase IDX, a Constellation1 Company. Copyright ©2026 Information is deemed reliable but not guaranteed.
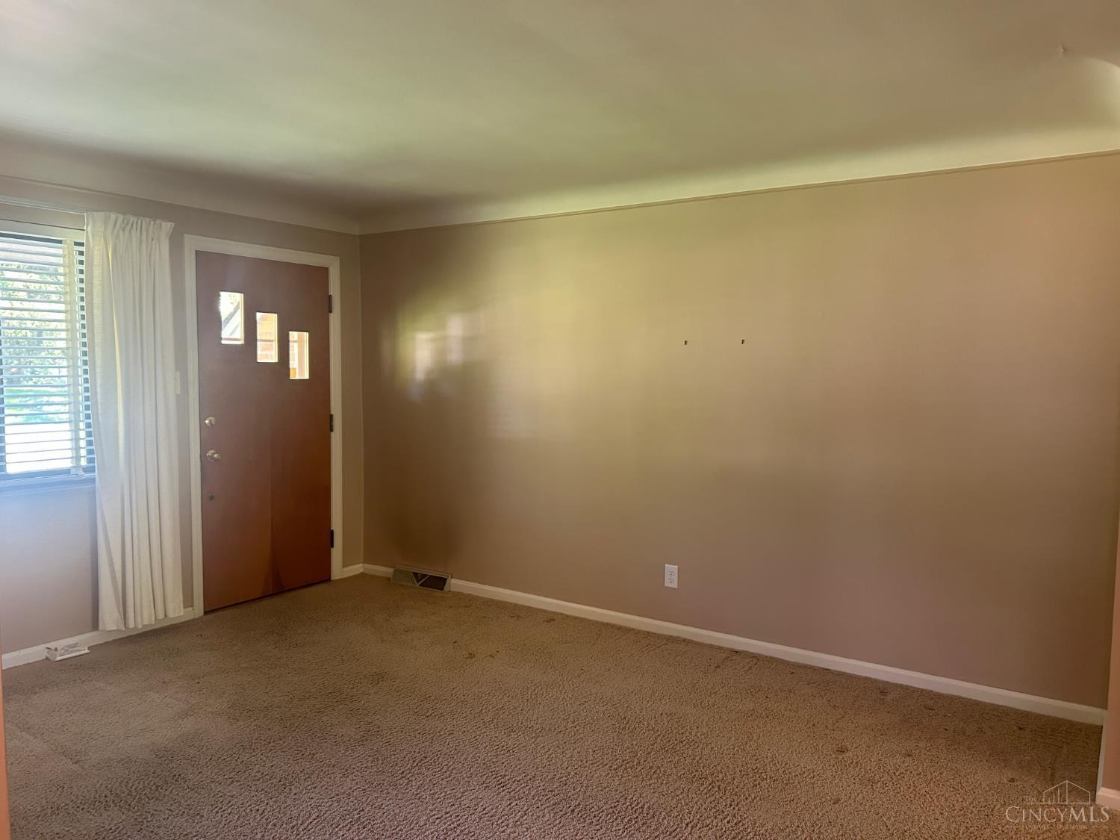
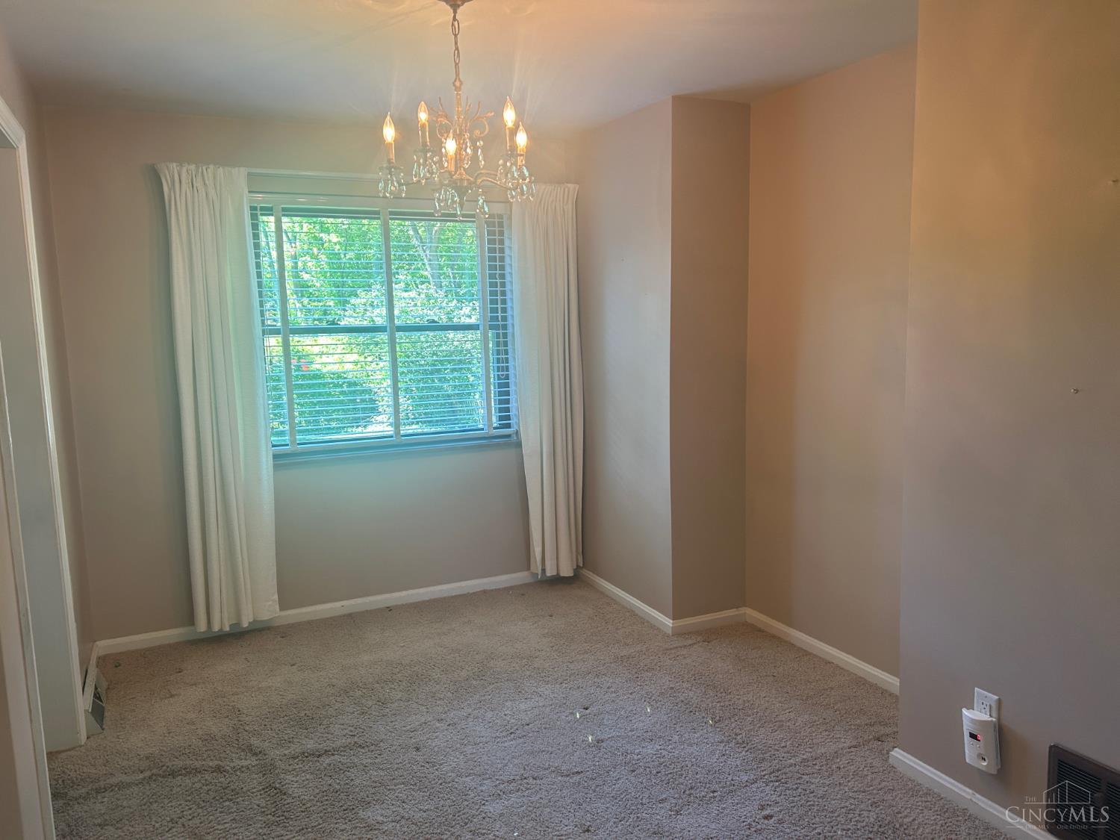
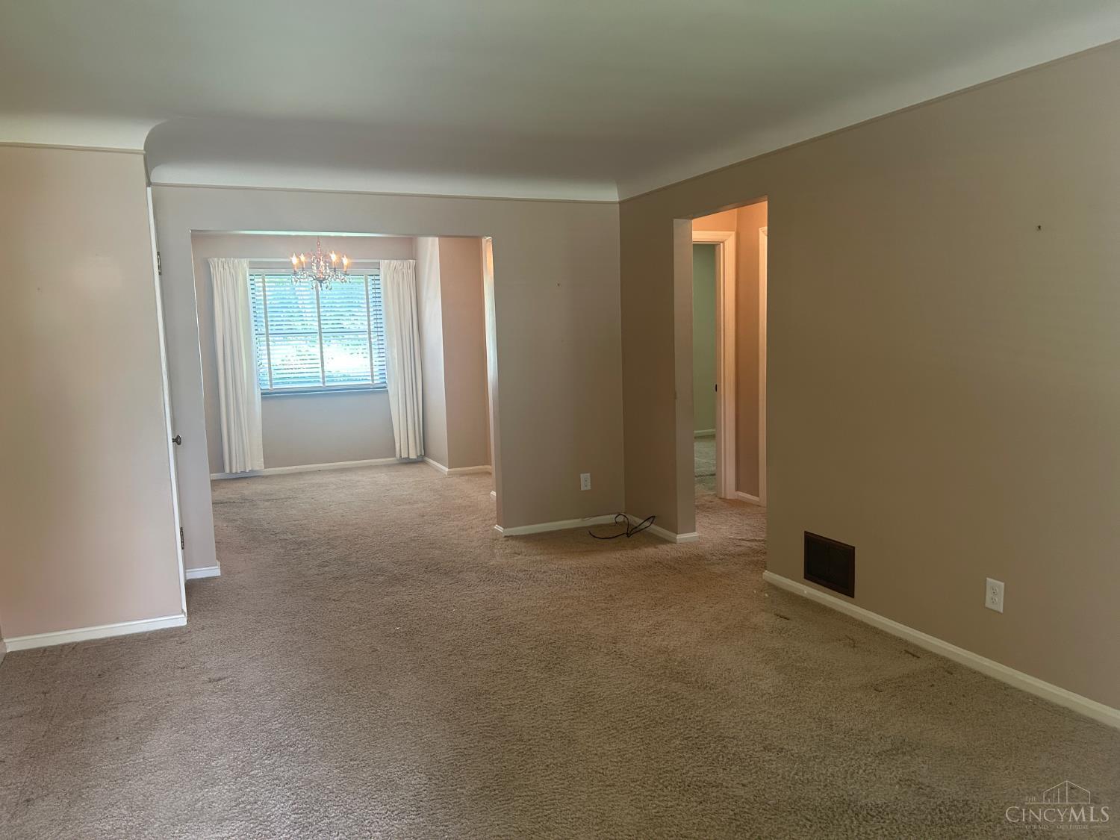
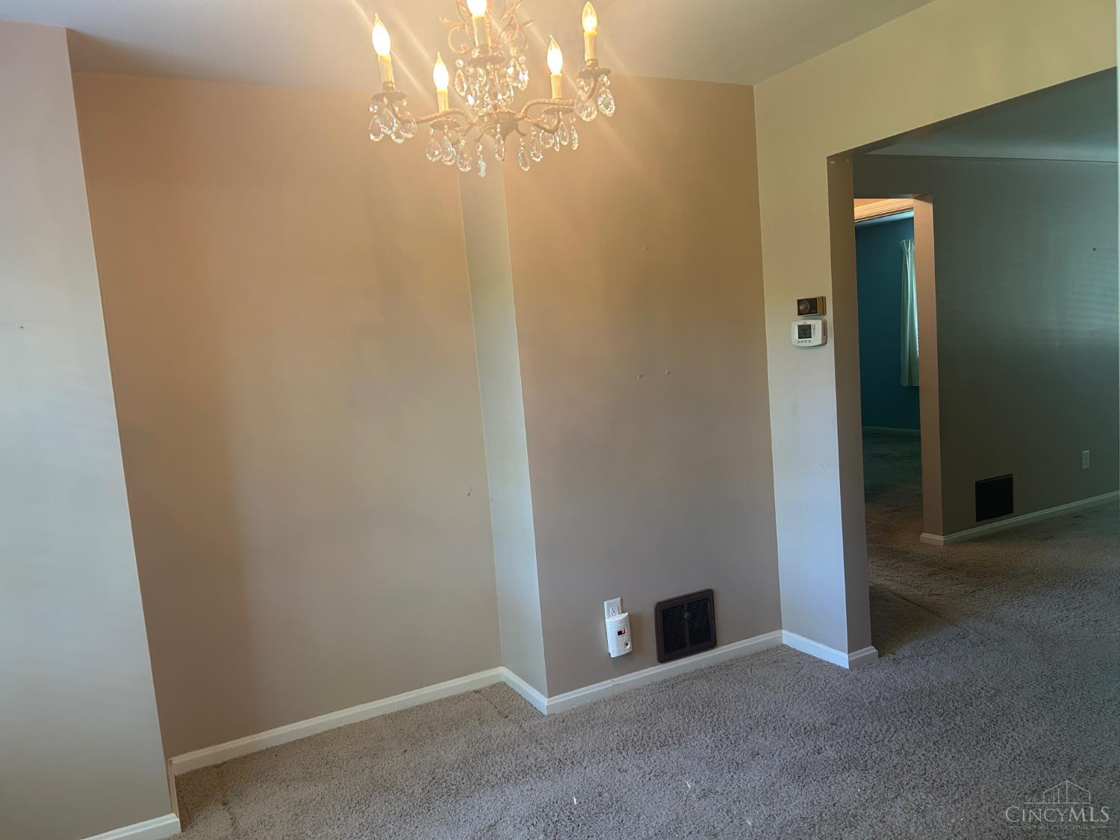
Ready for a Buyer! This two-bedroom cape cod home has been well-maintained! There is room to add two additional bedrooms or make a primary suite on the unfinished second floor; spacious recreation area in basement along with a commode to make into a second bath; covered front porch; large rear yard great for entertaining; tankless water heater (2022); updated electrical panel (2022); furnace replaced in 2021; a/c replaced in 2019; all appliances stay including washer, dryer and refrigerator in basement. Many possibilities! Property is being sold as is.
Save
Ask
Tour
Hide
Listing Snapshot
Price
$185,000
Days On Site
15 Days
Bedrooms
2
Inside Area (SqFt)
984 sqft
Total Baths
1
Full Baths
1
Partial Baths
N/A
Lot Size
0.173 Acres
Year Built
1950
MLS® Number
1879543
Status
Pending
Property Tax
N/A
HOA/Condo/Coop Fees
N/A
Sq Ft Source
N/A
Friends & Family
Recent Activity
| a week ago | Listing updated with changes from the MLS® | |
| a week ago | Status changed to Pending | |
| 2 weeks ago | Listing first seen on site |
General Features
Acres
0.173
Attached Garage
Yes
Cross Street
Colerain Ave.
Garage
Yes
Garage Spaces
2
Levels
One and One Half
Parking
Garage Door OpenerOn StreetDrivewayAttached
Property Sub Type
Single Family Residence
Security
Smoke Detector(s)
Sewer
Public Sewer
Style
Cape Cod
Utilities
Natural Gas Available
Water Source
Public
Zoning
Residential
Interior Features
Appliances
RangeOvenDryerRefrigeratorWasher
Basement
UnfinishedFull
Cooling
Ceiling Fan(s)Attic FanCentral Air
Heating
Natural Gas
Window Features
Insulated Windows
Bathroom 1
Level – First
Bedroom 2
Dimensions – 12 x 11Level – FirstArea – 132
Dining Room
Dimensions – 11 x 8Level – FirstArea – 88
Kitchen
Dimensions – 12 x 8Area – 96
Living Room
Dimensions – 17 x 12Area – 204
Master Bedroom
Dimensions – 12 x 10Level – FirstArea – 120
RecreationRoom
Dimensions – 29 x 25Level – LowerArea – 725
Save
Ask
Tour
Hide
Exterior Features
Construction Details
Brick
Patio And Porch
Porch
Roof
Shingle
Windows/Doors
Insulated Windows
Community Features
MLS Area
Hamilton-W10
School District
Northwest Local SD
Township
Colerain Twp
Schools
School District
Northwest Local SD
Elementary School
Unknown
Middle School
Unknown
High School
Unknown
Listing courtesy of Linda Deters of Huff Realty

Listing information is provided by Participants of the Cincy MLS. IDX information is provided exclusively for personal, non-commercial use, and may not be used for any purpose other than to identify prospective properties consumers may be interested in purchasing. Information is deemed reliable but not guaranteed. Copyright 2026, Cincy MLS.
Last checked: 2026-05-30 10:32 PM UTC
Listing information is provided by Participants of the Cincy MLS. IDX information is provided exclusively for personal, non-commercial use, and may not be used for any purpose other than to identify prospective properties consumers may be interested in purchasing. Information is deemed reliable but not guaranteed. Copyright 2026, Cincy MLS.
Last checked: 2026-05-30 10:32 PM UTC
Neighborhood & Commute
Source: Walkscore
Disclosure: Community information and market data powered by Constellation Data Labs. Information is deemed reliable but not guaranteed.
Save
Ask
Tour
Hide