Save
Ask
Tour
Hide
$305,000
12 Days On Site
2220 Miles RoadColerain Twp, OH 45231
For Sale|Single Family Residence|Active
3
Beds
2
Total Baths
2
Full Baths
1,528
SqFt
$200
/SqFt
1975
Built
County:
Hamilton
Listing courtesy of Tyler Smith of RE/MAX United Associates
Save
Ask
Tour
Hide
Mortgage Calculator
Monthly Payment (Est.)
$1,392Calculator powered by Showcase IDX, a Constellation1 Company. Copyright ©2026 Information is deemed reliable but not guaranteed.
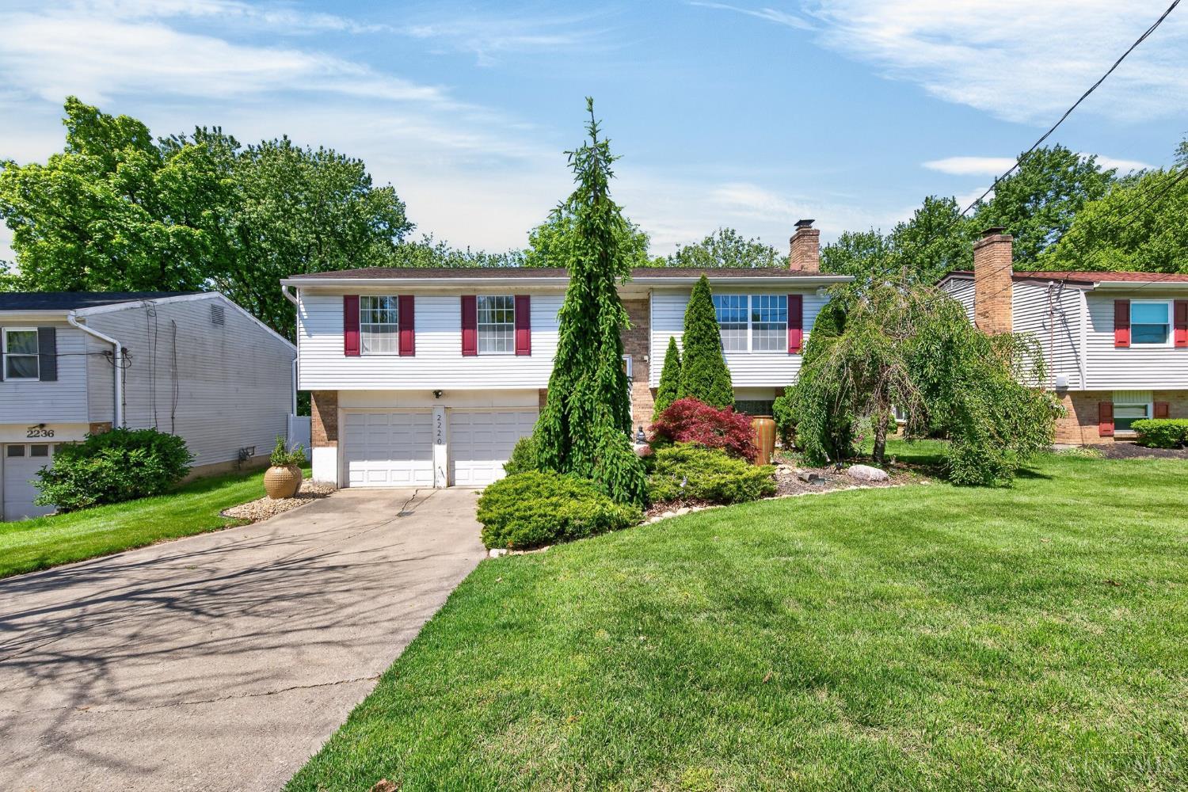
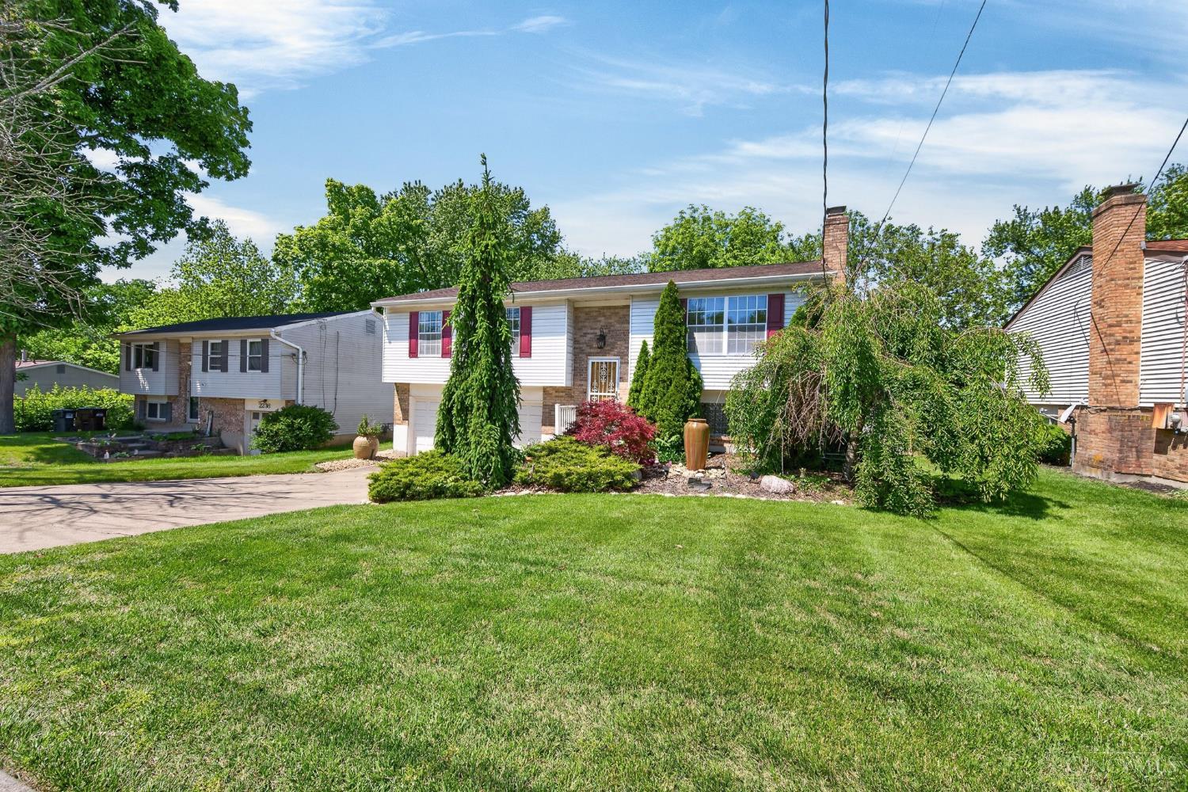
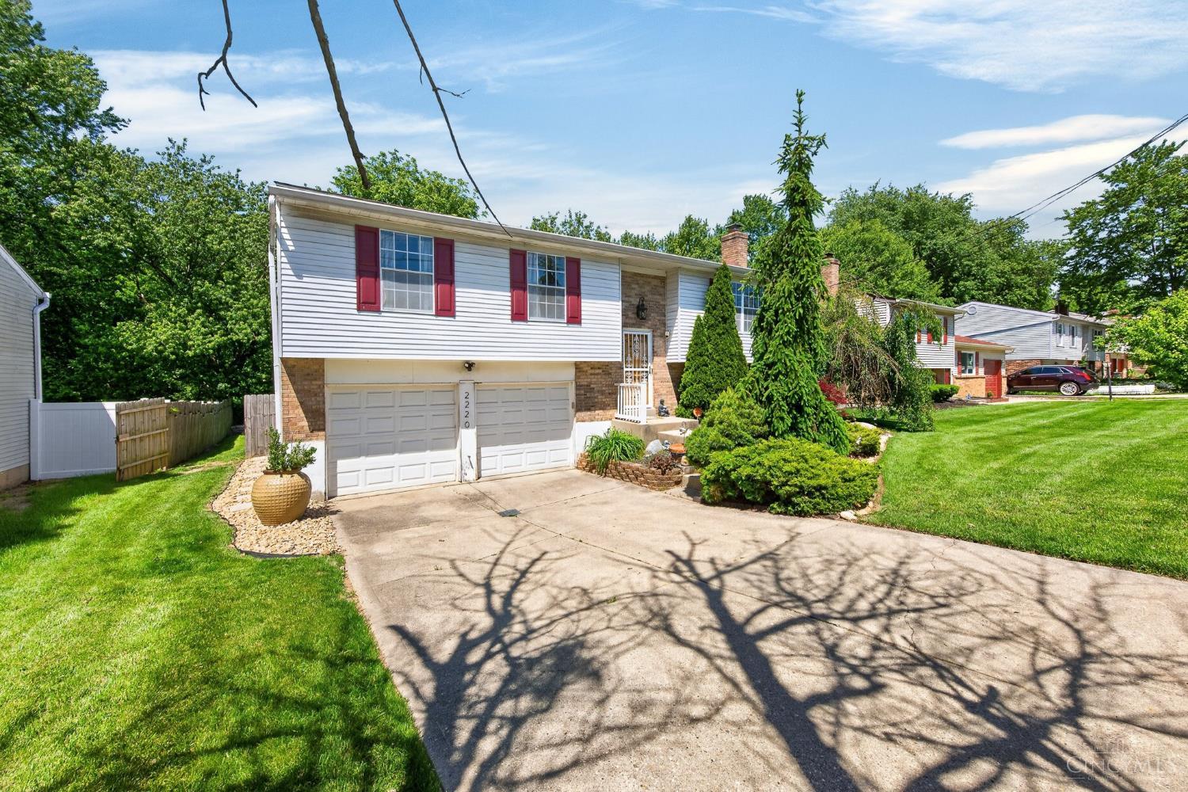
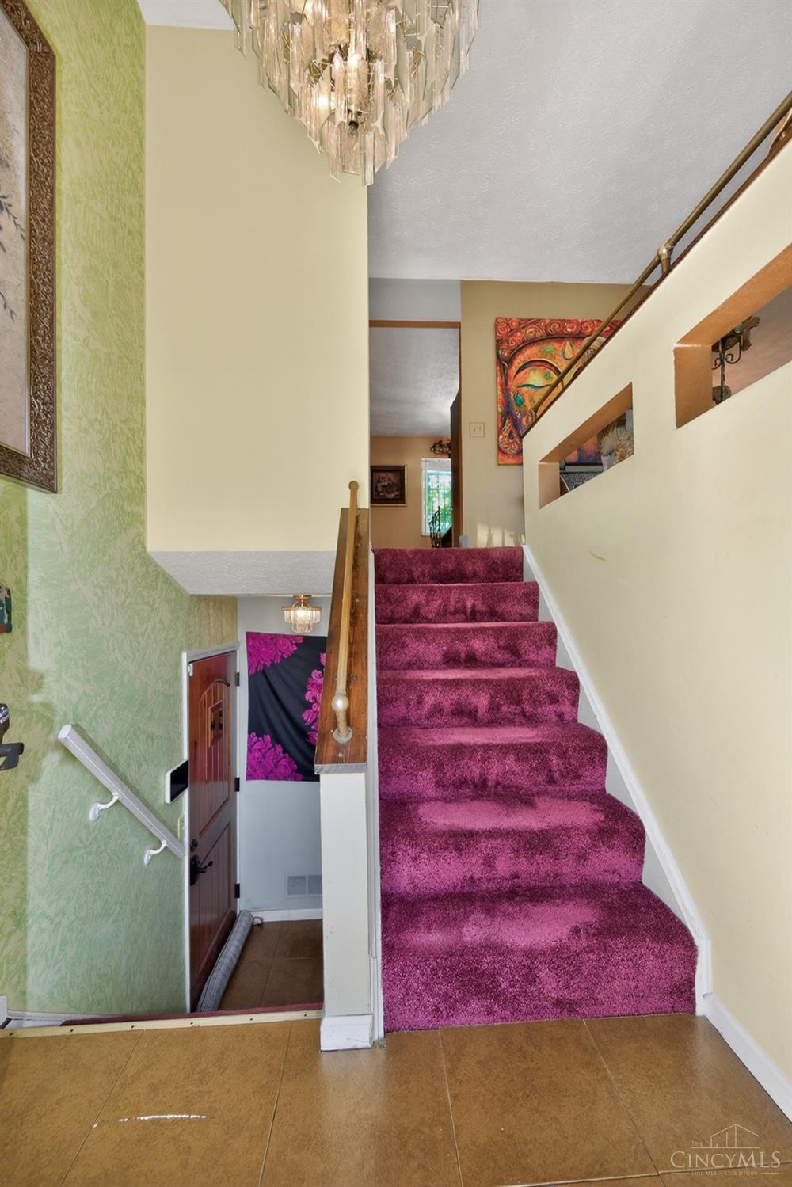
Immaculate & Welcoming Zen Filled Home w/ Loads Of Upgraded Space! True Outdoor Oasis & Lush Professional Landscaping. 3 Bed, 2 Full Bath Bi-Level Home Featuring Finished LL w/ Large Family Room, New Carpet, Brick WBFP, Laundry Room & Storage. Upper Level Features Expansive Living Room, Formal Dining Room & Kitchen w/ Eat In Area. Primary Suite w/ Attached Tiled Bathroom & Walk-In Shower. 2 Additional Guest Rooms & Full Hall Bath w/ Tile Tub/Shower & Marble Vanity. Massive Two Tiered Deck Overlooking Private Fenced In Tree Lined Yard w/ Gazebo, Waterfall Feature, Hot Tub & Paver Patio With Firepit! Two Car Oversized Attached Garage. Convenient Location Close To Shops, Dining, Freeways & More! Home Shows True Pride Of Ownership.
Save
Ask
Tour
Hide
Listing Snapshot
Price
$305,000
Days On Site
12 Days
Bedrooms
3
Inside Area (SqFt)
1,528 sqft
Total Baths
2
Full Baths
2
Partial Baths
N/A
Lot Size
0.186 Acres
Year Built
1975
MLS® Number
1879647
Status
Active
Property Tax
N/A
HOA/Condo/Coop Fees
N/A
Sq Ft Source
N/A
Friends & Family
Recent Activity
| 2 weeks ago | Listing updated with changes from the MLS® | |
| 2 weeks ago | Listing first seen on site |
General Features
Acres
0.186
Attached Garage
Yes
Cross Street
Hamilton Ave
Garage
Yes
Garage Spaces
2
Parking
Garage Door OpenerDrivewayAttached
Property Sub Type
Single Family Residence
Sewer
Public Sewer
Style
Traditional
Utilities
Natural Gas Available
Water Source
Public
Zoning
Residential
Interior Features
Appliances
RangeOvenGas Water HeaterDryerMicrowaveRefrigeratorWasher
Basement
FinishedPartial
Cooling
Ceiling Fan(s)Central Air
Fireplace
Yes
Fireplace Features
MasonryWood BurningFamily Room
Fireplaces
1
Heating
Natural GasForced Air
Interior
Eat-in KitchenPantry
Spa
Yes
Window Features
Insulated Windows
Bathroom 1
Level – Upper
Bathroom 2
Level – Upper
Bedroom 2
Dimensions – 14 x 10Level – UpperArea – 140
Bedroom 3
Dimensions – 11 x 9Level – UpperArea – 99
Dining Room
Dimensions – 12 x 10Level – UpperArea – 120
Entry Room
Level – FirstArea – 18
Family Room
Dimensions – 21 x 15Level – LowerArea – 315
Kitchen
Dimensions – 11 x 11Area – 121
LaundryRoom
Dimensions – 11 x 10Level – LowerArea – 110
Living Room
Dimensions – 15 x 14Area – 210
Master Bedroom
Dimensions – 14 x 11Level – UpperArea – 154
Save
Ask
Tour
Hide
Exterior Features
Construction Details
BrickVinyl Siding
Exterior
Fire Pit
Fencing
PrivacyWood
Lot Features
WoodedClearedLevel
Other Structures
Gazebo
Patio And Porch
PatioDeck
Roof
Shingle
Spa
Yes
View
Trees/Woods
Waterview
Trees/Woods
Windows/Doors
Insulated Windows
Community Features
MLS Area
Hamilton-W10
School District
Mount Healthy City S
Township
Colerain Twp
Schools
School District
Mount Healthy City S
Elementary School
Unknown
Middle School
Unknown
High School
Unknown
Listing courtesy of Tyler Smith of RE/MAX United Associates

Listing information is provided by Participants of the Cincy MLS. IDX information is provided exclusively for personal, non-commercial use, and may not be used for any purpose other than to identify prospective properties consumers may be interested in purchasing. Information is deemed reliable but not guaranteed. Copyright 2026, Cincy MLS.
Last checked: 2026-05-30 10:32 PM UTC
Listing information is provided by Participants of the Cincy MLS. IDX information is provided exclusively for personal, non-commercial use, and may not be used for any purpose other than to identify prospective properties consumers may be interested in purchasing. Information is deemed reliable but not guaranteed. Copyright 2026, Cincy MLS.
Last checked: 2026-05-30 10:32 PM UTC
Neighborhood & Commute
Source: Walkscore
Disclosure: Community information and market data powered by Constellation Data Labs. Information is deemed reliable but not guaranteed.
Save
Ask
Tour
Hide