Save
Ask
Tour
Hide
$185,000
12 Days On Site
3351 Deshler DriveColerain Twp, OH 45251
Single Family Residence|Pending
3
Beds
1
Total Bath
1
Full Bath
925
SqFt
$200
/SqFt
1960
Built
County:
Hamilton
Listing courtesy of Jacqueline Miranda-Hauke of Huff Realty
Save
Ask
Tour
Hide
Mortgage Calculator
Monthly Payment (Est.)
$844Calculator powered by Showcase IDX, a Constellation1 Company. Copyright ©2026 Information is deemed reliable but not guaranteed.
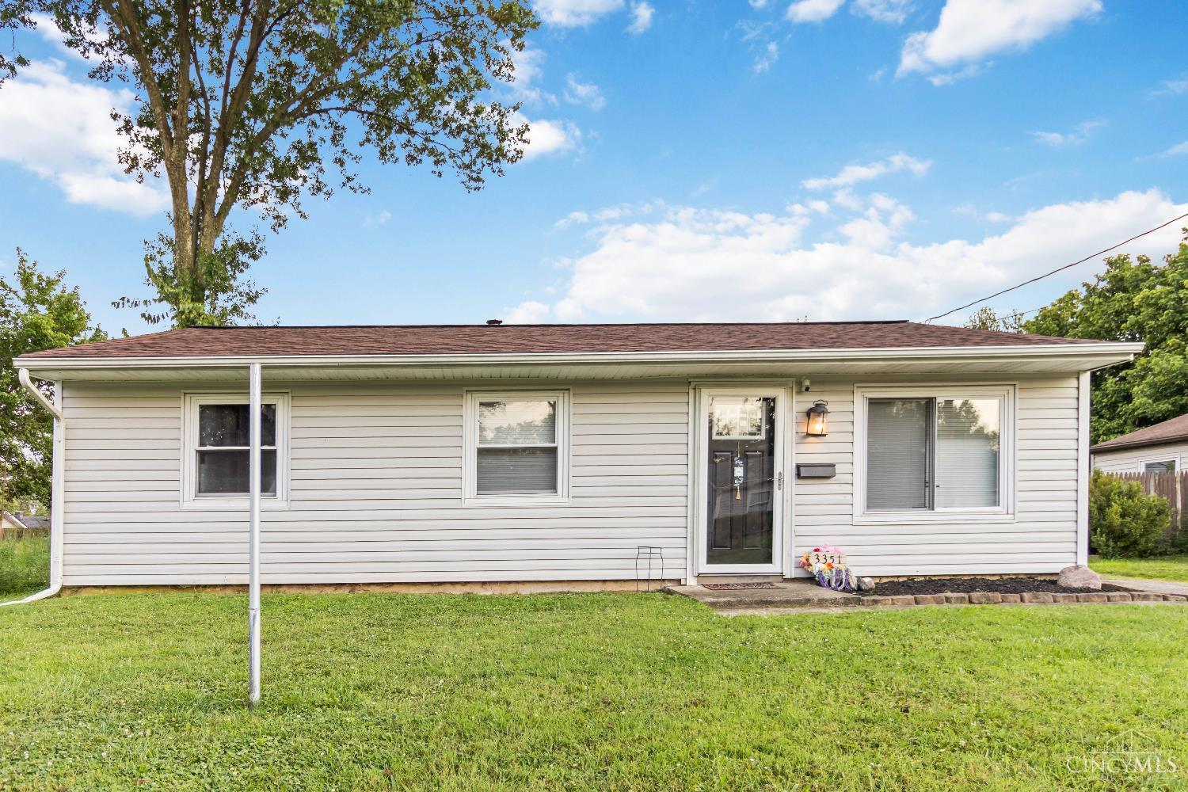
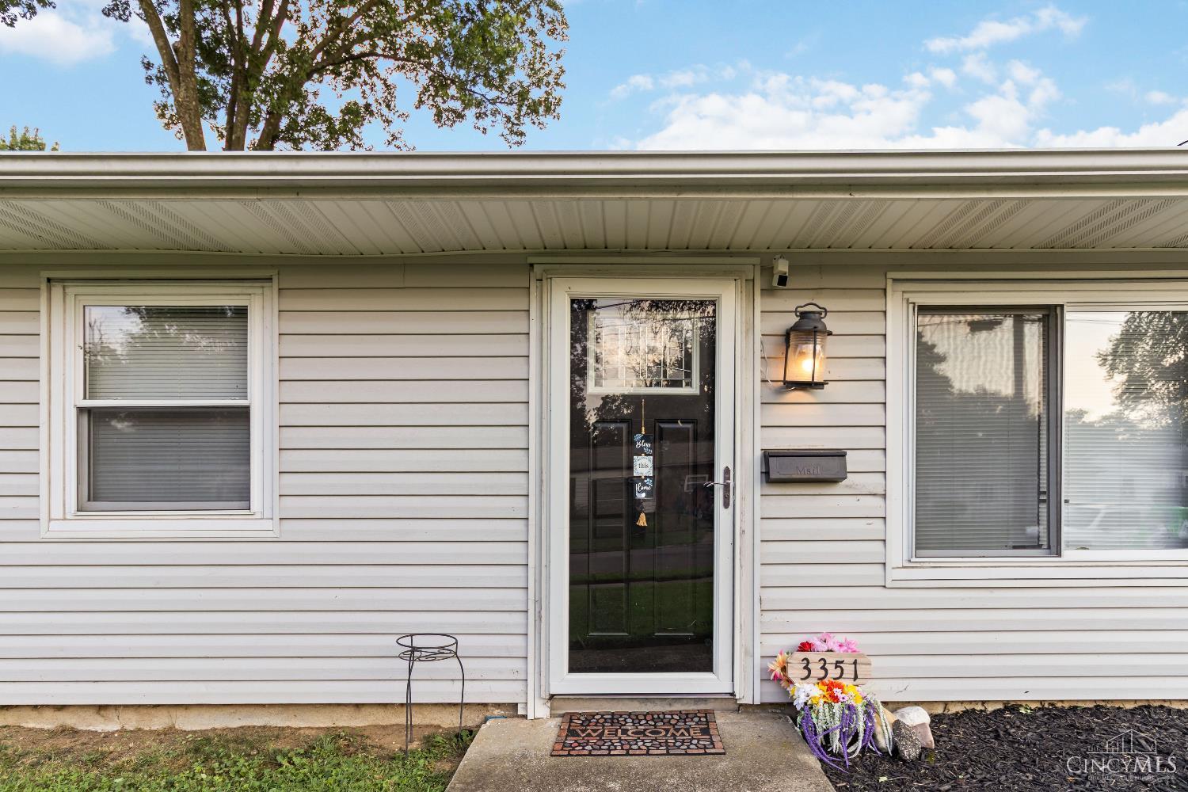
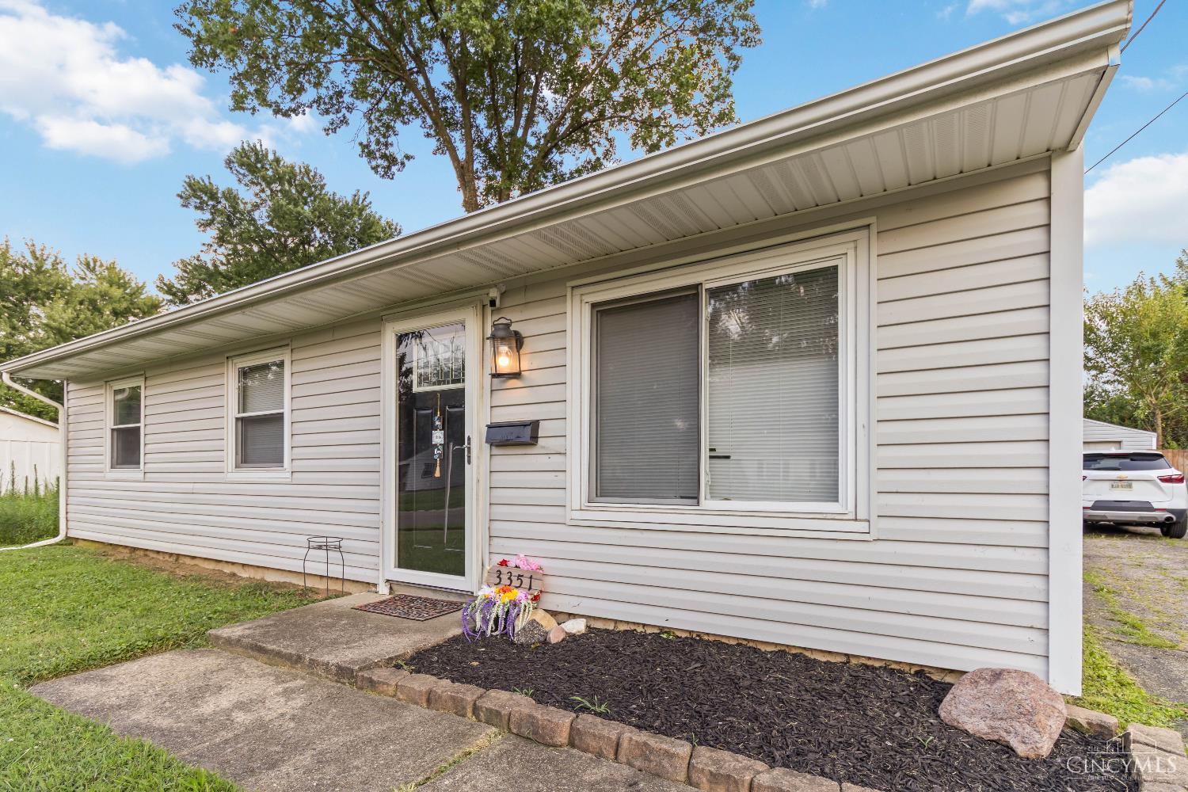
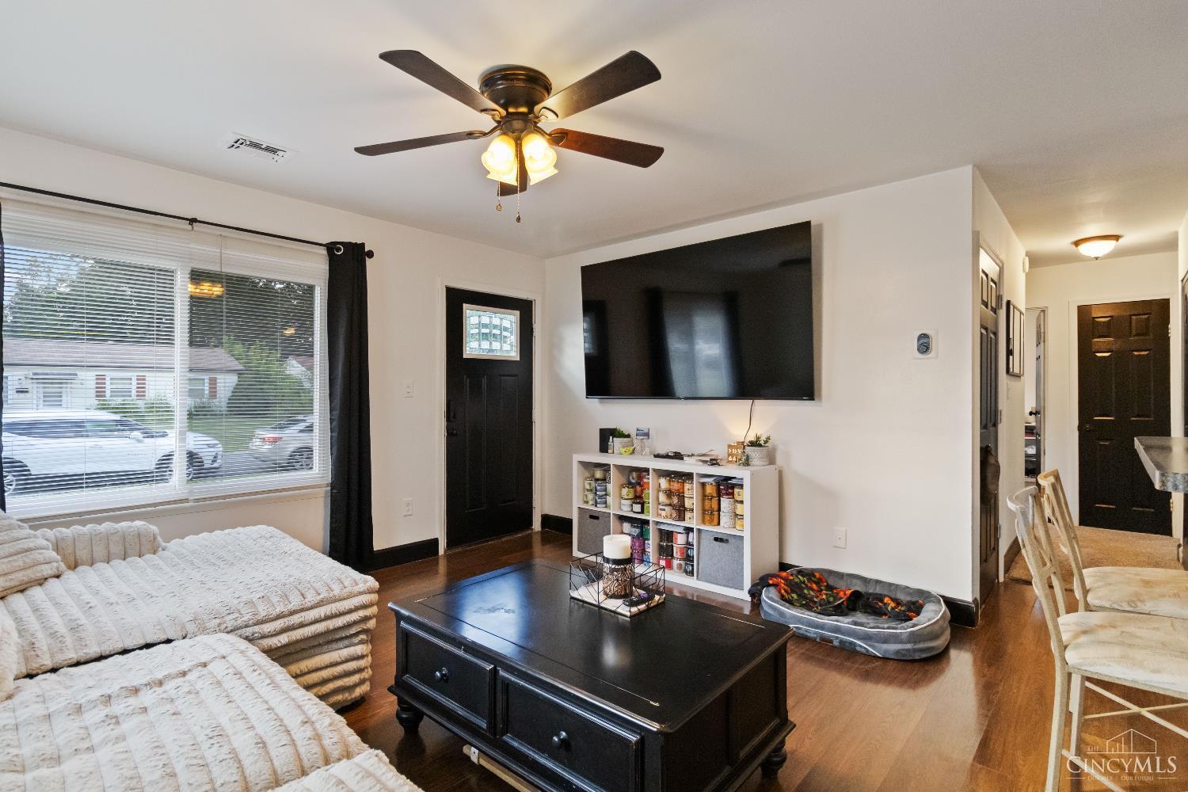
A smart buy for a starter home or investors looking for a move-in ready property with built-in value. New roof (2023), fresh siding (2024), and water heater (2023) means less worry. Smart locks, smart thermostat, and the all-in-one washer/dryer add modern appeal that tenants and owners will appreciate. Tucked in a cul-de-sac with a private backyard, detached 2-car garage, and plenty of off-street parking, this is a home you don't want to miss.
Save
Ask
Tour
Hide
Listing Snapshot
Price
$185,000
Days On Site
12 Days
Bedrooms
3
Inside Area (SqFt)
925 sqft
Total Baths
1
Full Baths
1
Partial Baths
N/A
Lot Size
0.165 Acres
Year Built
1960
MLS® Number
1879771
Status
Pending
Property Tax
N/A
HOA/Condo/Coop Fees
N/A
Sq Ft Source
N/A
Friends & Family
Recent Activity
| 2 days ago | Listing updated with changes from the MLS® | |
| 2 days ago | Status changed to Pending | |
| 2 weeks ago | Listing first seen on site |
General Features
Acres
0.165
Foundation
Slab
Garage
Yes
Garage Spaces
2
Levels
One
Parking
On StreetDriveway
Property Sub Type
Single Family Residence
Sewer
Public Sewer
Style
Traditional
Utilities
Natural Gas Available
Water Source
Public
Zoning
Residential
Interior Features
Appliances
RangeOvenGas Water HeaterDryerRefrigeratorWasher
Basement
None
Cooling
Central Air
Heating
Natural GasForced Air
Interior
Eat-in KitchenPantry
Bathroom 1
Level – First
Bedroom 2
Dimensions – 11 x 10Level – FirstArea – 110
Bedroom 3
Dimensions – 11 x 8Level – FirstArea – 88
Kitchen
Dimensions – 16 x 10Area – 160
Living Room
Dimensions – 14 x 14Area – 196
Master Bedroom
Dimensions – 12 x 11Level – FirstArea – 132
Save
Ask
Tour
Hide
Exterior Features
Construction Details
Vinyl Siding
Exterior
Fire Pit
Fencing
Wood
Lot Features
Cul-De-Sac
Patio And Porch
Patio
Roof
Shingle
Community Features
MLS Area
Hamilton-W10
School District
Northwest Local SD
Township
Colerain Twp
Schools
School District
Northwest Local SD
Elementary School
Unknown
Middle School
Unknown
High School
Unknown
Listing courtesy of Jacqueline Miranda-Hauke of Huff Realty

Listing information is provided by Participants of the Cincy MLS. IDX information is provided exclusively for personal, non-commercial use, and may not be used for any purpose other than to identify prospective properties consumers may be interested in purchasing. Information is deemed reliable but not guaranteed. Copyright 2026, Cincy MLS.
Last checked: 2026-05-30 10:32 PM UTC
Listing information is provided by Participants of the Cincy MLS. IDX information is provided exclusively for personal, non-commercial use, and may not be used for any purpose other than to identify prospective properties consumers may be interested in purchasing. Information is deemed reliable but not guaranteed. Copyright 2026, Cincy MLS.
Last checked: 2026-05-30 10:32 PM UTC
Neighborhood & Commute
Source: Walkscore
Disclosure: Community information and market data powered by Constellation Data Labs. Information is deemed reliable but not guaranteed.
Save
Ask
Tour
Hide