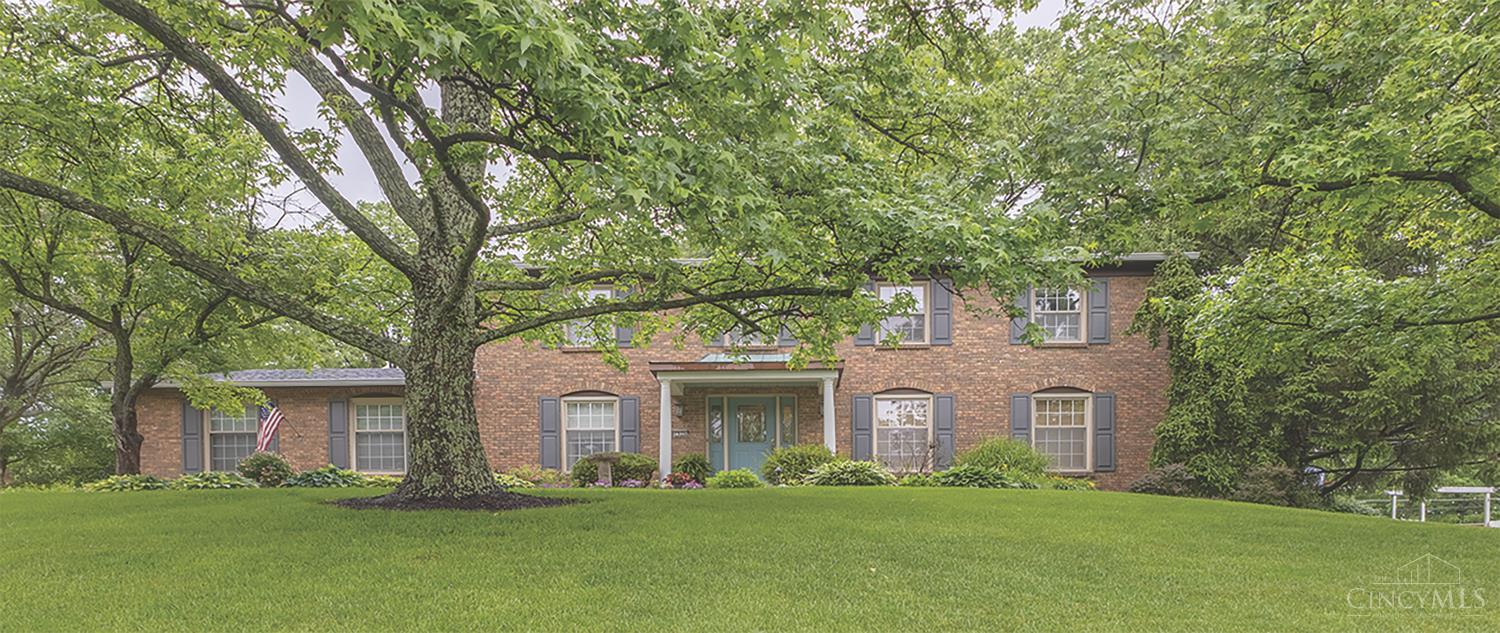
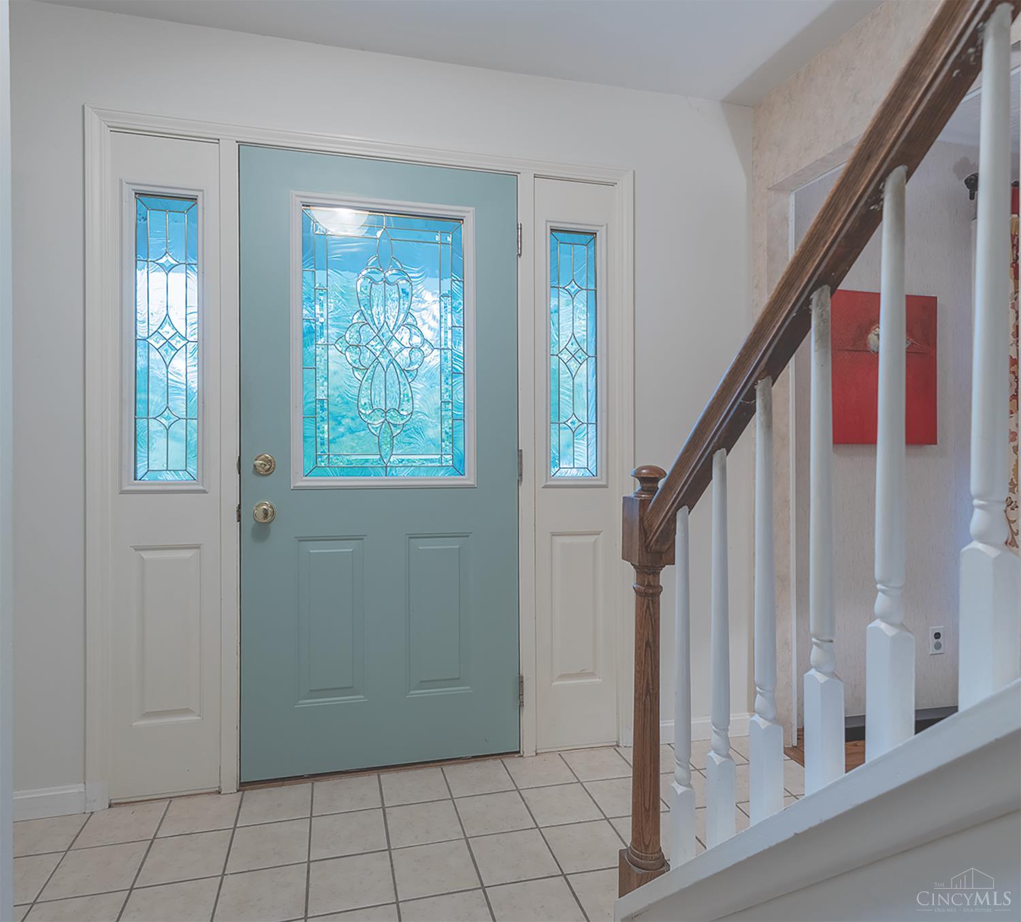
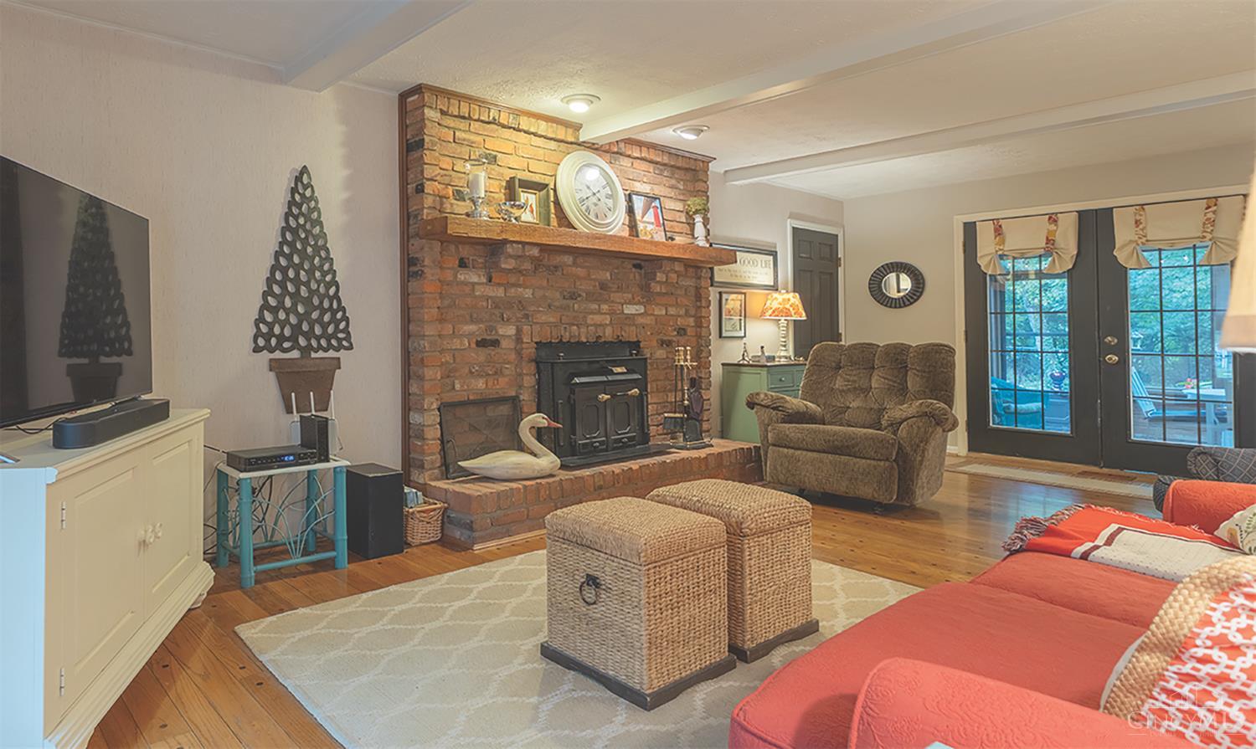
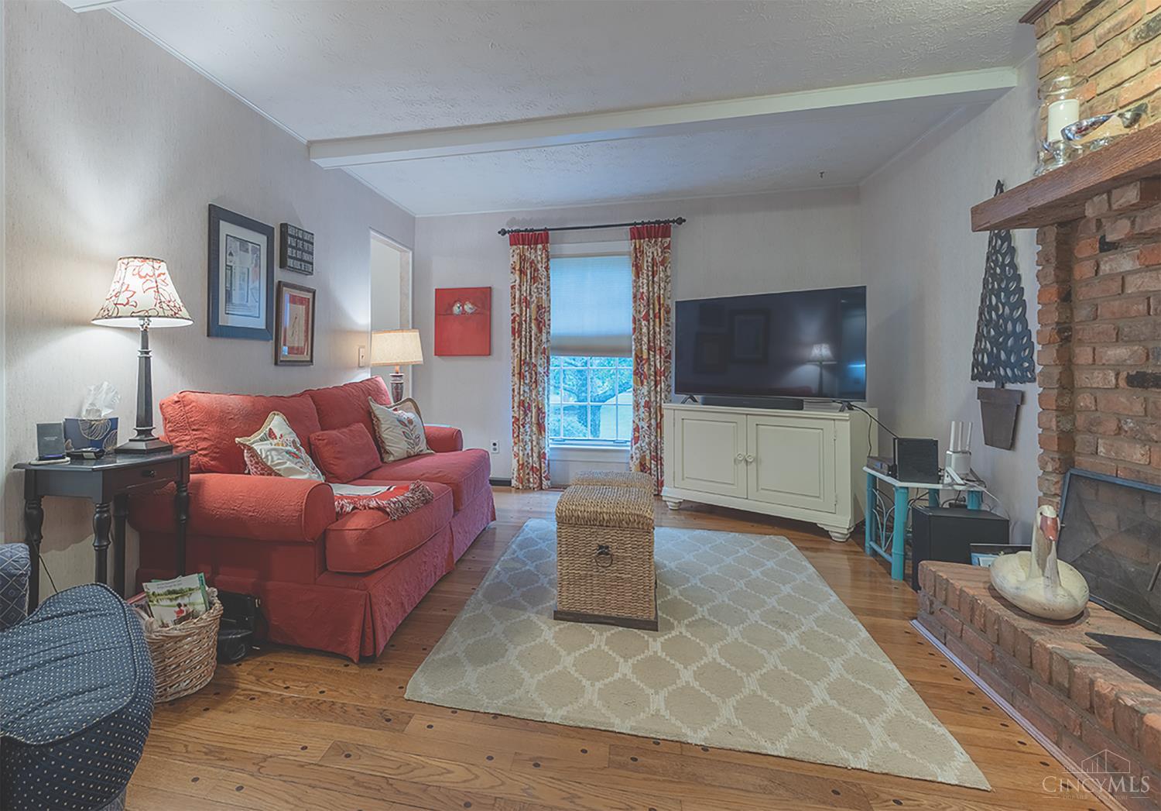
Charming brick home just under 1/2-acre lot in Washington Woods, offering space, comfort, and timeless style. Inside, you'll find beautiful wood floors throughout, creating warmth and character in every room. The updated kitchen features stainless steel appliances, granite countertops, and plenty of workspace for cooking and entertaining. Relax year-round on the oversized 19'x 12' 3-Seasons Room-overlooking the peaceful backyard perfect for morning coffee or evening gatherings. A rare combination of privacy, quality finishes, and outdoor living in a desirable setting. 2026-Water Heater, 2021-Roof/Skylight/Gutters, Central Vac, Pella Windows, Koi Pond, Irrigation System, Fenced Back Yard (Green Space behind yard). Your opportunity to be in Washington Woods!
Save
Ask
Tour
Hide
Share
Listing Snapshot
Price
$475,000
Days On Site
5 Days
Bedrooms
4
Inside Area (SqFt)
2,362 sqft
Total Baths
3
Full Baths
2
Partial Baths
1
Lot Size
0.495 Acres
Year Built
1974
MLS® Number
1879802
Status
Pending
Property Tax
N/A
HOA/Condo/Coop Fees
N/A
Sq Ft Source
N/A
Friends & Family
React
Invite
Recent Activity
4 days ago
Listing updated with changes from the MLS®
4 days ago
Status changed to Pending
5 days ago
Listing first seen on site
General Features
Acres
0.495
Attached Garage
Yes
Garage
Yes
Garage Spaces
2
Levels
Two
Parking
Garage Door OpenerConcreteDrivewayAttached
Property Sub Type
Single Family Residence
Sewer
Public Sewer
Style
Traditional
Water Source
Public
Zoning
Residential
Interior Features
Appliances
DisposalRangeOvenElectric Water HeaterDishwasherDryerMicrowaveRefrigeratorWasher
Basement
FinishedPartial
Cooling
Central Air
Fireplace
Yes
Fireplace Features
MasonryWood BurningFamily Room
Fireplaces
1
Heating
ElectricForced Air
Interior
Eat-in KitchenWalk-In Closet(s)Crown Molding
Window Features
Insulated Windows
Bathroom 1
Level – Second
Bathroom 2
Level – Second
Bathroom 3
Level – First
Bedroom 2
Dimensions – 13 x 10Level – SecondArea – 130
Bedroom 3
Dimensions – 12 x 11Level – SecondArea – 132
Bedroom 4
Dimensions – 17 x 11Level – SecondArea – 187
Dining Room
Dimensions – 11 x 11Level – FirstArea – 121
Entry Room
Level – FirstArea – 108
Family Room
Dimensions – 23 x 11Level – FirstArea – 253
Kitchen
Dimensions – 18 x 11Area – 198
LaundryRoom
Dimensions – 14 x 8Level – FirstArea – 112
Living Room
Dimensions – 18 x 12Area – 216
Master Bedroom
Dimensions – 12 x 17Level – SecondArea – 204
Save
Ask
Tour
Hide
Share
Exterior Features
Construction Details
Aluminum SidingBrick
Lot Features
Wooded
Patio And Porch
Porch
Roof
Shingle
Windows/Doors
Insulated Windows
Community Features
MLS Area
Hamilton-E07
School District
Forest Hills Local S
Township
Anderson Twp
Schools
School District
Forest Hills Local S
Elementary School
Unknown
Middle School
Unknown
High School
Unknown
Listing courtesy of Tom Hambly of Relocation Planners
Listing information is provided by Participants of the Cincy MLS. IDX information is provided exclusively for personal, non-commercial use, and may not be used for any purpose other than to identify prospective properties consumers may be interested in purchasing. Information is deemed reliable but not guaranteed. Copyright 2026, Cincy MLS.
Last checked: 2026-05-27 08:11 PM UTC
Neighborhood & Commute
Source: Walkscore
Disclosure: Community information and market data powered by Constellation Data Labs. Information is deemed reliable but not guaranteed.