6906 Paddison Road, Anderson Twp, OH, 45230

Save
Ask
Tour
Hide
Share
$405,000
8 Days On Site

6906 Paddison Road
Anderson Twp, OH 45230

For Sale|Single Family Residence|Active
4
Beds
4
Total Baths
3
Full Baths
1
Partial Bath
2,190
SqFt
$185
/SqFt
1992
Built
County:
Hamilton
Listing courtesy of Dennis King of Comey & Shepherd
6906 Paddison Road6906 Paddison Road6906 Paddison Road6906 Paddison Road
Save
Ask
Tour
Hide
Share

Mortgage Calculator

Monthly Payment (Est.)

$1,848
Calculator powered by Showcase IDX, a Constellation1 Company. Copyright ©2026 Information is deemed reliable but not guaranteed.

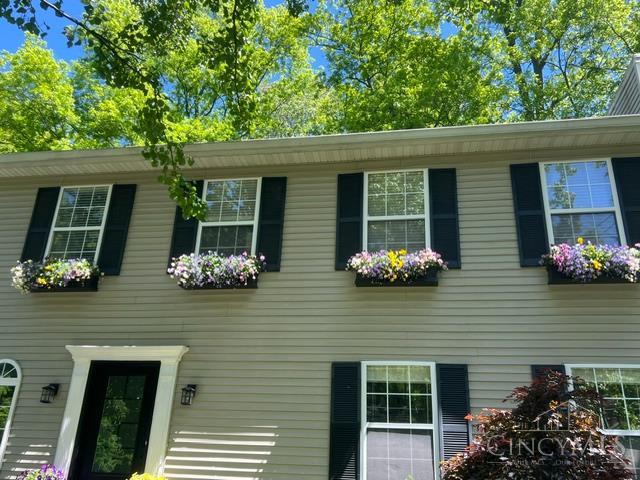
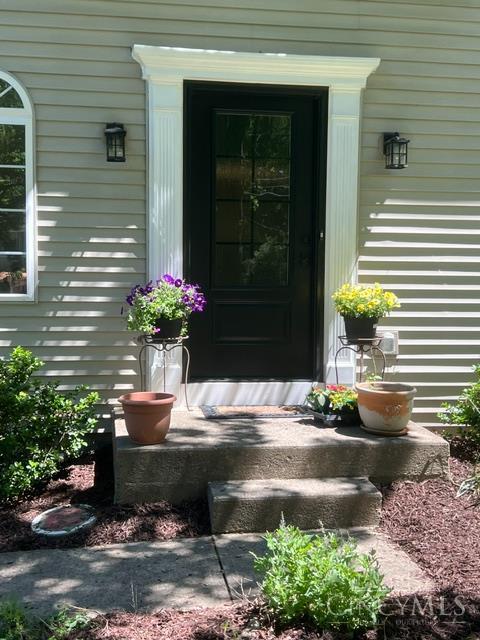
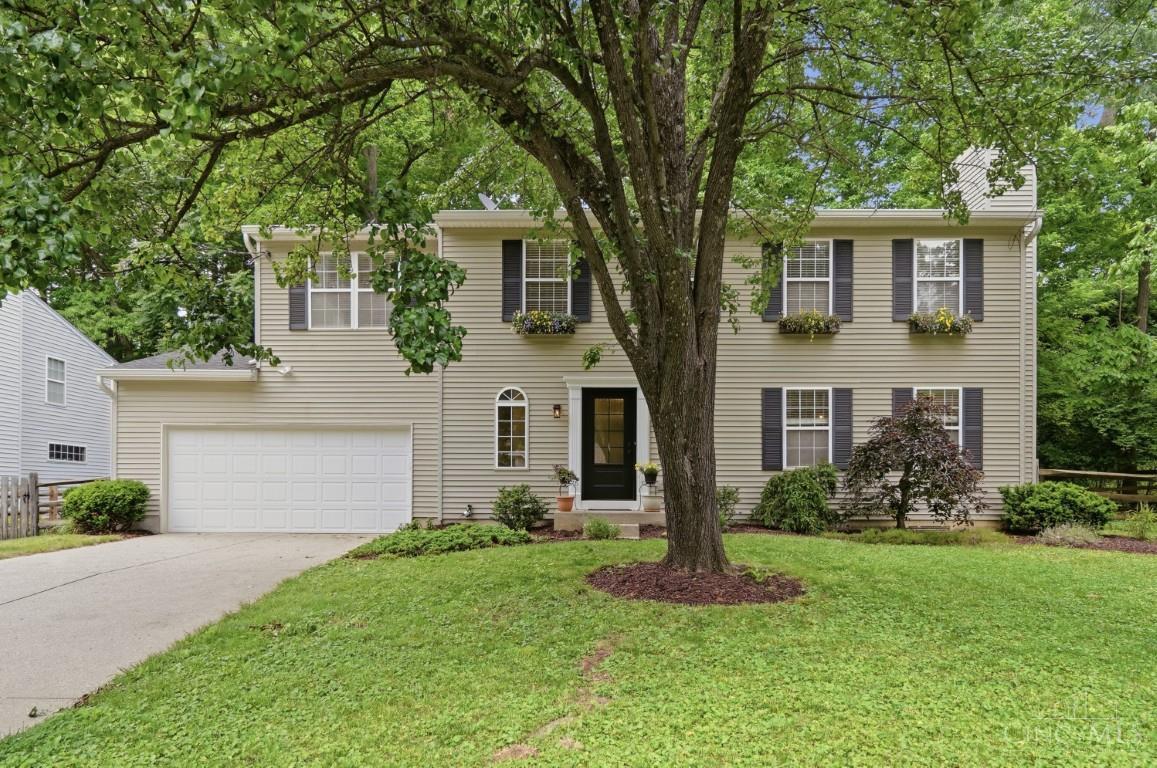
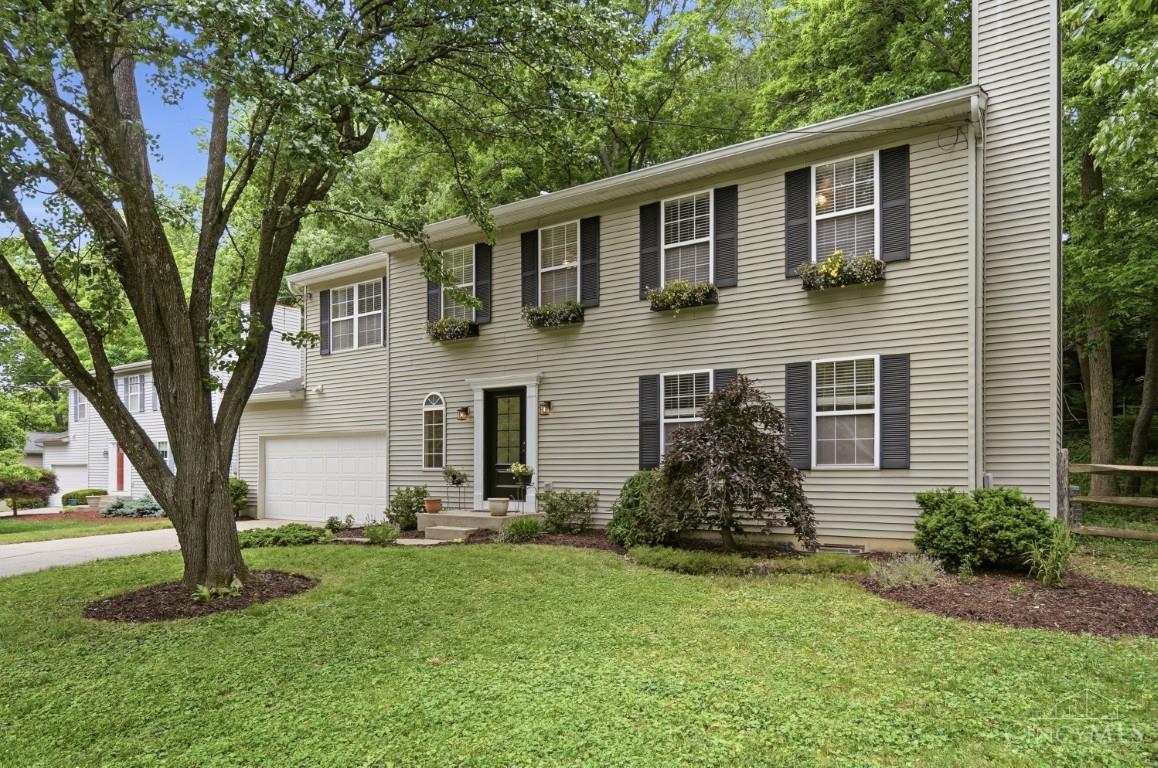
Experience the private wooded setting! Like being in Gatlinburg when you look out your back door through your private screened porch! But close to everything in just minutes. This home is in immaculate condition. Stunning Curb Appeal, WOW flower boxes with built in watering system. Wooded parklike setting, screened porch overlooking fenced private back yard. There was trail to the Sherwood Neighborhood behind but needs cleaned up again. Pride of Ownership shows here. Gourmet white kitchen, island, gorgeous hardwood, 3 1/2 baths, finished lower level. Roof and HVAC 9 years old, Super High Efficiency Hot water heater 300% better. Large parking pad for extra vehicles and turn around. Easy access to shopping and Expressway. Forest Hill School District.

Save
Ask
Tour
Hide
Share
Listing Snapshot
Price 
$405,000
Days On Site 
8 Days
Bedrooms 
4
Inside Area (SqFt) 
2,190 sqft
Total Baths 
4
Full Baths 
3
Partial Baths 
1
Lot Size 
0.35 Acres
Year Built 
1992
MLS® Number 
1879816
Status 
Active
Property Tax 
N/A
HOA/Condo/Coop Fees 
N/A
Sq Ft Source 
N/A
Friends & Family
Recent Activity
yesterdayListing updated with changes from the MLS®
yesterdayPrice changed to $405,000
a week agoListing first seen on site
General Features
Acres 
0.35
Attached Garage 
Yes
Cross Street 
Beechmont
Garage 
Yes
Garage Spaces 
2
Levels 
Two
Parking 
OversizedGarage Door OpenerConcreteDrivewayAttached
Property Sub Type 
Single Family Residence
Security 
Smoke Detector(s)
Sewer 
Public Sewer
Style 
Traditional
Utilities 
Natural Gas AvailableCable Available
Water Source 
Public
Zoning 
Residential
Interior Features
Appliances 
DisposalRangeOvenDishwasherDryerMicrowaveRefrigeratorWasher
Basement 
FinishedFull
Cooling 
Ceiling Fan(s)Central Air
Fireplace Features 
Living Room
Heating 
Natural GasForced Air
Interior 
Cathedral Ceiling(s)Vaulted Ceiling(s)Eat-in KitchenKitchen IslandPantryWalk-In Closet(s)
Bathroom 1 
Level – Second
Bathroom 2 
Level – Second
Bathroom 3 
Level – Lower
Bathroom 4 
Level – First
Bedroom 2 
Dimensions – 24 x 12Level – SecondArea – 288
Bedroom 3 
Dimensions – 12 x 12Level – SecondArea – 144
Bedroom 4 
Dimensions – 11 x 11Level – SecondArea – 121
Dining Room 
Dimensions – 14 x 11Level – FirstArea – 154
Entry Room 
Level – FirstArea – 240
Family Room 
Dimensions – 20 x 12Level – LowerArea – 240
Kitchen 
Dimensions – 23 x 14Area – 322
Living Room 
Dimensions – 20 x 12Area – 240
Master Bedroom 
Dimensions – 20 x 12Level – SecondArea – 240
StudyLibDen 
Dimensions – 10 x 10Level – LowerArea – 100
Save
Ask
Tour
Hide
Share
Exterior Features
Construction Details 
Vinyl Siding
Fencing 
WireWood
Lot Features 
Wooded
Patio And Porch 
PorchPatio
Roof 
Shingle
View 
Trees/WoodsValley
Waterview 
Trees/WoodsValley
Community Features
MLS Area 
Hamilton-E07
School District 
Forest Hills Local S
Township 
Anderson Twp
Schools
School District
Forest Hills Local S
Elementary School
Unknown
Middle School
Unknown
High School
Unknown
Listing courtesy of Dennis King of Comey & Shepherd


Listing information is provided by Participants of the Cincy MLS. IDX information is provided exclusively for personal, non-commercial use, and may not be used for any purpose other than to identify prospective properties consumers may be interested in purchasing. Information is deemed reliable but not guaranteed. Copyright 2026, Cincy MLS.
Last checked: 2026-05-27 08:11 PM UTC

Neighborhood & Commute
Source: Walkscore
Disclosure: Community information and market data powered by Constellation Data Labs. Information is deemed reliable but not guaranteed.
Save
Ask
Tour
Hide
Share